Beautifully updated 4BR/3BA townhome in sought-after Pinewood Hills, offering nearly 2,000 sq ft across three finished levels. Bright, open main level features a modern kitchen with stainless steel appliances, stylish finishes, and spacious living/dining areas. Upstairs includes generously sized bedrooms and a primary suite with private bath. Fully finished lower level offers a large family room, 4th bedroom, and full bath—perfect for guests, recreation space, or a home office. Enjoy private outdoor space ideal for relaxing or entertaining. Conveniently located near National Harbor, shopping, dining, and major commuter routes to DC and Northern Virginia. Move-in ready! *****Condominium is not currently FHA-approved; however, FHA financing may still be possible through a Single-Unit (Spot) Approval. Lender familiar with the approval process is available to assist qualified buyers. Contact listing agent for lender information and additional details*****
For sale
Price cut: $8K (7/12)
$363,000
1459 Potomac Heights Dr Unit 249, Fort Washington, MD 20744
4beds
1,969sqft
:
Get pre-qualified$2,772/mo
Townhouse
Built in 1972
3,736 Square Feet Lot
$364,300 Zestimate®
$184/sqft
$290/mo HOA
What's special
Bright open main levelStylish finishesGenerously sized bedroomsFully finished lower levelLarge family room
- 121 days |
- 678 |
- 65 |
Zillow last checked:
Listing updated:
Listed by:
Dayna Hurd 310-722-4753,
Samson Properties 2407246550,
Co-Listing Agent: Jason Cornelius Miller 301-310-1847,
Samson Properties
Source: Bright MLS,MLS#: MDPG2195080
Facts & features
Interior
Bedrooms & bathrooms
- Bedrooms: 4
- Bathrooms: 3
- Full bathrooms: 3
Basement
- Area: 0
Heating
- Central, Hot Water, Forced Air, Natural Gas
Cooling
- Central Air, Natural Gas, Electric
Appliances
- Included: Refrigerator, Disposal, Dishwasher, Microwave, Washer, Dryer, Cooktop, Electric Water Heater
- Laundry: In Basement
Features
- Flooring: Luxury Vinyl, Carpet
- Basement: Finished,Improved,Exterior Entry
- Has fireplace: No
Interior area
- Total structure area: 1,969
- Total interior livable area: 1,969 sqft
- Finished area above ground: 1,969
- Finished area below ground: 0
Property
Parking
- Parking features: Assigned, Parking Lot
- Details: Assigned Parking
Accessibility
- Accessibility features: Accessible Doors, 2+ Access Exits, Accessible Entrance
Features
- Levels: Three
- Stories: 3
- Pool features: Community
- Fencing: Full
Lot
- Size: 3,736 Square Feet
Details
- Additional structures: Above Grade, Below Grade
- Parcel number: 17121352319
- Zoning: LEGAL
- Zoning description: Residential Condominium
- Special conditions: Standard
Construction
Type & style
- Home type: Townhouse
- Architectural style: Colonial
- Property subtype: Townhouse
Materials
- Brick
- Foundation: Brick/Mortar
- Roof: Architectural Shingle
Condition
- New construction: No
- Year built: 1972
Utilities & green energy
- Sewer: Public Sewer
- Water: Public
- Utilities for property: Electricity Available, Natural Gas Available, Water Available, Sewer Available
Community & HOA
Community
- Condo and coop fee: $290 monthly
- Subdivision: Pinewood
HOA
- Has HOA: No
- Amenities included: Pool, Reserved/Assigned Parking
- Services included: Water, Trash, Common Area Maintenance, Snow Removal
- HOA name: Pinewood Hill Condos
Location
- Region: Fort Washington
Financial & listing details
- Price per square foot: $184/sqft
- Tax assessed value: $297,600
- Annual tax amount: $3,749
- Date on market: 4/8/2026
- Listing agreement: Exclusive Right To Sell
- Listing terms: Conventional,Cash,VA Loan
- Ownership: Fee Simple
Estimated market value
$364,300
$346,000 - $383,000
$2,819/mo
Price history
| Date | Event | Price |
|---|---|---|
| 7/12/2026 | Price change | $363,000-2.2%$184/sqft |
Source:  Bright MLS #MDPG2195080 Report a problem Bright MLS #MDPG2195080 Report a problem | ||
| 6/27/2026 | Price change | $370,999-1.1%$188/sqft |
Source: Bright MLS #MDPG2195080 Report a problem | ||
| 6/1/2026 | Price change | $375,000-1.1%$190/sqft |
Source: Bright MLS #MDPG2195080 Report a problem | ||
| 4/8/2026 | Listed for sale | $379,000+11.5%$192/sqft |
Source: Bright MLS #MDPG2195080 Report a problem | ||
| 11/9/2023 | Listing removed | -- |
Source: Zillow Rentals Report a problem | ||
| 9/12/2023 | Listed for rent | $3,100$2/sqft |
Source: Zillow Rentals Report a problem | ||
| 1/17/2023 | Listing removed | -- |
Source: Zillow Rentals Report a problem | ||
| 1/9/2023 | Price change | $3,100-10.1%$2/sqft |
Source: Zillow Rentals Report a problem | ||
| 11/28/2022 | Listed for rent | $3,450$2/sqft |
Source: Zillow Rental Manager Report a problem | ||
| 11/23/2022 | Sold | $340,000+0.9%$173/sqft |
Source: Bright MLS #MDPG2059818 Report a problem | ||
| 10/17/2022 | Pending sale | $337,000$171/sqft |
Source: Bright MLS #MDPG2059818 Report a problem | ||
| 10/15/2022 | Listed for sale | $337,000+92.6%$171/sqft |
Source: Bright MLS #MDPG2059818 Report a problem | ||
| 9/2/2022 | Sold | $175,000$89/sqft |
Source: Public Record Report a problem | ||
Public tax history
| Year | Property taxes | Tax assessment |
|---|---|---|
| 2025 | $4,143 +80% | $252,300 +21.9% |
| 2024 | $2,302 +4.2% | $207,000 +4.2% |
| 2023 | $2,209 -4% | $198,667 -4% |
| 2022 | $2,302 +13.7% | $207,000 +13.7% |
| 2021 | $2,024 +7.9% | $182,000 +7.9% |
| 2020 | $1,876 -11.1% | $168,667 +18.8% |
| 2019 | $2,110 | $142,000 |
| 2018 | $2,110 +17% | $142,000 +17% |
| 2017 | $1,803 -29.2% | $121,333 +20.5% |
| 2016 | $2,547 | $100,667 +25.8% |
| 2015 | $2,547 | $80,000 |
| 2014 | $2,547 | $80,000 |
| 2013 | -- | $80,000 -64% |
| 2012 | -- | $222,000 |
| 2011 | -- | $222,000 |
| 2010 | -- | $222,000 -7.5% |
| 2009 | -- | $240,000 +19.3% |
| 2008 | -- | $201,166 +23.9% |
| 2007 | -- | $162,333 +31.4% |
| 2006 | -- | $123,500 +5% |
| 2005 | -- | $117,666 +5.2% |
| 2004 | -- | $111,833 +5.5% |
| 2003 | -- | $106,000 |
| 2002 | -- | $106,000 +1.5% |
| 2001 | -- | $104,400 |
Find assessor info on the county website
Monthly payment
Est. payment
Payment breakdown
Explore the cost of this home by adjusting the details. Changes won't be saved.Climate risks
Neighborhood: 20744
Nearby schools
GreatSchools rating
- 4/10Tayac Elementary SchoolGrades: PK-5Distance: 1.9 mi
- NAIsaac J. Gourdine Middle SchoolGrades: 6-8Distance: 1.8 mi
- 2/10Friendly High SchoolGrades: 9-12Distance: 1.6 mi
Schools provided by the listing agent
- District: Prince George's County Public Schools
Source: Bright MLS. This data may not be complete. We recommend contacting the local school district to confirm school assignments for this home.
- $266,100-- bd-- ba1.9k sqft1463 Potomac Heights Dr UNIT 247, Fort Washington, MD 20744Off Market
- $316,4004 bd3 ba1.9k sqft1461 Potomac Heights Dr UNIT 248, Fort Washington, MD 20744Off Market
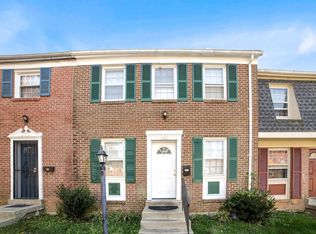
- $306,0003 bd2 ba1.9k sqft1487 Potomac Heights Dr UNIT 290, Fort Washington, MD 20744Off Market
- $269,700-- bd-- ba1.9k sqft1483 Potomac Heights Dr UNIT 237, Fort Washington, MD 20744Off Market
- $311,9003 bd3 ba1.9k sqft1477 Potomac Heights Dr UNIT 240, Fort Washington, MD 20744Off Market
- $347,1003 bd3 ba1.9k sqft1495 Potomac Heights Dr UNIT 286, Fort Washington, MD 20744Off Market
- $200,0004 bd3 ba1.9k sqft1465 Potomac Heights Dr UNIT 246, Fort Washington, MD 20744Sold
- $331,7003 bd3 ba1.9k sqft1485 Potomac Heights Dr UNIT 291, Fort Washington, MD 20744Off Market
A local agent can set up tours, give advice and negotiate with sellers.
Similar homes
- $295,0003 bd2 ba1.3k sqft1419 Potomac Heights Dr Unit 171, Fort Washington, MD 20744For Sale

 MLS ID #MDPG2207686, Elizabeth Millett-Yesford, e Venture LLC. Bright MLS
 - $299,4983 bd2 ba1.3k sqftPinewood Hill, Fort Washington, MD 20744For Sale
 MLS ID #MDPG2204226, Elizabeth Millett-Yesford, e Venture LLC. Bright MLS
 - $525,0004 bd4 ba2.2k sqft5400 Virginia Ct, Oxon Hill, MD 20745For Sale
 MLS ID #MDPG2212572, Monica Bryant, CENTURY 21 New Millennium. Bright MLS
 - $479,9995 bd3 ba2.4k sqft7303 Epping Ave, Fort Washington, MD 20744For Sale
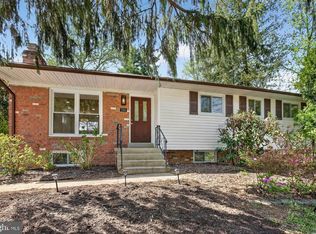 MLS ID #MDPG2196920, Din Khaled, Houwzer, LLC. Bright MLS
 - $389,9003 bd2 ba1.3k sqft6204 Auth Rd, Suitland, MD 20746For SaleMLS ID #MDPG2213988, John Burgess, Samson Properties. Bright MLS
- $384,9004 bd4 ba2.1k sqft7110 Marbury Ct, District Heights, MD 20747For SaleMLS ID #MDPG2211390, Anthony Scholl, Taylor Properties. Bright MLS
- $489,9004 bd3 ba2.3k sqft1916 Taylor Ave, Fort Washington, MD 20744For SaleMLS ID #MDPG2206122, Andrew Schweigman, Douglas Realty, LLC. Bright MLS
- $349,9003 bd3 ba1.8k sqft5939 Applegarth Pl, Capitol Heights, MD 20743For SaleMLS ID #MDPG2208540, India Hall, HomeSmart. Bright MLS
- $369,9003 bd3 ba1.2k sqft1447 Bangor St SE, Washington, DC 20020For SaleMLS ID #DCDC2262618, Cornelius Henderson, RE/MAX Allegiance. Bright MLS
- $370,8003 bd4 ba1.6k sqft4314 Wheeler Rd SE, Washington, DC 20032For SaleMLS ID #DCDC2249932, Christian Videla, Redfin Corp. Bright MLS
- $420,0003 bd2 ba1.6k sqft415 Winslow Rd, Oxon Hill, MD 20745For SaleMLS ID #MDPG2206102, Elisa Walters, Keller Williams Preferred Properties. Bright MLS
- $419,9003 bd3 ba1.3k sqft3513 27th Ave, Temple Hills, MD 20748For SaleMLS ID #MDPG2208886, Shelly Rochelle Butler-Jones, EXP Realty, LLC. Bright MLS
- $460,0005 bd3 ba1.4k sqft3504 23rd Pkwy, Temple Hills, MD 20748For SaleMLS ID #MDPG2214084, Jaya Tawney, Pearson Smith Realty, LLC. Bright MLS
- $395,0003 bd2 ba1.4k sqft306 Tompkins Ln, Waldorf, MD 20602For SaleMLS ID #MDCH2058082, Daniel Demers, Sell Your Home Services. Bright MLS
- $355,0003 bd4 ba1.7k sqft1062 Karen Blvd, Capitol Heights, MD 20743For SaleMLS ID #MDPG2197816, Chris Craddock, EXP Realty, LLC. Bright MLS
- $375,0004 bd4 ba1k sqft703 Green Willow Pl, Landover, MD 20785For SaleMLS ID #MDPG2208934, Jason Lallis, RLAH @properties. Bright MLS
- $425,0004 bd4 ba1.2k sqft829 Lake Shore Dr, Bowie, MD 20721For SaleMLS ID #MDPG2212932, Keisha McClain, Hubble Bisbee Christie's International Real Estate. Bright MLS
- $390,0003 bd3 ba1.3k sqft14905 White Hall Ave, Accokeek, MD 20607For SaleMLS ID #MDPG2207852, Tabitha Richardson, NextHome Leaders. Bright MLS
- $400,0004 bd1 ba1.1k sqft9216 51st Ave, College Park, MD 20740For SaleMLS ID #MDPG2213578, Beatriz Chevez, RE/MAX Excellence Realty. Bright MLS
- $450,0003 bd2 ba1.6k sqftNone Available, Oxon Hill, MD 20745For SaleMLS ID #MDPG2210948, Carlos Vera, Long & Foster Real Estate, Inc.. Bright MLS
