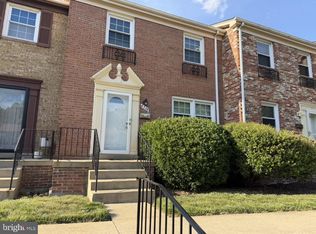
Back on the market! Nestled in the charming Beechwood Square community, this beautifully maintained Colonial townhouse offers a perfect blend of comfort and modern living. With 1,890 sq. ft. of thoughtfully designed space, this home features three inviting bedrooms and one and a half bathrooms, ideal for both relaxation and entertaining. Step inside to discover warm wood floors that flow seamlessly through the traditional floor plan, creating a welcoming atmosphere. Enjoy the convenience of washer/dryer hookups in the fully finished basement, which provides additional space for storage or recreation. Major renovations completed in2026, ensuring that this home will continue to shine with modern updates. The property is in excellent condition, with storm windows enhancing energy efficiency and comfort. Outside, the association takes care of lawn maintenance, snow removal, and trash services, allowing you to enjoy your surroundings without the hassle. With off-street parking and a view of the serene street, this home is not just a place to live, but a place to thrive. The community amenities, including tot lot, add to the appeal, making it a wonderful choice for those seeking a vibrant neighborhood. Experience the warmth and charm of this delightful townhouse—your new home awaits!
Under contract
$299,900
6536 Beechwood Dr #19, Temple Hills, MD 20748
3beds
1,890sqft
Townhouse
Built in 1967
-- sqft lot
$-- Zestimate®
$159/sqft
$337/mo HOA
What's special
Warm wood floorsOff-street parkingThree inviting bedroomsTraditional floor planFully finished basement
- 97 days |
- 483 |
- 38 |
Zillow last checked:
Listing updated:
Listed by:
Donald Frederick 240-601-4690,
RE/MAX United Real Estate 301-702-4200
Source: Bright MLS,MLS#: MDPG2203244
Facts & features
Interior
Bedrooms & bathrooms
- Bedrooms: 3
- Bathrooms: 2
- Full bathrooms: 1
- 1/2 bathrooms: 1
- Main level bathrooms: 1
Basement
- Area: 0
Heating
- Forced Air, Heat Pump, Electric
Cooling
- Central Air, Heat Pump, Electric
Appliances
- Included: Dishwasher, Disposal, Oven/Range - Electric, Range Hood, Refrigerator, Cooktop, Electric Water Heater
- Laundry: In Basement, Hookup, Washer/Dryer Hookups Only
Features
- Dining Area, Floor Plan - Traditional, Dry Wall
- Flooring: Wood, Carpet
- Doors: Storm Door(s)
- Windows: Storm Window(s), Window Treatments
- Basement: Connecting Stairway,Full,Finished,Improved
- Has fireplace: No
Interior area
- Total structure area: 1,890
- Total interior livable area: 1,890 sqft
- Finished area above ground: 1,890
- Finished area below ground: 0
Video & virtual tour
Property
Parking
- Parking features: Off Street
Accessibility
- Accessibility features: None
Features
- Levels: Three
- Stories: 3
- Pool features: None
- Has view: Yes
- View description: Street
Details
- Additional structures: Above Grade, Below Grade
- Parcel number: 17090946350
- Zoning: R30
- Zoning description: Townhouse
- Special conditions: Standard
Construction
Type & style
- Home type: Townhouse
- Architectural style: Colonial
- Property subtype: Townhouse
Materials
- Brick
- Foundation: Brick/Mortar
- Roof: Asphalt
Condition
- Excellent
- New construction: No
- Year built: 1967
- Major remodel year: 2026
Utilities & green energy
- Sewer: Public Sewer
- Water: Public
- Utilities for property: Cable Available
Community & HOA
Community
- Security: Fire Alarm
- Condo and coop fee: $337 monthly
- Subdivision: Beechwood Square
HOA
- Has HOA: No
- Amenities included: Tot Lots/Playground
- Services included: Maintenance Structure, Lawn Care Front, Lawn Care Rear, Maintenance Grounds, Insurance, Road Maintenance, Snow Removal, Trash, Water
- HOA name: Beechwood Square
Location
- Region: Temple Hills
- Municipality: Temple Hills
Financial & listing details
- Price per square foot: $159/sqft
- Tax assessed value: $237,733
- Annual tax amount: $3,441
- Date on market: 5/15/2026
- Listing agreement: Exclusive Right To Sell
- Ownership: Condominium
- Road surface type: Black Top
Estimated market value
Not available
Estimated sales range
Not available
Not available
Price history
| Date | Event | Price |
|---|---|---|
| 8/12/2026 | Contingent | $299,900$159/sqft |
Source:  Bright MLS #MDPG2203244 Report a problem Bright MLS #MDPG2203244 Report a problem | ||
| 6/29/2026 | Listed for sale | $299,900$159/sqft |
Source: Bright MLS #MDPG2203244 Report a problem | ||
| 5/17/2026 | Contingent | $299,900$159/sqft |
Source: Bright MLS #MDPG2203244 Report a problem | ||
| 5/15/2026 | Listed for sale | $299,900$159/sqft |
Source: Bright MLS #MDPG2203244 Report a problem | ||
Public tax history
| Year | Property taxes | Tax assessment |
|---|---|---|
| 2025 | $3,833 +58.3% | $231,600 +6.4% |
| 2024 | $2,421 +6.8% | $217,733 +6.8% |
| 2023 | $2,267 +7.3% | $203,867 +7.3% |
| 2022 | $2,113 +10% | $190,000 +10% |
| 2021 | $1,920 +11.2% | $172,667 +11.2% |
| 2020 | $1,727 -10.6% | $155,333 +19.5% |
| 2019 | $1,932 | $130,000 |
| 2018 | $1,932 +6.6% | $130,000 +6.6% |
| 2017 | $1,813 -22.9% | $122,000 +7% |
| 2016 | $2,350 | $114,000 |
| 2015 | $2,350 | $114,000 |
| 2014 | $2,350 | $114,000 -18.6% |
| 2013 | -- | $140,000 |
| 2012 | -- | $140,000 |
| 2011 | -- | $140,000 -27.2% |
| 2010 | -- | $192,400 +6.5% |
| 2009 | -- | $180,666 +17.8% |
| 2008 | -- | $153,333 +21.7% |
| 2007 | -- | $126,000 +6.8% |
| 2006 | -- | $118,000 +7.3% |
| 2005 | -- | $110,000 +7.8% |
| 2004 | -- | $102,000 |
| 2003 | -- | $102,000 +3.7% |
| 2002 | -- | $98,332 +8.1% |
| 2001 | -- | $91,000 |
Find assessor info on the county website
Monthly payment
Est. payment
Payment breakdown
Explore the cost of this home by adjusting the details. Changes won't be saved.Climate risks
Neighborhood: 20748
Nearby schools
GreatSchools rating
- 4/10Avalon Elementary SchoolGrades: PK-5Distance: 2 mi
- 3/10Thurgood Marshall Middle SchoolGrades: 6-8Distance: 0.8 mi
- 2/10Surrattsville High SchoolGrades: 9-12Distance: 2.7 mi
Schools provided by the listing agent
- District: Prince George's County Public Schools
Source: Bright MLS. This data may not be complete. We recommend contacting the local school district to confirm school assignments for this home.
- $2,2503 bd2 ba2.1k sqft6526 Beechwood Dr #14, Temple Hills, MD 20748For Rent

- $---- bd-- ba-- sqft5823 Allentown Way, Temple Hills, MD 20748Off Market
- $267,5003 bd2 ba1.8k sqft6504 Beechwood Dr #3, Temple Hills, MD 20748Sold
- $252,4002 bd1 ba1.6k sqft6514 Beechwood Dr #8, Temple Hills, MD 20748Off Market
- $244,300-- bd-- ba1.6k sqft6520 Beechwood Dr #11, Temple Hills, MD 20748Off Market
- $260,000-- bd-- ba1.8k sqft6528 Beechwood Dr #15, Temple Hills, MD 20748Off Market
- $273,9003 bd1 ba1.8k sqft6540 Beechwood Dr UNIT 21, Temple Hills, MD 20748Off Market
- $254,200-- bd-- ba1.8k sqft6503 Beechwood Dr #24, Temple Hills, MD 20748Off Market
A local agent can set up tours, give advice and negotiate with sellers.
Similar homes
- $305,0003 bd3 ba1.3k sqftApplegate Condo, Suitland, MD 20746For Sale

 MLS ID #MDPG2213264, Chathan Harvin, NextHome Leaders. Bright MLS
 - $295,0003 bd2 ba1.3k sqft1419 Potomac Heights Dr Unit 171, Fort Washington, MD 20744For Sale
 MLS ID #MDPG2207686, Elizabeth Millett-Yesford, e Venture LLC. Bright MLS
 - $340,0003 bd3 ba1.1k sqft3917 Triton Ct, Temple Hills, MD 20748For Sale
 MLS ID #MDPG2214746, Mahamed Bushara, Real Broker, LLC. Bright MLS
 - $289,5003 bd3 ba1.5k sqft4615 Red Hawk Ter, Bladensburg, MD 20710For Sale
 MLS ID #MDPG2213694, Larry Doyle, Long & Foster Real Estate, Inc.. Bright MLS
 - $349,9003 bd1 ba1.1k sqft7520 Burgess Ln, Fort Washington, MD 20744For SaleMLS ID #MDPG2212892, Melissa Menning, Alberti Realty, LLC. Bright MLS
- $300,0003 bd2 ba1.2k sqft33 Cable Hollow Way #49-1, Upper Marlboro, MD 20774For SaleMLS ID #MDPG2214240, Ashley Brooks, Long & Foster Real Estate, Inc.. Bright MLS
- $300,0003 bd2 ba1.1k sqft162 Azalea Ct #24-4, Upper Marlboro, MD 20774For SaleMLS ID #MDPG2211306, Monica D Fortune, Samson Properties. Bright MLS
- $325,0003 bd2 ba1.5k sqft3167 Westdale Ct, Waldorf, MD 20601For SaleMLS ID #MDCH2057926, DARNELL EATON, CENTURY 21 New Millennium. Bright MLS
- $375,0003 bd4 ba2.1k sqft15409 Bennetts Run Ct, Brandywine, MD 20613For SaleMLS ID #MDPG2215000, Hazel Shakur, Redfin Corp. Bright MLS
- $389,9003 bd2 ba1.3k sqft6204 Auth Rd, Suitland, MD 20746For SaleMLS ID #MDPG2213988, John Burgess, Samson Properties. Bright MLS
- $315,0002 bd2 ba1.4k sqft6306 Leapley Rd, Upper Marlboro, MD 20772For SaleMLS ID #MDPG2195636, Ming Guo, Northrop Realty. Bright MLS
- $324,9503 bd2 ba1.3k sqft7509 Allendale Dr, Landover, MD 20785For SaleMLS ID #MDPG2211856, Moises Reyes, Team Reyes Inc.. Bright MLS
- $355,0003 bd4 ba1.7k sqft1062 Karen Blvd, Capitol Heights, MD 20743For SaleMLS ID #MDPG2197816, Chris Craddock, EXP Realty, LLC. Bright MLS
- $295,0003 bd3 ba1.7k sqft5043 Oyster Reef Pl, Waldorf, MD 20602For SaleMLS ID #MDCH2058136, Harris Okatta, Keller Williams Preferred Properties. Bright MLS
- $345,9003 bd2 ba1.2k sqft1319 Upcot Ct, Capitol Heights, MD 20743For SaleMLS ID #MDPG2208918, Eric Nicholson, TTR Sotheby's International Realty. Bright MLS
- $319,9002 bd3 ba1.3k sqft13815 King Gregory Way #121, Upper Marlboro, MD 20772For SaleMLS ID #MDPG2214468, Carla Labat, Long & Foster Real Estate, Inc.. Bright MLS
- $319,9993 bd3 ba1.5k sqft4239 Drake Ct, Waldorf, MD 20603For SaleMLS ID #MDCH2053566, Leah Rodgers, Top Choice Realty LLC. Bright MLS
- $385,0004 bd4 ba2.1k sqft5943 Surratts Village Dr, Clinton, MD 20735For SaleMLS ID #MDPG2211810, Creig Northrop, Northrop Realty. Bright MLS
- $289,9003 bd2 ba1.2k sqft3879 Kearnys Inn Pl, Waldorf, MD 20602For SaleMLS ID #MDCH2056130, Stacie Foreman, Berkshire Hathaway HomeServices PenFed Realty. Bright MLS
- $324,9993 bd3 ba1.2k sqft332 Woodside Pl, Waldorf, MD 20601For SaleMLS ID #MDCH2057704, Sarah MacMillan, CENTURY 21 New Millennium. Bright MLS
