**Brand-new carpet** and numerous updates make this beautifully maintained end-unit townhome truly move-in ready! Offering approximately 1,814 finished square feet with 3 bedrooms, 3.5 bathrooms, an attached garage, a spacious deck, fenced backyard, and private tree-lined views, this home combines comfort and style. The light-filled main level features **luxury vinyl plank flooring**, a spacious living room with a wood-burning fireplace, and French doors leading to the deck. The updated kitchen offers granite countertops, stainless steel appliances, new tile flooring, a stylish backsplash, recessed lighting, additional cabinetry, an added interior window opening to the living area, plus a new oven and microwave. Upstairs are two spacious primary suites, while the finished walkout lower level includes a third bedroom with a full bath, perfect for guests or a home office. Recent updates include a new water heater (2026), updated powder room flooring, added closet shelving, and extensive renovations completed in 2020, including luxury vinyl plank flooring, interior paint, updated bathrooms, lighting, and more. Ideally located near shopping, restaurants, parks, Metro access, and major commuter routes, this home shows beautifully and is ready for its next owner!
Under contract
Price cut: $3K (8/26)
$544,000
3701 Roxbury Ln, Alexandria, VA 22309
3beds
1,976sqft
Townhouse
Built in 1988
2,440 Square Feet Lot
$-- Zestimate®
$275/sqft
$112/mo HOA
What's special
Wood-burning fireplaceFinished walkout lower levelFenced backyardUpdated powder room flooringAttached garageNumerous updatesLight-filled main level
- 58 days
- 598
- 59
Likely to sell faster than
Zillow last checked:
Listing updated:
Listed by:
Sue Rasoul 540-330-5668,
Real Broker, LLC 8504500442,
Listing Team: Dwellus
Source: Bright MLS,MLS#: VAFX2328898
Facts & features
Interior
Bedrooms & bathrooms
- Bedrooms: 3
- Bathrooms: 4
- Full bathrooms: 3
- 1/2 bathrooms: 1
- Main level bathrooms: 1
Rooms
- Room types: Living Room, Primary Bedroom, Bedroom 3, Kitchen, Foyer, Laundry, Bathroom 3, Primary Bathroom, Half Bath
Primary bedroom
- Features: Cathedral/Vaulted Ceiling, Ceiling Fan(s), Flooring - Carpet
- Level: Upper
Primary bedroom
- Features: Ceiling Fan(s), Cathedral/Vaulted Ceiling, Flooring - Carpet
- Level: Upper
Bedroom 3
- Features: Flooring - Carpet
- Level: Lower
Primary bathroom
- Features: Double Sink, Flooring - Tile/Brick, Skylight(s)
- Level: Upper
Primary bathroom
- Features: Flooring - Tile/Brick
- Level: Upper
Bathroom 3
- Features: Flooring - Tile/Brick
- Level: Lower
Foyer
- Features: Flooring - Vinyl
- Level: Main
Half bath
- Features: Flooring - Tile/Brick
- Level: Main
Kitchen
- Features: Granite Counters, Flooring - Tile/Brick, Eat-in Kitchen
- Level: Main
Laundry
- Level: Lower
Living room
- Features: Ceiling Fan(s), Dining Area, Fireplace - Wood Burning, Flooring - Vinyl
- Level: Main
Heating
- Forced Air, Electric
Cooling
- Ceiling Fan(s), Central Air, Electric
Appliances
- Included: Microwave, Cooktop, Dishwasher, Disposal, Dryer, Refrigerator, Washer, Oven, Electric Water Heater
- Laundry: Lower Level, Laundry Room
Features
- Eat-in Kitchen, Dining Area, Primary Bath(s), Upgraded Countertops, Recessed Lighting, Floor Plan - Traditional
- Flooring: Wood
- Doors: French Doors
- Windows: Skylight(s), Vinyl Clad, Window Treatments
- Basement: Connecting Stairway,Front Entrance,Garage Access,Heated,Improved,Interior Entry,Exterior Entry,Rear Entrance,Walk-Out Access,Windows
- Number of fireplaces: 1
- Fireplace features: Glass Doors, Marble, Wood Burning
Interior area
- Total structure area: 2,196
- Total interior livable area: 1,976 sqft
- Finished area above ground: 1,464
- Finished area below ground: 512
Property
Parking
- Total spaces: 2
- Parking features: Garage Faces Front, Garage Door Opener, Driveway, Attached
- Attached garage spaces: 1
- Uncovered spaces: 1
Accessibility
- Accessibility features: None
Features
- Levels: Three
- Stories: 3
- Patio & porch: Deck
- Exterior features: Sidewalks
- Pool features: None
- Fencing: Back Yard,Wood
Lot
- Size: 2,440 Square Feet
- Features: Level, Wooded
Details
- Additional structures: Above Grade, Below Grade
- Parcel number: 1012 14 0045
- Zoning: 212
- Special conditions: Standard
Construction
Type & style
- Home type: Townhouse
- Architectural style: Traditional
- Property subtype: Townhouse
Materials
- Brick, Vinyl Siding
- Foundation: Permanent
- Roof: Composition
Condition
- Excellent
- New construction: No
- Year built: 1988
- Major remodel year: 2020
Utilities & green energy
- Sewer: Public Sewer
- Water: Public
Community & HOA
Community
- Security: Motion Detectors, Smoke Detector(s), Security System
- Subdivision: Roxbury Of Mt Vernon
HOA
- Has HOA: Yes
- Services included: Common Area Maintenance, Management, Reserve Funds, Snow Removal, Trash
- HOA fee: $337 quarterly
- HOA name: ROXBURY OF MT. VERNON HOA
Location
- Region: Alexandria
Financial & listing details
- Price per square foot: $275/sqft
- Tax assessed value: $477,200
- Annual tax amount: $5,505
- Date on market: 7/17/2026
- Listing agreement: Exclusive Right To Sell
- Listing terms: Cash,Conventional,FHA,VA Loan
- Ownership: Fee Simple
Estimated market value
Not available
Estimated sales range
Not available
Not available
Price history
| Date | Event | Price |
|---|---|---|
| 8/31/2026 | Contingent | $544,000$275/sqft |
Source:  Bright MLS #VAFX2328898 Report a problem Bright MLS #VAFX2328898 Report a problem | ||
| 8/26/2026 | Price change | $544,000-0.5%$275/sqft |
Source: Bright MLS #VAFX2328898 Report a problem | ||
| 8/7/2026 | Price change | $547,000-0.4%$277/sqft |
Source: Bright MLS #VAFX2328898 Report a problem | ||
| 7/17/2026 | Listed for sale | $549,000+33.9%$278/sqft |
Source: Bright MLS #VAFX2328898 Report a problem | ||
| 4/20/2020 | Sold | $410,000+2.8%$207/sqft |
Source: Public Record Report a problem | ||
| 3/25/2020 | Pending sale | $399,000$202/sqft |
Source: Berkshire Hathaway Home Services PenFed Realty #VAFX1117080 Report a problem | ||
| 3/21/2020 | Listed for sale | $399,000+18900%$202/sqft |
Source: Bright MLS #VAFX1117080 Report a problem | ||
| 1/20/2016 | Listing removed | $2,100$1/sqft |
Source: Berkshire Hathaway HomeServices PenFed Realty #FX9541838 Report a problem | ||
| 1/14/2016 | Pending sale | $2,100$1/sqft |
Source: Berkshire Hathaway HomeServices PenFed Realty #FX9541838 Report a problem | ||
| 1/14/2016 | Listed for sale | $2,100-99.4%$1/sqft |
Source: Berkshire Hathaway HomeServices PenFed Realty #FX9541838 Report a problem | ||
| 1/14/2016 | Listing removed | $2,100$1/sqft |
Source: Berkshire Hathaway HomeServices PenFed Realty #FX9541838 Report a problem | ||
| 12/25/2015 | Listed for rent | $2,100$1/sqft |
Source: Berkshire Hathaway HomeServices PenFed Realty #FX9541838 Report a problem | ||
| 12/22/2015 | Sold | $330,000-2.9%$167/sqft |
Source: Public Record Report a problem | ||
| 11/24/2015 | Pending sale | $340,000$172/sqft |
Source: RE/MAX Gateway #FX9505495 Report a problem | ||
| 10/24/2015 | Price change | $340,000+2.1%$172/sqft |
Source: RE/MAX Gateway #FX9505495 Report a problem | ||
| 8/21/2015 | Listed for sale | $333,000$169/sqft |
Source: RE/MAX Gateway #FX8760907 Report a problem | ||
Public tax history
| Year | Property taxes | Tax assessment |
|---|---|---|
| 2025 | $5,587 +4.8% | $483,270 +5.1% |
| 2024 | $5,329 +4.5% | $460,020 +1.8% |
| 2023 | $5,099 +2.8% | $451,830 +4.2% |
| 2022 | $4,958 | $433,590 +10% |
| 2021 | -- | $394,350 +11.3% |
| 2020 | $4,192 +6.7% | $354,190 +6.7% |
| 2019 | $3,928 | $331,900 |
| 2018 | $3,928 +7.3% | $331,900 +5.2% |
| 2017 | $3,661 -2.1% | $315,370 -2.3% |
| 2016 | $3,740 +5% | $322,830 +1.2% |
| 2015 | $3,561 +3.2% | $319,090 +2.9% |
| 2014 | $3,451 | $309,950 +15.5% |
| 2013 | -- | $268,330 +0.4% |
| 2012 | -- | $267,150 -1.9% |
| 2011 | -- | $272,420 +13.1% |
| 2010 | -- | $240,870 -3% |
| 2009 | -- | $248,320 -32.3% |
| 2008 | -- | $367,020 -6.7% |
| 2007 | -- | $393,510 +101.1% |
| 2003 | -- | $195,725 +24.1% |
| 2002 | -- | $157,655 +9% |
| 2001 | -- | $144,640 |
Find assessor info on the county website
Monthly payment
Est. payment
Payment breakdown
Explore the cost of this home by adjusting the details. Changes won't be saved.Climate risks
Neighborhood: 22309
Nearby schools
Schools provided by the listing agent
- Elementary: Riverside
- Middle: Whitman
- High: Mount Vernon
- District: Fairfax County Public Schools
Source: Bright MLS. This data may not be complete. We recommend contacting the local school district to confirm school assignments for this home.
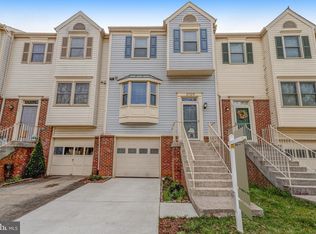
Similar homes
- $539,0003 bd4 ba1.4k sqft2465 Windbreak Dr, Alexandria, VA 22306For Sale
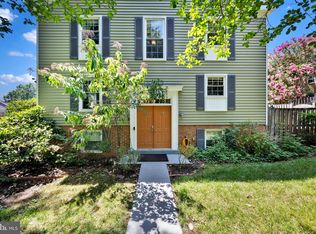
 MLS ID #VAFX2328580, Heidi Kohler, Long & Foster Real Estate, Inc.. Bright MLS
 - $595,0003 bd3 ba1.6k sqftTartan Village, Alexandria, VA 22315For Sale
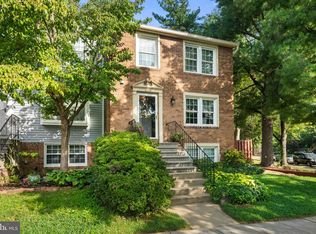 MLS ID #VAFX2338886, Dave Moya, KW Metro Center. Bright MLS
 - $619,9003 bd4 ba2.4k sqft8217 Clifton Farm Ct, Alexandria, VA 22306For Sale
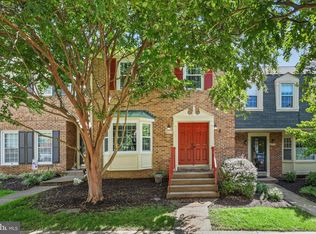 MLS ID #VAFX2322980, Albert Pasquali, Redfin Corporation. Bright MLS
 - $510,0003 bd3 ba1.6k sqftGroveton Woods Condo, Alexandria, VA 22306For Sale
 MLS ID #VAFX2334966, David Kohyar, Samson Properties. Bright MLS
 - $625,0003 bd4 ba1.9k sqft6016 Goldenrod Ct, Alexandria, VA 22310For SaleMLS ID #VAFX2336284, Ruth Garvey, Samson Properties. Bright MLS
- $550,0004 bd4 ba1.9k sqft3968 Hartlake St, Woodbridge, VA 22192For SaleMLS ID #VAPW2130074, Ethan Bridges, Long & Foster Real Estate, Inc.. Bright MLS
- $599,0003 bd4 ba2k sqft6364 Patience Ct, Alexandria, VA 22315For SaleMLS ID #VAFX2333534, Angela Allison, Houwzer, LLC. Bright MLS
- $535,0003 bd4 ba1.3k sqft8051 Felecity Ct, Springfield, VA 22153For SaleMLS ID #VAFX2324734, Karen Wine, Samson Properties. Bright MLS
- $545,0003 bd3 ba1.2k sqft8348 Rocky Forge Ct, Springfield, VA 22153For SaleMLS ID #VAFX2331558, E.J. Stone, Redfin Corporation. Bright MLS
- $614,0003 bd4 ba1.7k sqftCameron Knolls, Alexandria, VA 22304For SaleMLS ID #VAAX2063596, Joseph Dao, Redfin Corporation. Bright MLS
- $499,9902 bd3 ba1.2k sqft7556 Blanford Ct, Alexandria, VA 22315For SaleMLS ID #VAFX2334284, Natalie Wiggins, Redfin Corporation. Bright MLS
- $565,0003 bd4 ba1.6k sqft8764 Newington Commons Rd, Lorton, VA 22079For SaleMLS ID #VAFX2331264, Kyle Toomey, Compass. Bright MLS
- $487,5004 bd4 ba2k sqft12705 Inverness Way, Woodbridge, VA 22192For SaleMLS ID #VAPW2130140, Adam Elnagdy, RLAH @properties. Bright MLS
- $645,0003 bd4 ba1.4k sqft4321 Marjoram Ct, Alexandria, VA 22310For SaleMLS ID #VAFX2335764, Nicole Canole, KW Metro Center. Bright MLS
- $575,0003 bd3 ba1.4k sqft7710 Baird Ct, Lorton, VA 22079For SaleMLS ID #VAFX2324522, Ashley Saahir, Coldwell Banker Realty. Bright MLS
- $568,9004 bd4 ba2.6k sqft10779 Alyssa Ln, Waldorf, MD 20603For SaleMLS ID #MDCH2059070, Stephanie Gormas, CENTURY 21 New Millennium. Bright MLS
- $625,0003 bd4 ba1.8k sqftTownes Of Hillwood, Alexandria, VA 22304For SaleMLS ID #VAAX2065020, Aaron Podolsky, Compass. Bright MLS
- $695,0003 bd4 ba1.7k sqft5944 Norham Dr, Alexandria, VA 22315For SaleMLS ID #VAFX2331684, Julia Martin, Corcoran McEnearney. Bright MLS
- $680,0004 bd4 ba2.5k sqft8108 Clifforest Dr, Springfield, VA 22153For SaleMLS ID #VAFX2337416, Timothy Pierson, KW United. Bright MLS
- $635,0004 bd5 ba1.9k sqft6056 Knights Ridge Way, Alexandria, VA 22310For SaleMLS ID #VAFX2336518, Bron Davis, TTR Sotheby's International Realty. Bright MLS
