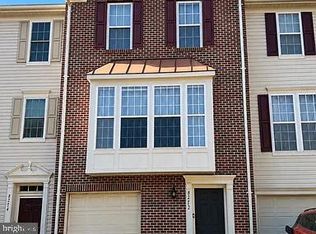

Set in Roxbury of Mt Vernon, this renovated three-level, brick-front Colonial end-unit townhome brings together the things that make a rental feel easy from day one: flexible living space, updated finishes, outdoor room, and a location that keeps everything just within reach. Step inside and the first impression is how comfortably the home lives. The main level flows naturally from one space to the next and being an end-unit adds extra natural light throughout! Soft recessed lighting gives the living areas a clean, finished feel, and the fireplace creates an easy focal point when you want the room to feel a little more relaxed. And the kitchen? Everything was just refreshed in 2023. Granite countertops, along with a new refrigerator, washer, and dryer. There's room to prep, cook, and actually move around in this kitchen. The 2023 refresh also brought fresh interior paint, new carpet, updated light fixtures, and refreshed bathrooms with new vanities, toilets, and fixtures. Instead of cramming all your living together, this 3-level home gives you options. The 3 very spacious bedrooms can stay private upstairs, while the finished lower level adds another flexible zone for work, gym, hobbies, guests, or a second place to spread out. The large windows downstairs keep it from feeling like an afterthought, and multiple baths across the home make the layout easier to share. Make your way outside into the fenced yard. Deck on top, patio on the bottom. Paver on the ground. This backyard is virtually maintenance free! The end-unit setting gives the ultimate backyard oasis for gardening, al fresco dining, or simply a little breathing room at the end of the day. Two reserved parking spaces sit right in front of the home, so coming and going is straightforward without the daily hunt for a spot. The current setup also takes a lot of the usual move-in friction off your plate. Home can be rented with or without the furniture included, which makes budgeting simpler and settling in faster: less time coordinating moving and more time enjoying the space! Lastly, there's the location, which may just surprised you. Sitting just off the Richmond Highway corridor, you have convenient access to Route 1, Route 286/Fairfax County Parkway, I-95, and I-495. Fort Belvoir is only about 3 miles away, while Huntington Metro is roughly 5.4 miles from the home. Metrobus Route F1X runs the Richmond Highway corridor between Fort Belvoir and King St Old Town, with service through the Huntington and Eisenhower Avenue areas, giving you another option when you'd rather leave the car parked. Daily errands and downtime fit easily into the same routine. Kingstowne is about 2.6 miles away, shopping centers line the Richmond Highway corridor, and the Mount Vernon area puts restaurants, groceries, services, and historic destinations close at hand. For a change of scenery, George Washington's Mount Vernon and the Gristmill are about 2.7 miles away, Huntley Meadows Park is about 3.2 miles away, and the broader Mount Vernon District offers a deep mix of parks, trails, wetlands, and Potomac River recreation. It's updated, spacious, and connected without putting you in the middle of everything. Come see why it feels so easy to settle in here!
Townhouse for rent
$3,300/moFees may apply
3700 Roxbury Ln, Alexandria, VA 22309
5beds
1,500sqft
Price may not include required fees and charges. Learn more|
Townhouse
Available now
Cats, dogs OK
Air conditioner, central air, electric
Permit required parking
Central, electric, forced air, natural gas
What's special
Fenced yardPaver on the groundFresh interior paintNew carpetFlexible living spaceGranite countertopsUpdated finishes
- 6 days |
- -- |
- -- |
Zillow last checked:
Listing updated:
Travel times

Let’s turn your rent into credit progress
Build credit history with every on-time payment and get credit for the payment you’re already making.
Facts & features
Interior
Bedrooms & bathrooms
- Bedrooms: 5
- Bathrooms: 4
- Full bathrooms: 3
- 1/2 bathrooms: 1
Heating
- Central, Electric, Forced Air, Natural Gas
Cooling
- Air Conditioner, Central Air, Electric
Appliances
- Included: Gas Water Heater
Features
- Has basement: Yes
- Has fireplace: Yes
Interior area
- Total interior livable area: 1,500 sqft
Property
Parking
- Parking features: Permit Required
- Details: Contact manager
Features
- Exterior features: Basement
- Pool features: Contact manager
Details
- Parcel number: 1012140046A
Construction
Type & style
- Home type: Townhouse
- Architectural style: Contemporary
- Property subtype: Townhouse
Condition
- Year built: 1988
Building
Management
- Pets allowed: Yes
Community & HOA
Location
- Region: Alexandria
Financial & listing details
- Lease term: Contact For Details
Nearby apartments for rent

Price history
| Date | Event | Price |
|---|---|---|
| 9/7/2026 | Listed for rent | $3,300$2/sqft |
Source: Bright MLS #VAFX2338154 Report a problem | ||
| 8/3/2023 | Sold | $515,000+7.3%$343/sqft |
Source:  Bright MLS #VAFX2132584 Report a problem Bright MLS #VAFX2132584 Report a problem | ||
| 7/4/2023 | Pending sale | $479,900$320/sqft |
Source: Bright MLS #VAFX2132584 Report a problem | ||
| 7/1/2023 | Contingent | $479,900$320/sqft |
Source: Bright MLS #VAFX2132584 Report a problem | ||
| 6/28/2023 | Listed for sale | $479,900+85.3%$320/sqft |
Source: Bright MLS #VAFX2132584 Report a problem | ||
| 9/11/2003 | Sold | $259,000+91.9%$173/sqft |
Source: Public Record Report a problem | ||
| 12/8/1993 | Sold | $135,000$90/sqft |
Source: Public Record Report a problem | ||
Neighborhood: 22309
Nearby schools
GreatSchools rating
- 6/10Riverside Elementary SchoolGrades: PK-6Distance: 0.5 mi
- 4/10Whitman Middle SchoolGrades: 7-8Distance: 1.2 mi
- 2/10Mount Vernon High SchoolGrades: 9-12Distance: 0.7 mi