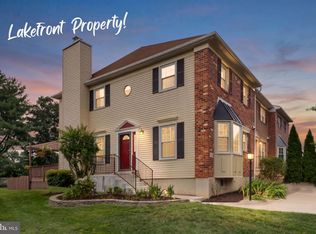
Welcome to this beautifully updated three-level brick townhouse offering four bedrooms, three full baths, and one half bath. The inviting entry foyer features a coat closet and a newly remodeled half bath. The updated kitchen is filled with natural light and offers custom cabinetry, granite countertops, a custom tile backsplash, stainless steel appliances, a charming window seat, and a spacious eat-in area. The main level also includes a separate dining room and a large living room with recessed lighting and a cozy wood-burning fireplace. Upstairs, you'll find three bedrooms and two full bathrooms, including a spacious primary suite that spans the entire front of the home. The primary bedroom features two closets and a beautifully remodeled en-suite bath with an oversized vanity and a custom glass-enclosed shower. Two additional bedrooms and full bath complete the upper level. Pull down attic stairs with access to additional storage. The walk-out lower level provides exceptional additional living space with a large recreation room featuring a second wood-burning fireplace and a wet bar. Sliding glass doors lead to a charming, fully fenced backyard with attractive landscaping, creating the perfect space for relaxing or entertaining. This level also includes a large utility and laundry room with abundant storage, as well as a legal fourth bedroom with an adjoining full bath, making it ideal for guests, a home office, or multi-generational living. Updates include energy efficient double pane windows, new water heater and air conditioner ('24) just to name a few. Located within the sought-after Huntington at Mount Vernon. Access to the community pool, tennis courts, water access for canoes and kayaks, a nature preserve, playgrounds, and walking trails. Two reserved parking spots are included with the home.
Under contract
$624,900
8218 Cedar Landing Ct, Alexandria, VA 22306
4beds
2,465sqft
:
Get pre-qualified$4,151/mo
Townhouse
Built in 1980
1,706 Square Feet Lot
$620,200 Zestimate®
$254/sqft
$154/mo HOA
What's special
- 8 days |
- 303 |
- 23 |
Zillow last checked:
Listing updated:
Listed by:
Lee Braun 703-960-3100,
Long & Foster Real Estate, Inc. 703-683-0400,
Listing Team: Poole Braun Team, Co-Listing Team: Poole Braun Team,Co-Listing Agent: Peter J Braun Jr. 703-960-3100,
Long & Foster Real Estate, Inc.
Source: Bright MLS,MLS#: VAFX2330074
Facts & features
Interior
Bedrooms & bathrooms
- Bedrooms: 4
- Bathrooms: 4
- Full bathrooms: 3
- 1/2 bathrooms: 1
- Main level bathrooms: 1
Rooms
- Room types: Living Room, Dining Room, Primary Bedroom, Bedroom 2, Bedroom 3, Bedroom 4, Kitchen, Recreation Room, Utility Room, Bathroom 2, Bathroom 3, Primary Bathroom, Half Bath
Primary bedroom
- Features: Flooring - Wood
- Level: Upper
- Area: 399 Square Feet
- Dimensions: 19 X 21
Bedroom 2
- Level: Upper
- Area: 132 Square Feet
- Dimensions: 12 X 11
Bedroom 3
- Level: Upper
- Area: 120 Square Feet
- Dimensions: 12 X 10
Bedroom 4
- Level: Lower
- Area: 130 Square Feet
- Dimensions: 10 X 13
Primary bathroom
- Level: Upper
- Area: 45 Square Feet
- Dimensions: 5 X 9
Bathroom 2
- Features: Bathroom - Tub Shower
- Level: Upper
- Area: 35 Square Feet
- Dimensions: 5 X 7
Bathroom 3
- Level: Lower
- Area: 49 Square Feet
- Dimensions: 7 X 7
Dining room
- Features: Flooring - HardWood
- Level: Main
- Area: 160 Square Feet
- Dimensions: 10 X 16
Half bath
- Level: Main
- Area: 18 Square Feet
- Dimensions: 6 X 3
Kitchen
- Features: Flooring - HardWood
- Level: Main
- Area: 144 Square Feet
- Dimensions: 12 X 12
Living room
- Features: Flooring - HardWood, Fireplace - Wood Burning
- Level: Main
- Area: 231 Square Feet
- Dimensions: 11 X 21
Recreation room
- Features: Fireplace - Wood Burning
- Level: Lower
- Area: 294 Square Feet
- Dimensions: 14 X 21
Utility room
- Level: Lower
- Area: 130 Square Feet
- Dimensions: 10 X 13
Heating
- Forced Air, Natural Gas
Cooling
- Central Air, Electric
Appliances
- Included: Microwave, Built-In Range, Dishwasher, Disposal, Dryer, Refrigerator, Washer, Gas Water Heater
- Laundry: Lower Level, Has Laundry
Features
- Bathroom - Walk-In Shower, Dining Area, Floor Plan - Traditional, Formal/Separate Dining Room, Eat-in Kitchen, Recessed Lighting, Bar
- Flooring: Hardwood, Ceramic Tile, Wood
- Windows: Double Pane Windows, Window Treatments
- Basement: Finished,Walk-Out Access
- Number of fireplaces: 2
- Fireplace features: Wood Burning
Interior area
- Total structure area: 2,465
- Total interior livable area: 2,465 sqft
- Finished area above ground: 1,659
- Finished area below ground: 806
Video & virtual tour
Property
Parking
- Parking features: Assigned, On Street
- Has uncovered spaces: Yes
- Details: Assigned Parking, Assigned Space #: 187
Accessibility
- Accessibility features: Grip-Accessible Features
Features
- Levels: Three
- Stories: 3
- Pool features: Community
- Fencing: Back Yard,Full
Lot
- Size: 1,706 Square Feet
- Features: Landscaped
Details
- Additional structures: Above Grade, Below Grade
- Parcel number: 1023 25 0187
- Zoning: 305
- Special conditions: Standard
Construction
Type & style
- Home type: Townhouse
- Architectural style: Traditional
- Property subtype: Townhouse
Materials
- Brick
- Foundation: Slab
Condition
- Excellent
- New construction: No
- Year built: 1980
Utilities & green energy
- Sewer: Public Sewer
- Water: Public
Community & HOA
Community
- Subdivision: Huntington At Mt Vernon
HOA
- Has HOA: Yes
- Amenities included: Common Grounds, Jogging Path, Pool, Tennis Court(s), Tot Lots/Playground
- Services included: Maintenance Structure, Lawn Care Front, Management, Pool(s), Reserve Funds, Snow Removal, Trash
- HOA fee: $154 monthly
- HOA name: FIRST RIVER FARMS & RIVER FARMS CONSERVANCY
Location
- Region: Alexandria
Financial & listing details
- Price per square foot: $254/sqft
- Tax assessed value: $593,430
- Annual tax amount: $7,475
- Date on market: 7/23/2026
- Listing agreement: Exclusive Right To Sell
- Ownership: Fee Simple
Estimated market value
$620,200
$589,000 - $651,000
$3,153/mo
Price history
| Date | Event | Price |
|---|---|---|
| 7/30/2026 | Contingent | $624,900$254/sqft |
Source:  Bright MLS #VAFX2330074 Report a problem Bright MLS #VAFX2330074 Report a problem | ||
| 7/24/2026 | Listed for sale | $624,900+238%$254/sqft |
Source: Bright MLS #VAFX2330074 Report a problem | ||
| 1/29/1990 | Sold | $184,900$75/sqft |
Source: Agent Provided Report a problem | ||
Public tax history
| Year | Property taxes | Tax assessment |
|---|---|---|
| 2025 | $7,105 +7.1% | $561,870 +7% |
| 2024 | $6,637 +9.2% | $524,990 +6% |
| 2023 | $6,078 -1% | $495,140 |
| 2022 | $6,137 | $495,140 +7.2% |
| 2021 | -- | $462,000 +0.6% |
| 2020 | $5,804 +7.4% | $459,140 +8.3% |
| 2019 | $5,403 +1.6% | $423,970 +1% |
| 2018 | $5,318 +7.6% | $419,800 +6% |
| 2017 | $4,941 +0.2% | $395,870 |
| 2016 | $4,931 +10.1% | $395,870 +6.9% |
| 2015 | $4,478 +1.2% | $370,320 +1% |
| 2014 | $4,427 | $366,550 |
| 2013 | -- | $366,550 +7.5% |
| 2012 | -- | $340,970 +3.3% |
| 2011 | -- | $330,190 -2.1% |
| 2010 | -- | $337,130 -4% |
| 2009 | -- | $351,040 -11.6% |
| 2008 | -- | $397,210 -5.8% |
| 2007 | -- | $421,640 +74.3% |
| 2003 | -- | $241,970 +22% |
| 2002 | -- | $198,335 +18.8% |
| 2001 | -- | $166,960 |
Find assessor info on the county website
Monthly payment
Est. payment
Payment breakdown
Explore the cost of this home by adjusting the details. Changes won't be saved.Climate risks
Neighborhood: Hybla Valley
Nearby schools
GreatSchools rating
- 9/10Stratford Landing Elementary SchoolGrades: PK-6Distance: 0.7 mi
- 5/10Sandburg Middle SchoolGrades: 7-8Distance: 1 mi
- 4/10West Potomac High SchoolGrades: 9-12Distance: 2.7 mi
Schools provided by the listing agent
- Elementary: Stratford Landing
- Middle: Sandburg
- High: West Potomac
- District: Fairfax County Public Schools
Source: Bright MLS. This data may not be complete. We recommend contacting the local school district to confirm school assignments for this home.
- $560,7003 bd2 ba1.5k sqft8220 Cedar Landing Ct, Alexandria, VA 22306Off Market
- $706,4004 bd4 ba2.6k sqft8216 Cedar Landing Ct, Alexandria, VA 22306Off Market
- $572,7003 bd3 ba1.5k sqft8222 Cedar Landing Ct, Alexandria, VA 22306Off Market
- $653,3004 bd3 ba1.7k sqft8212 Cedar Landing Ct, Alexandria, VA 22306Off Market
- $646,3004 bd4 ba1.4k sqft8224 Cedar Landing Ct, Alexandria, VA 22306Off Market
- $674,7004 bd4 ba2.4k sqft8254 Cedar Landing Ct, Alexandria, VA 22306Off Market
- $656,1004 bd3 ba2.2k sqft8226 Cedar Landing Ct, Alexandria, VA 22306Off Market
- $541,3003 bd2 ba1.4k sqft8256 Cedar Landing Ct, Alexandria, VA 22306Off Market
A local agent can set up tours, give advice and negotiate with sellers.
Similar homes
- $699,9003 bd4 ba2.3k sqftLdca, Alexandria, VA 22315For Sale
 MLS ID #VAFX2324302, Derek Cole, Samson Properties. Bright MLS
 - $626,0003 bd3 ba2.3k sqft4707 Lauriefrost Ct, Alexandria, VA 22309For Sale
 MLS ID #VAFX2315456, Tuan Vo, Westgate Realty Group, Inc.. Bright MLS
 - $555,0004 bd3 ba2.1k sqft4514 Arendale Sq, Alexandria, VA 22309For Sale
 MLS ID #VAFX2309834, Nazneen Kavarana, Long & Foster Real Estate, Inc.. Bright MLS
 - $549,0003 bd3 ba1.6k sqft7109 Mason Grove Ct #2, Alexandria, VA 22306For Sale
 MLS ID #VAFX2317240, Henry Harries, Engel & Volkers Washington, DC. Bright MLS
 - $749,0004 bd3 ba1.7k sqft8317 Cherry Valley Ln, Alexandria, VA 22309For SaleMLS ID #VAFX2326110, Amy Eggers, Compass. Bright MLS
- $834,9954 bd3 ba2.5k sqft8606 Bound Brook Ln, Alexandria, VA 22309For SaleMLS ID #VAFX2328740, Michael Paul, Fathom Realty. Bright MLS
- $715,0004 bd4 ba2.4k sqft8114 Orville St, Alexandria, VA 22309For SaleMLS ID #VAFX2306672, TALITHIA MORRIS, EXP Realty, LLC. Bright MLS
- $715,0004 bd4 ba2.6k sqft6717 Royal Thomas Way, Alexandria, VA 22315For SaleMLS ID #VAFX2318858, Cindy Schneider, Long & Foster Real Estate, Inc.. Bright MLS
- $760,0002 bd3 ba2.1k sqft1902 Duffield Ln, Alexandria, VA 22307For SaleMLS ID #VAFX2324232, Mike Putnam, EXP Realty, LLC. Bright MLS
- $745,0004 bd4 ba3.5k sqft12602 Tartan Ln, Fort Washington, MD 20744For SaleMLS ID #MDPG2212540, Ralphael Joyner, TTR Sotheby's International Realty. Bright MLS
- $649,5003 bd4 ba1.2k sqft4469 Holly Ave, Fairfax, VA 22030For SaleMLS ID #VAFX2330526, Dilyara Daminova, Samson Properties. Bright MLS
- $639,9003 bd4 ba1.7k sqft7315 Golden Horseshoe Ct, Springfield, VA 22153For SaleMLS ID #VAFX2326868, Sahar Anwar, Redfin Corporation. Bright MLS
- $575,0004 bd4 ba1.9k sqft7771 Durer Ct, Springfield, VA 22153For SaleMLS ID #VAFX2309760, E.J. Stone, Redfin Corporation. Bright MLS
- $650,0004 bd4 ba2.3k sqft4545 Diehl Ct, Woodbridge, VA 22193For SaleMLS ID #VAPW2125824, Brad Gibson, Coldwell Banker Realty. Bright MLS
- $810,0003 bd4 ba2.5k sqft3786 Elmwood Towne Way, Alexandria, VA 22303For SaleMLS ID #VAFX2327660, Scott Ford, KW United. Bright MLS
- $650,0003 bd4 ba2k sqft7033 Solomon Seal Ct, Springfield, VA 22152For SaleMLS ID #VAFX2305640, Natalie Ramirez, Serhant. Bright MLS
- $749,9983 bd4 ba2.4k sqft6086 Heatherwood Dr, Alexandria, VA 22310For SaleMLS ID #VAFX2307168, Christopher Suranna, RLAH @properties. Bright MLS
- $765,0003 bd4 ba2.2k sqft6138 Cinnamon Ct, Alexandria, VA 22310For SaleMLS ID #VAFX2312678, Denise Buck, RE/MAX Allegiance. Bright MLS
- $875,0003 bd4 ba2.6k sqft3398 Governors Crest Ct, Alexandria, VA 22310For SaleMLS ID #VAFX2327564, Mike Spada, EXP Realty, LLC. Bright MLS
- $725,0003 bd4 ba1.8k sqft6416 Fleetside Ct, Alexandria, VA 22310For SaleMLS ID #VAFX2308012, Warren Kluth, Long & Foster Real Estate, Inc.. Bright MLS
