Welcome home to 4545 Diehl Court in the sought-after Cardinal Station community of Woodbridge! Nestled at the end of a quiet cul-de-sac, this charming Colonial offers the perfect combination of privacy, space, and curb appeal. Featuring 4 bedrooms, 2.5 baths, and 2,324 finished square feet, including a finished basement, this well-maintained home provides room for everyone to live, work, and entertain comfortably. The traditional Colonial floor plan offers inviting living spaces filled with natural light, while the finished lower level adds valuable flexible space for a recreation room, home office, gym, or play area. Step outside and discover one of the property's standout features—a level, beautifully landscaped yard showcasing incredible landscaping and mature plantings that create a picturesque setting throughout the seasons. The cul-de-sac location offers reduced traffic and a peaceful atmosphere, making it an ideal place to relax and enjoy outdoor living. Conveniently located near shopping, dining, commuter routes, parks, and schools, this Cardinal Station gem combines neighborhood charm with everyday convenience. Don't miss this opportunity to own a beautifully maintained Colonial in one of Woodbridge's most desirable communities!
Coming soon 07/25
$650,000
4545 Diehl Ct, Woodbridge, VA 22193
4beds
2,324sqft
:
Get pre-qualified$4,062/mo
Single Family Residence
Built in 1988
0.26 Acres Lot
$624,300 Zestimate®
$280/sqft
$16/mo HOA
What's special
- 19 hours |
- 78 |
- 3 |
Zillow last checked:
Listing updated:
Listed by:
Brad Gibson 434-989-9122,
Coldwell Banker Realty 703-763-1950
Source: Bright MLS,MLS#: VAPW2125824
Facts & features
Interior
Bedrooms & bathrooms
- Bedrooms: 4
- Bathrooms: 3
- Full bathrooms: 2
- 1/2 bathrooms: 1
- Main level bathrooms: 1
Basement
- Area: 910
Heating
- Heat Pump, Electric
Cooling
- Ceiling Fan(s), Heat Pump, Electric
Appliances
- Included: Microwave, Dryer, Ice Maker, Refrigerator, Oven/Range - Electric, Stainless Steel Appliance(s), Washer, Water Heater, Dishwasher, Gas Water Heater
- Laundry: Main Level
Features
- Attic, Bathroom - Stall Shower, Breakfast Area, Ceiling Fan(s), Kitchen - Country
- Flooring: Hardwood, Wood
- Windows: Window Treatments
- Basement: Partially Finished
- Number of fireplaces: 1
- Fireplace features: Gas/Propane, Mantel(s), Wood Burning Stove
Interior area
- Total structure area: 2,750
- Total interior livable area: 2,324 sqft
- Finished area above ground: 1,840
- Finished area below ground: 484
Property
Parking
- Total spaces: 4
- Parking features: Garage Faces Front, Garage Door Opener, Attached, Driveway
- Attached garage spaces: 2
- Uncovered spaces: 2
Accessibility
- Accessibility features: Stair Lift
Features
- Levels: Two
- Stories: 2
- Pool features: None
- Has spa: Yes
- Spa features: Bath
- Fencing: Privacy
- Has view: Yes
- View description: Garden
Lot
- Size: 0.26 Acres
Details
- Additional structures: Above Grade, Below Grade
- Parcel number: 8191065542
- Zoning: R4
- Zoning description: Suburban Residential
- Special conditions: Standard
Construction
Type & style
- Home type: SingleFamily
- Architectural style: Colonial
- Property subtype: Single Family Residence
Materials
- Vinyl Siding
- Foundation: Block
Condition
- Very Good
- New construction: No
- Year built: 1988
Utilities & green energy
- Sewer: Public Sewer
- Water: Public
Community & HOA
Community
- Security: Smoke Detector(s)
- Subdivision: Cardinal Station
HOA
- Has HOA: Yes
- Amenities included: Jogging Path
- Services included: Common Area Maintenance, Snow Removal
- HOA fee: $195 annually
- HOA name: CARDINAL STATION
Location
- Region: Woodbridge
Financial & listing details
- Price per square foot: $280/sqft
- Tax assessed value: $596,100
- Annual tax amount: $5,736
- Date on market: 7/25/2026
- Listing agreement: Exclusive Right To Sell
- Listing terms: Cash,Conventional,FHA,VA Loan
- Inclusions: Fireplace Mantle In Living Room
- Ownership: Fee Simple
Estimated market value
$624,300
$587,000 - $656,000
$3,038/mo
Price history
Price history is unavailable.
Public tax history
| Year | Property taxes | Tax assessment |
|---|---|---|
| 2025 | $5,695 +3.8% | $580,800 +5.2% |
| 2024 | $5,489 +2.7% | $551,900 +7.5% |
| 2023 | $5,342 -2.1% | $513,400 +6.4% |
| 2022 | $5,458 +6.1% | $482,500 +14.7% |
| 2021 | $5,145 +6.8% | $420,500 +7.8% |
| 2020 | $4,817 +115.5% | $389,900 +5.3% |
| 2019 | $2,235 -47% | $370,200 +6.1% |
| 2018 | $4,214 -0.5% | $349,000 -0.5% |
| 2017 | $4,234 +1.7% | $350,900 +3.4% |
| 2016 | $4,164 -3% | $339,300 -0.5% |
| 2015 | $4,294 | $341,100 -0.5% |
| 2014 | $4,294 | $342,800 +5.1% |
| 2013 | -- | $326,200 +3.8% |
| 2012 | -- | $314,300 +7.5% |
| 2010 | -- | $292,500 +1.7% |
| 2009 | -- | $287,500 -20.5% |
| 2008 | -- | $361,600 -10% |
| 2007 | -- | $401,900 -10.9% |
| 2006 | -- | $450,900 +26% |
| 2005 | -- | $357,900 +17.4% |
| 2004 | -- | $304,800 +21.5% |
| 2003 | -- | $250,800 +15.2% |
| 2002 | -- | $217,800 +9.3% |
| 2001 | -- | $199,200 |
Find assessor info on the county website
Monthly payment
Est. payment
Payment breakdown
Explore the cost of this home by adjusting the details. Changes won't be saved.Climate risks
Neighborhood: Stanley Forest
Nearby schools
GreatSchools rating
- 7/10Montclair Elementary SchoolGrades: PK-5Distance: 0.7 mi
- 8/10Herbert J. Saunders Middle SchoolGrades: 6-8Distance: 2.8 mi
- 5/10C.D. Hylton High SchoolGrades: PK,9-12Distance: 2 mi
Schools provided by the listing agent
- District: Prince William County Public Schools
Source: Bright MLS. This data may not be complete. We recommend contacting the local school district to confirm school assignments for this home.
- $649,1004 bd2 ba2.3k sqft4546 Diehl Ct, Woodbridge, VA 22193Off Market
- $614,4004 bd2 ba1.7k sqft4547 Diehl Ct, Woodbridge, VA 22193Off Market
- $645,0004 bd4 ba2.7k sqft4549 Diehl Ct, Woodbridge, VA 22193Sold

- $622,8004 bd2 ba1.9k sqft4548 Diehl Ct, Woodbridge, VA 22193Off Market
- $676,9004 bd2 ba2.2k sqft4550 Diehl Ct, Woodbridge, VA 22193Off Market
- $681,9004 bd3 ba3k sqft4552 Diehl Ct, Woodbridge, VA 22193Off Market
- $675,0005 bd4 ba3.4k sqft4551 Diehl Ct, Woodbridge, VA 22193Sold
- $661,8004 bd2 ba2.3k sqft4885 Frishman Ct, Woodbridge, VA 22193Off Market
A local agent can set up tours, give advice and negotiate with sellers.
Similar homes
- $649,9004 bd3 ba3k sqft4884 Tobacco Way, Woodbridge, VA 22193For Sale
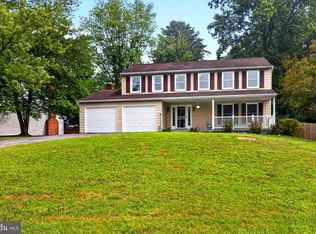
 MLS ID #VAPW2125188, Rosa Farry, RE/MAX Allegiance. Bright MLS
 - $759,9994 bd3 ba2.7k sqft13270 Query Ln, Woodbridge, VA 22193For Sale
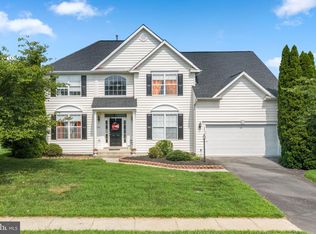 MLS ID #VAPW2125160, Ashley Kopecky, Samson Properties. Bright MLS
 - $699,9004 bd4 ba2.8k sqft4925 Frishman Ct, Woodbridge, VA 22193For Sale
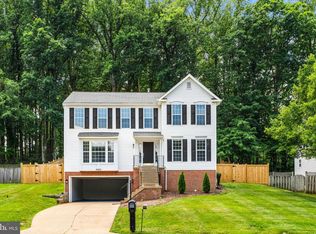 MLS ID #VAPW2120776, Dennys Velasquez, United Real Estate Premier. Bright MLS
 - $619,9004 bd3 ba2.5k sqft15809 Lazy Day Ln, Dumfries, VA 22025For Sale
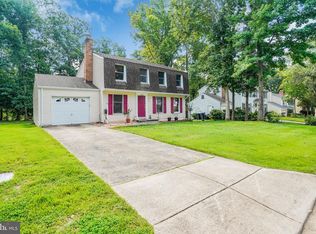 MLS ID #VAPW2125078, Michael Willis, Pearson Smith Realty, LLC. Bright MLS
 - $620,0003 bd4 ba2.4k sqft4796 Pearson Dr, Woodbridge, VA 22193For SaleMLS ID #VAPW2123804, Austin Harvey, Keller Williams Capital Properties. Bright MLS
- $699,5004 bd4 ba2.5k sqft15521 Wheatfield Rd, Woodbridge, VA 22193For SaleMLS ID #VAPW2123036, Douglas Hill, Samson Properties. Bright MLS
- $750,0004 bd4 ba3.4k sqft14850 Crotona Ct, Woodbridge, VA 22193For SaleMLS ID #VAPW2122342, Ian McVeigh, Samson Properties. Bright MLS
- $589,9004 bd3 ba2.2k sqft4950 Kirwyn Ct, Woodbridge, VA 22193For SaleMLS ID #VAPW2124054, Bishal Karki, DMV Realty, INC.. Bright MLS
- $660,0006 bd5 ba2k sqft3709 Forestdale Ave, Woodbridge, VA 22193For SaleMLS ID #VAPW2124898, Jaime Pardo, KW United. Bright MLS
- $575,0004 bd3 ba2k sqft5574 Neddleton Ave, Woodbridge, VA 22193For SaleMLS ID #VAPW2125154, Neyla Brown, Keller Williams Realty. Bright MLS
- $685,0005 bd4 ba3.3k sqft4505 Shotwell Ct, Woodbridge, VA 22193For SaleMLS ID #VAPW2125262, Andy Martinez, Samson Properties. Bright MLS
- $675,0004 bd3 ba2.2k sqft13101 Kurtz Rd, Woodbridge, VA 22193For SaleMLS ID #VAPW2115638, Carmen Chomchird, Weichert, REALTORS. Bright MLS
- $689,0004 bd4 ba2.4k sqft13931 Ruler Ct, Woodbridge, VA 22193For SaleMLS ID #VAPW2115660, Jenny Chi, Giant Realty, Inc.. Bright MLS
- $515,0004 bd3 ba2.4k sqft3924 Forge Dr, Woodbridge, VA 22193For SaleMLS ID #VAPW2125680, Leslie Torres, Elite Realty. Bright MLS
- $570,0004 bd3 ba2.2k sqft5529 Neddleton Ave, Woodbridge, VA 22193For SaleMLS ID #VAPW2125674, Susie Branco Zinn, RE/MAX Gateway, LLC. Bright MLS
- $475,0004 bd2 ba1.7k sqft4504 Kingston Rd, Woodbridge, VA 22193For SaleMLS ID #VAPW2126034, Kelly McGinn, Pearson Smith Realty, LLC. Bright MLS
- $475,0003 bd2 ba1.7k sqft13788 Musket Ct, Woodbridge, VA 22193For SaleMLS ID #VAPW2125860, Kola Owolabi, Fairfax Realty Select. Bright MLS
- $549,9004 bd3 ba1.7k sqft13863 Langstone Dr, Woodbridge, VA 22193For SaleMLS ID #VAPW2125208, Debbie Kent, Cottage Street Realty LLC. Bright MLS
- $540,0004 bd3 ba2k sqft14810 Edgewater Dr, Woodbridge, VA 22193For SaleMLS ID #VAPW2115772, Donnie Anderson JR., Samson Properties. Bright MLS
- $565,0004 bd3 ba1.8k sqft13909 Mattapony Dr, Woodbridge, VA 22193For SaleMLS ID #VAPW2116350, SAUL VASQUEZ, Vera's Realty Inc.. Bright MLS
