Welcome to this beautifully updated home situated on a premium corner lot in a cul-de-sac surrounded by mature trees, offering incredible privacy and a peaceful, park-like setting that's hard to find. From the moment you arrive, you'll appreciate the pride of ownership and extensive list of improvements that make this home truly move-in ready. Recent updates include fresh paint throughout, new carpet, updated lighting fixtures, door hardware, bathroom flooring, mirrors, refreshed kitchen cabinetry, a finished garage, and freshly painted exterior shutters and front door. Combined with major improvements over the years—including the roof, windows, HVAC system, water heater, solar panels, deck, and patio—this home offers both style and peace of mind.
Step inside through the impressive two-story foyer where natural light pours into the formal living and dining rooms. The dining room is enhanced with custom accent paint and large windows that overlook the beautifully landscaped yard, creating the perfect backdrop for family dinners or entertaining guests. The spacious kitchen serves as the heart of the home and features granite countertops, updated appliances, a center island, abundant cabinet space, and a separate table area for casual dining. Just a few steps away, the sunken family room creates a warm and inviting atmosphere with a cozy gas fireplace, making it the ideal gathering place for family and friends.
Upstairs, you'll find four generously sized bedrooms and two full bathrooms, including an exceptional primary suite designed to be your own private retreat. The spacious primary bedroom features vaulted ceilings, a beautiful custom accent wall, and an oversized walk-in closet. The luxurious en-suite bathroom offers dual vanities, a relaxing soaking tub, and a separate walk-in shower, creating the perfect spa-like experience at home.
The finished lower level offers ample flexible living space, including a large recreation room that easily accommodates movie nights, game days, a home gym, or a play area. You'll also find an additional room that has been used as a fifth bedroom (not to code), making it ideal for a home office, guest room, hobby room, or workout space. The lower level offers endless possibilities to fit your lifestyle.
The outdoor living spaces are just as impressive as the interior. Surrounded by mature trees and lush landscaping, the backyard feels like your own private park. Whether you're entertaining on the deck or patio, enjoying dinner outdoors, sipping your morning coffee, or relaxing with an evening cocktail, you'll appreciate the tranquility and privacy this setting provides. Rarely do you find a home that combines this level of updating, outdoor beauty, and functional living space. This is truly a turnkey opportunity offering comfort, style, and exceptional value in a setting you'll never want to leave.
For sale
$750,000
14850 Crotona Ct, Woodbridge, VA 22193
4beds
3,464sqft
:
Get pre-qualified$4,644/mo
Single Family Residence
Built in 1998
0.32 Acres Lot
$741,800 Zestimate®
$217/sqft
$31/mo HOA
What's special
Cozy gas fireplaceSunken family roomFinished lower levelSurrounded by mature treesTranquility and privacyFresh paint throughoutNew carpet
- 17 days |
- 694 |
- 52 |
Likely to sell faster than
Zillow last checked:
Listing updated:
Listed by:
Ian McVeigh 703-965-2304,
Samson Properties 7033788810,
Listing Team: The Redstone Group
Source: Bright MLS,MLS#: VAPW2122342
Facts & features
Interior
Bedrooms & bathrooms
- Bedrooms: 4
- Bathrooms: 4
- Full bathrooms: 3
- 1/2 bathrooms: 1
- Main level bathrooms: 1
Rooms
- Room types: Living Room, Dining Room, Primary Bedroom, Bedroom 2, Bedroom 3, Bedroom 4, Kitchen, Family Room, Foyer, Breakfast Room, Laundry, Recreation Room, Utility Room, Bonus Room, Primary Bathroom, Full Bath, Half Bath
Primary bedroom
- Features: Flooring - Carpet, Walk-In Closet(s)
- Level: Upper
- Area: 300 Square Feet
- Dimensions: 20 X 15
Bedroom 2
- Features: Flooring - Carpet, Walk-In Closet(s)
- Level: Upper
- Area: 150 Square Feet
- Dimensions: 15 X 10
Bedroom 3
- Features: Flooring - Carpet
- Level: Upper
- Area: 144 Square Feet
- Dimensions: 12 X 12
Bedroom 4
- Features: Flooring - Carpet
- Level: Upper
- Area: 120 Square Feet
- Dimensions: 12 X 10
Primary bathroom
- Features: Soaking Tub, Bathroom - Walk-In Shower, Double Sink
- Level: Upper
- Area: 132 Square Feet
- Dimensions: 12 X 11
Bonus room
- Features: Flooring - Carpet
- Level: Lower
- Area: 216 Square Feet
- Dimensions: 12 X 18
Breakfast room
- Features: Flooring - Luxury Vinyl Plank
- Level: Main
- Area: 160 Square Feet
- Dimensions: 16 X 10
Dining room
- Features: Flooring - Carpet
- Level: Main
- Area: 208 Square Feet
- Dimensions: 16 X 13
Family room
- Features: Flooring - Carpet, Fireplace - Gas
- Level: Main
- Area: 247 Square Feet
- Dimensions: 13 X 19
Foyer
- Features: Flooring - HardWood
- Level: Main
- Area: 130 Square Feet
- Dimensions: 13 X 10
Other
- Features: Bathroom - Tub Shower
- Level: Upper
- Area: 40 Square Feet
- Dimensions: 5 X 8
Other
- Features: Bathroom - Tub Shower
- Level: Lower
- Area: 40 Square Feet
- Dimensions: 5 X 8
Half bath
- Features: Flooring - HardWood
- Level: Main
- Area: 42 Square Feet
- Dimensions: 7 X 6
Kitchen
- Features: Flooring - Luxury Vinyl Plank, Granite Counters, Kitchen Island, Pantry
- Level: Main
- Area: 154 Square Feet
- Dimensions: 14 X 11
Laundry
- Features: Flooring - Luxury Vinyl Plank
- Level: Main
- Area: 36 Square Feet
- Dimensions: 6 X 6
Living room
- Features: Flooring - Carpet
- Level: Main
- Area: 225 Square Feet
- Dimensions: 15 X 15
Recreation room
- Features: Flooring - Carpet
- Level: Lower
- Area: 924 Square Feet
- Dimensions: 28 X 33
Utility room
- Level: Lower
- Area: 288 Square Feet
- Dimensions: 18 X 16
Heating
- Forced Air, Natural Gas
Cooling
- Central Air, Electric
Appliances
- Included: Microwave, Dishwasher, Disposal, Dryer, Oven/Range - Gas, Refrigerator, Washer, Gas Water Heater
- Laundry: Main Level, Laundry Room
Features
- Kitchen - Gourmet, Kitchen - Table Space, Dining Area, Vaulted Ceiling(s), 2 Story Ceilings
- Flooring: Carpet
- Doors: Six Panel, Sliding Glass
- Windows: Double Hung, Energy Efficient, Double Pane Windows
- Basement: Walk-Out Access,Finished,Windows
- Number of fireplaces: 1
- Fireplace features: Gas/Propane
Interior area
- Total structure area: 3,582
- Total interior livable area: 3,464 sqft
- Finished area above ground: 2,406
- Finished area below ground: 1,058
Video & virtual tour
Property
Parking
- Total spaces: 2
- Parking features: Garage Faces Front, Garage Door Opener, Asphalt, Attached
- Attached garage spaces: 2
- Has uncovered spaces: Yes
Accessibility
- Accessibility features: None
Features
- Levels: Three
- Stories: 3
- Patio & porch: Deck, Patio
- Exterior features: Sidewalks
- Pool features: None
Lot
- Size: 0.32 Acres
- Features: Corner Lot, Cul-De-Sac, Private, Premium, Rear Yard, SideYard(s)
Details
- Additional structures: Above Grade, Below Grade
- Parcel number: 8091653702
- Zoning: R4
- Special conditions: Standard
Construction
Type & style
- Home type: SingleFamily
- Architectural style: Colonial
- Property subtype: Single Family Residence
Materials
- Vinyl Siding
- Foundation: Slab
- Roof: Architectural Shingle
Condition
- Excellent
- New construction: No
- Year built: 1998
Utilities & green energy
- Electric: 120/240V
- Sewer: Public Sewer
- Water: Public
- Utilities for property: Electricity Available, Natural Gas Available, Phone Available, Sewer Available, Water Available
Community & HOA
Community
- Subdivision: Courtlandt Heights
HOA
- Has HOA: Yes
- Services included: Trash, Common Area Maintenance
- HOA fee: $31 monthly
- HOA name: COURTLANDT HEIGHTS HOA
Location
- Region: Woodbridge
Financial & listing details
- Price per square foot: $217/sqft
- Tax assessed value: $678,700
- Annual tax amount: $6,510
- Date on market: 7/16/2026
- Listing agreement: Exclusive Right To Sell
- Listing terms: Cash,Conventional,FHA,VA Loan,VHDA
- Ownership: Fee Simple
- Road surface type: Black Top
Estimated market value
$741,800
$705,000 - $779,000
$3,656/mo
Price history
| Date | Event | Price |
|---|---|---|
| 7/16/2026 | Listed for sale | $750,000+100%$217/sqft |
Source:  Bright MLS #VAPW2122342 Report a problem Bright MLS #VAPW2122342 Report a problem | ||
| 7/27/2011 | Sold | $375,000-6.2%$108/sqft |
Source: Public Record Report a problem | ||
| 6/5/2011 | Price change | $399,900+12.8%$115/sqft |
Source: Fannie Mae Report a problem | ||
| 6/2/2011 | Listed for sale | -- |
Source: foreclosure.com Report a problem | ||
| 4/16/2011 | Listing removed | -- |
Source: foreclosure.com Report a problem | ||
| 4/13/2011 | Listed for sale | -- |
Source: foreclosure.com Report a problem | ||
| 1/21/2011 | Sold | $354,453-29.7%$102/sqft |
Source: Public Record Report a problem | ||
| 1/31/2006 | Sold | $503,900+36.2%$145/sqft |
Source: Public Record Report a problem | ||
| 8/18/2003 | Sold | $369,900$107/sqft |
Source: Public Record Report a problem | ||
Public tax history
| Year | Property taxes | Tax assessment |
|---|---|---|
| 2025 | $6,290 +6.6% | $641,500 +8.1% |
| 2024 | $5,899 -1.1% | $593,200 +3.5% |
| 2023 | $5,963 -3.7% | $573,100 +4.4% |
| 2022 | $6,194 +9.8% | $549,000 +18.8% |
| 2021 | $5,642 +5.4% | $462,000 +6.4% |
| 2020 | $5,355 +112.3% | $434,400 +4% |
| 2019 | $2,522 -46.7% | $417,800 +6.6% |
| 2018 | $4,733 +0.8% | $392,000 +0.8% |
| 2017 | $4,694 +2.5% | $389,000 +2.4% |
| 2016 | $4,579 +2.3% | $380,000 -3.2% |
| 2015 | $4,476 | $392,500 +9.7% |
| 2014 | $4,476 | $357,700 +4.8% |
| 2013 | -- | $341,200 -7.6% |
| 2012 | -- | $369,200 +6.2% |
| 2010 | -- | $347,700 +7% |
| 2009 | -- | $324,900 -26% |
| 2008 | -- | $439,000 -16.2% |
| 2007 | -- | $524,100 +2.8% |
| 2006 | -- | $509,600 +32.8% |
| 2005 | -- | $383,700 +20.4% |
| 2004 | -- | $318,700 +14.6% |
| 2003 | -- | $278,100 +16.4% |
| 2002 | -- | $239,000 +4.1% |
| 2001 | -- | $229,500 |
Find assessor info on the county website
Monthly payment
Est. payment
Payment breakdown
Explore the cost of this home by adjusting the details. Changes won't be saved.Climate risks
Neighborhood: Courtlandt Heights
Nearby schools
GreatSchools rating
- 7/10Montclair Elementary SchoolGrades: PK-5Distance: 0.6 mi
- 8/10Herbert J. Saunders Middle SchoolGrades: 6-8Distance: 2.3 mi
- 5/10C.D. Hylton High SchoolGrades: PK,9-12Distance: 1.6 mi
Schools provided by the listing agent
- Elementary: Montclair
- Middle: Saunders
- High: Hylton
- District: Prince William County Public Schools
Source: Bright MLS. This data may not be complete. We recommend contacting the local school district to confirm school assignments for this home.
- $707,2004 bd3 ba2.4k sqft5326 Jessup Ln, Woodbridge, VA 22193Off Market
- $716,2004 bd4 ba3.4k sqft14842 Crotona Ct, Woodbridge, VA 22193Off Market
- $700,2004 bd3 ba2.4k sqft5306 Jessup Ln, Woodbridge, VA 22193Off Market
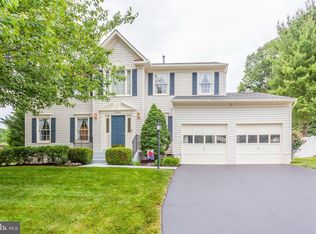
- $684,8004 bd2 ba2.4k sqft14847 Crotona Ct, Woodbridge, VA 22193Off Market
- $690,1004 bd3 ba2.5k sqft5330 Jessup Ln, Woodbridge, VA 22193Off Market
- $716,3004 bd3 ba2.5k sqft5325 Jessup Ln, Woodbridge, VA 22193Off Market
- $794,4005 bd4 ba4.4k sqft5317 Jessup Ln, Woodbridge, VA 22193Off Market
- $730,9004 bd2 ba2.7k sqft5321 Jessup Ln, Woodbridge, VA 22193Off Market
A local agent can set up tours, give advice and negotiate with sellers.
Similar homes
- $769,0005 bd4 ba4.1k sqft14531 General Washington Dr, Woodbridge, VA 22193For Sale
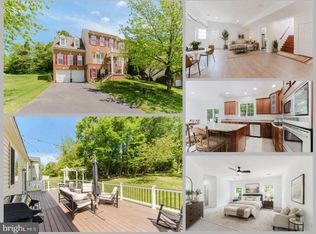
 MLS ID #VAPW2117978, Derek Ahn, eXp Realty LLC. Bright MLS
 - $759,9005 bd4 ba3.7k sqft16069 Olmstead Ln, Woodbridge, VA 22191For Sale
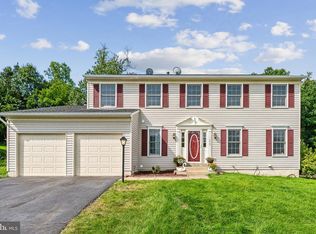 MLS ID #VAPW2124800, Mukaram Ghani, RE/MAX Galaxy. Bright MLS
 - $690,0003 bd3 ba3.1k sqft12941 Torchlight Dr, Woodbridge, VA 22193For Sale
 MLS ID #VAPW2123678, Bruce Toliver, Elite Realty. Bright MLS
 - $829,9996 bd4 ba3.2k sqft15801 Aerial View Rd, Woodbridge, VA 22193For Sale
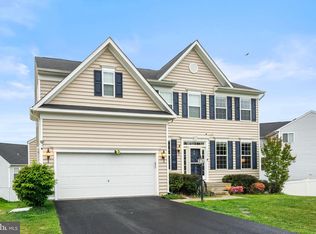 MLS ID #VAPW2125508, Shumaila Rehman, Smart Realty, LLC. Bright MLS
 - $819,0004 bd3 ba2.5k sqft12723 Purdham Dr, Woodbridge, VA 22192For SaleMLS ID #VAPW2125956, Jarbi Bonilla, RE/MAX Galaxy. Bright MLS
- $825,0005 bd4 ba4.4k sqft6000 Lyceum Ln, Manassas, VA 20112For SaleMLS ID #VAPW2126066, Jameel Scott, Coldwell Banker Realty. Bright MLS
- $749,5003 bd4 ba3k sqft12585 Cricket Ln, Woodbridge, VA 22192For SaleMLS ID #VAPW2124260, Chiretta BoClair, Keller Williams Realty/Lee Beaver & Assoc.. Bright MLS
- $775,0004 bd4 ba3.7k sqft14023 Miniclier Ct, Woodbridge, VA 22192For SaleMLS ID #VAPW2122470, Sarah Reynolds, Keller Williams Realty. Bright MLS
- $795,0006 bd4 ba3.4k sqft3452 Wainscott Pl, Woodbridge, VA 22192For SaleMLS ID #VAPW2120712, Hania Dickson, Long & Foster Real Estate, Inc.. Bright MLS
- $840,0004 bd4 ba3.5k sqft13187 Trails End Ct, Manassas, VA 20112For SaleMLS ID #VAPW2123354, Paula Pummill, Century 21 Redwood Realty. Bright MLS
- $748,9005 bd4 ba2.6k sqft13026 Lupine Turn, Woodbridge, VA 22192For SaleMLS ID #VAPW2120422, Ilyas sarwari, Green Homes Realty & Property Management Company. Bright MLS
- $820,0005 bd4 ba3.4k sqft16828 Adrift Ct, Woodbridge, VA 22191For SaleMLS ID #VAPW2124604, Laura Bailey, Coldwell Banker Realty. Bright MLS
- $640,0004 bd4 ba2.9k sqft2501 Fraser Ct, Woodbridge, VA 22191For SaleMLS ID #VAPW2125420, Christopher Logan, RE/MAX Allegiance. Bright MLS
- $825,0005 bd4 ba4k sqft16505 Murray Pl, Woodbridge, VA 22191For SaleMLS ID #VAPW2124306, Jennifer Caison, Coldwell Banker Elite. Bright MLS
- $710,0005 bd3 ba4.1k sqft17701 Avenel Ln, Dumfries, VA 22026For SaleMLS ID #VAPW2124668, Kristin Usaitis, Long & Foster Real Estate, Inc.. Bright MLS
- $739,9005 bd4 ba3.4k sqft239 Toluca Rd, Stafford, VA 22556For SaleMLS ID #VAST2051876, Jessica Lewis, Iron Valley Real Estate Hampton Roads. Bright MLS
- $795,0005 bd4 ba4.5k sqft3646 Thomasson Crossing Dr, Triangle, VA 22172For SaleMLS ID #VAPW2124650, Russ Boyce, RE/MAX One. Bright MLS
- $870,0005 bd5 ba4.7k sqft3592 Water Birch Ct, Woodbridge, VA 22192For SaleMLS ID #VAPW2119532, Samar Tubbaji, Fairfax Realty Select. Bright MLS
- $759,0003 bd3 ba2.3k sqft8704 Greystone Pl, Alexandria, VA 22309For SaleMLS ID #VAFX2330018, Chris White, Long & Foster Real Estate, Inc.. Bright MLS
- $779,9005 bd4 ba3.7k sqft3311 McCorkle Ct, Triangle, VA 22172For SaleMLS ID #VAPW2120786, Cheantae Lewis, Century 21 Redwood Realty. Bright MLS
