Assumable VA loan at 3.75 rate. Meticulously maintained 6-bedroom colonial, with a walk-out basement, and large private fenced in yard in the sought after, amenity rich Lake Ridge Community. The home is situated off a cul-de-sac, and offers 3 spacious levels of living space. The gourmet kitchen was renovated top to bottom in 2020, with high end counters, cabinets and stainless steel appliances. The kitchen has an eating area and overlooks the bright family room with a wood burning fireplace. The main levels has wood floors throughout, a spacious living room and formal dining room, as well as laundry room with side door to the driveway. The upper level has a large primary suite with its own bathroom and a large walk-in closet, and 4 other generously sized bedrooms and hallway bathroom. The expansive fully finished basement, with a separate bedroom, full bath and storage, walks onto a lovely backyard. Minutes to shops, restaurants, grocery store and a long list of amenities (see attached document), with easy access to I-95, Routes 1 and 123, Fort Belvoir, Quantico. Welcome home!
For sale
$795,000
3452 Wainscott Pl, Woodbridge, VA 22192
6beds
3,416sqft
:
Get pre-qualified$5,040/mo
Single Family Residence
Built in 1985
0.33 Acres Lot
$782,300 Zestimate®
$233/sqft
$73/mo HOA
What's special
Wood burning fireplaceWalk-out basementBright family roomExpansive fully finished basementFormal dining roomHallway bathroomHigh end counters
- 7 days |
- 559 |
- 36 |
Zillow last checked:
Listing updated:
Listed by:
Hania Dickson 571-535-0822,
Long & Foster Real Estate, Inc. (703) 790-1990
Source: Bright MLS,MLS#: VAPW2120712
Facts & features
Interior
Bedrooms & bathrooms
- Bedrooms: 6
- Bathrooms: 4
- Full bathrooms: 3
- 1/2 bathrooms: 1
- Main level bathrooms: 1
Rooms
- Room types: Living Room, Dining Room, Primary Bedroom, Bedroom 2, Bedroom 3, Bedroom 4, Bedroom 5, Kitchen, Family Room, Bedroom 1, Laundry, Recreation Room, Utility Room, Bathroom 1, Bathroom 2, Primary Bathroom, Half Bath
Primary bedroom
- Features: Walk-In Closet(s), Flooring - Carpet
- Level: Upper
Bedroom 1
- Features: Flooring - Carpet
- Level: Upper
Bedroom 2
- Features: Flooring - Carpet
- Level: Upper
Bedroom 3
- Features: Flooring - Carpet
- Level: Upper
Bedroom 4
- Features: Flooring - Carpet
- Level: Upper
Bedroom 5
- Features: Flooring - Carpet
- Level: Lower
Primary bathroom
- Features: Granite Counters
- Level: Upper
Bathroom 1
- Features: Double Sink, Granite Counters
- Level: Upper
Bathroom 2
- Level: Lower
Dining room
- Features: Flooring - HardWood
- Level: Main
Family room
- Features: Fireplace - Wood Burning
- Level: Main
Half bath
- Level: Main
Kitchen
- Features: Granite Counters, Flooring - HardWood, Kitchen Island, Eat-in Kitchen
- Level: Main
Laundry
- Level: Main
Living room
- Features: Flooring - HardWood
- Level: Main
Recreation room
- Features: Flooring - Carpet
- Level: Lower
Utility room
- Level: Lower
Heating
- Heat Pump, Electric
Cooling
- Central Air, Electric
Appliances
- Included: Microwave, Dishwasher, Disposal, Extra Refrigerator/Freezer, Oven/Range - Electric, Refrigerator, Ice Maker, Stainless Steel Appliance(s), Electric Water Heater
- Laundry: Laundry Room
Features
- Flooring: Hardwood, Carpet
- Windows: Energy Efficient
- Basement: Full,Finished,Windows,Walk-Out Access
- Number of fireplaces: 1
- Fireplace features: Brick, Mantel(s), Screen, Wood Burning
Interior area
- Total structure area: 3,708
- Total interior livable area: 3,416 sqft
- Finished area above ground: 2,476
- Finished area below ground: 940
Property
Parking
- Total spaces: 2
- Parking features: Garage Faces Front, Garage Door Opener, Inside Entrance, Attached, Driveway, Off Street
- Attached garage spaces: 2
- Has uncovered spaces: Yes
Accessibility
- Accessibility features: None
Features
- Levels: Three
- Stories: 3
- Pool features: Community
Lot
- Size: 0.33 Acres
Details
- Additional structures: Above Grade, Below Grade
- Parcel number: 8293222960
- Zoning: R4
- Special conditions: Standard
Construction
Type & style
- Home type: SingleFamily
- Architectural style: Colonial
- Property subtype: Single Family Residence
Materials
- Brick, Vinyl Siding
- Foundation: Block
Condition
- New construction: No
- Year built: 1985
Utilities & green energy
- Sewer: Public Sewer
- Water: Public
Community & HOA
Community
- Subdivision: Lake Ridge
HOA
- Has HOA: Yes
- Amenities included: Basketball Court, Pool, Tennis Court(s), Tot Lots/Playground
- Services included: Trash, Management, Pool(s)
- HOA fee: $220 quarterly
- HOA name: LAKE RIDGE ASSOCIATION
Location
- Region: Woodbridge
Financial & listing details
- Price per square foot: $233/sqft
- Tax assessed value: $724,400
- Annual tax amount: $6,938
- Date on market: 7/16/2026
- Listing agreement: Exclusive Right To Sell
- Listing terms: Cash,Conventional,FHA,VA Loan
- Ownership: Fee Simple
Estimated market value
$782,300
$743,000 - $821,000
$4,077/mo
Price history
| Date | Event | Price |
|---|---|---|
| 7/16/2026 | Listed for sale | $795,000+9.7%$233/sqft |
Source:  Bright MLS #VAPW2120712 Report a problem Bright MLS #VAPW2120712 Report a problem | ||
| 4/30/2024 | Listing removed | -- |
Source: Bright MLS #VAPW2068082 Report a problem | ||
| 4/26/2024 | Listed for rent | $3,900$1/sqft |
Source: Bright MLS #VAPW2068082 Report a problem | ||
| 4/28/2022 | Sold | $725,000+14.2%$212/sqft |
Source: Bright MLS #VAPW2026430 Report a problem | ||
| 8/4/2021 | Sold | $635,000+81.4%$186/sqft |
Source: Bright MLS #VAPW524920 Report a problem | ||
| 7/30/2003 | Sold | $350,000$102/sqft |
Source: Public Record Report a problem | ||
Public tax history
| Year | Property taxes | Tax assessment |
|---|---|---|
| 2025 | $6,730 +5.9% | $686,400 +7.4% |
| 2024 | $6,357 -3.2% | $639,200 +1.3% |
| 2023 | $6,566 -0.8% | $631,000 +7.4% |
| 2022 | $6,622 +5.6% | $587,600 +14.2% |
| 2021 | $6,273 +6.8% | $514,700 +7.8% |
| 2020 | $5,874 +105.1% | $477,400 +0.6% |
| 2019 | $2,864 -47% | $474,400 +5.9% |
| 2018 | $5,407 +1.6% | $447,800 +1.6% |
| 2017 | $5,320 -1.7% | $440,900 -0.6% |
| 2016 | $5,410 +2.3% | $443,600 +8.4% |
| 2015 | $5,287 | $409,100 -3.5% |
| 2014 | $5,287 | $424,100 +2.8% |
| 2013 | -- | $412,400 +12.5% |
| 2012 | -- | $366,600 -5% |
| 2010 | -- | $386,000 +7.3% |
| 2009 | -- | $359,600 -20.4% |
| 2008 | -- | $451,900 -10% |
| 2007 | -- | $502,200 -5% |
| 2006 | -- | $528,600 +25.1% |
| 2005 | -- | $422,700 +19.8% |
| 2004 | -- | $352,800 +10.7% |
| 2003 | -- | $318,700 +24.2% |
| 2002 | -- | $256,600 +10.4% |
| 2001 | -- | $232,400 |
Find assessor info on the county website
Monthly payment
Est. payment
Payment breakdown
Explore the cost of this home by adjusting the details. Changes won't be saved.Climate risks
Neighborhood: Lake Ridge
Nearby schools
GreatSchools rating
- 9/10Old Bridge Elementary SchoolGrades: PK-5Distance: 0.4 mi
- 7/10Lake Ridge Middle SchoolGrades: 6-8Distance: 0.6 mi
- 6/10Woodbridge High SchoolGrades: 9-12Distance: 0.5 mi
Schools provided by the listing agent
- Elementary: Old Bridge
- Middle: Lake Ridge
- High: Woodbridge
- District: Prince William County Public Schools
Source: Bright MLS. This data may not be complete. We recommend contacting the local school district to confirm school assignments for this home.
- $659,4004 bd2 ba2.2k sqft3450 Wainscott Pl, Woodbridge, VA 22192Off Market
- $659,1004 bd2 ba2.2k sqft3454 Wainscott Pl, Woodbridge, VA 22192Off Market
- $719,0004 bd2 ba2.5k sqft12502 Cavalier Dr, Woodbridge, VA 22192Off Market
- $760,0004 bd4 ba2.5k sqft3448 Wainscott Pl, Woodbridge, VA 22192Sold
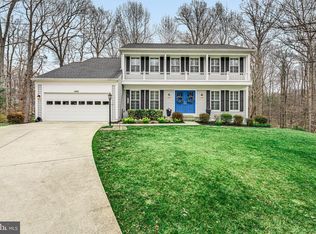
- $746,1004 bd3 ba2.4k sqft3462 Wainscott Pl, Woodbridge, VA 22192Off Market
- $734,1005 bd4 ba3.4k sqft3464 Wainscott Pl, Woodbridge, VA 22192Off Market
- $722,3004 bd3 ba2.5k sqft3460 Wainscott Pl, Woodbridge, VA 22192Off Market
- $740,0005 bd3 ba4.2k sqft12498 Cavalier Dr, Woodbridge, VA 22192Sold
A local agent can set up tours, give advice and negotiate with sellers.
Similar homes
- $749,5003 bd4 ba3k sqft12585 Cricket Ln, Woodbridge, VA 22192For Sale

 MLS ID #VAPW2124260, Chiretta BoClair, Keller Williams Realty/Lee Beaver & Assoc.. Bright MLS
 - $759,9005 bd4 ba3.7k sqft16069 Olmstead Ln, Woodbridge, VA 22191For Sale
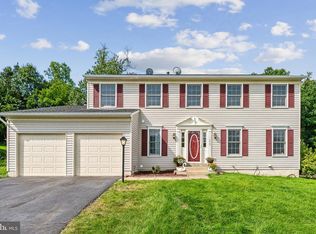 MLS ID #VAPW2124800, Mukaram Ghani, RE/MAX Galaxy. Bright MLS
 - $870,0005 bd5 ba4.7k sqft3592 Water Birch Ct, Woodbridge, VA 22192For Sale
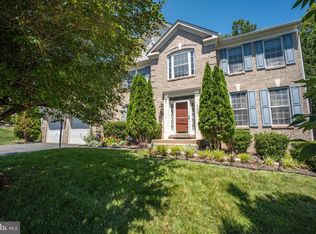 MLS ID #VAPW2119532, Samar Tubbaji, Fairfax Realty Select. Bright MLS
 - $899,9004 bd3 ba3.4k sqft6440 Fox Den Rd, Manassas, VA 20112For Sale
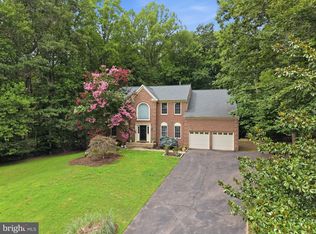 MLS ID #VAPW2125322, Dan Nyce, EXP Realty, LLC. Bright MLS
 - $600,0004 bd3 ba1.9k sqft12500 Sulky Ct, Woodbridge, VA 22192For SaleMLS ID #VAPW2120410, Mike Putnam, EXP Realty, LLC. Bright MLS
- $825,0004 bd4 ba4.5k sqft2114 Jellico Ct, Woodbridge, VA 22191For SaleMLS ID #VAPW2125696, REESE SHOPTAW, Real Broker, LLC. Bright MLS
- $649,9004 bd3 ba3k sqft4884 Tobacco Way, Woodbridge, VA 22193For SaleMLS ID #VAPW2125188, Rosa Farry, RE/MAX Allegiance. Bright MLS
- $660,0006 bd5 ba2k sqft3709 Forestdale Ave, Woodbridge, VA 22193For SaleMLS ID #VAPW2124898, Jaime Pardo, KW United. Bright MLS
- $840,0004 bd4 ba3.5k sqft13187 Trails End Ct, Manassas, VA 20112For SaleMLS ID #VAPW2123354, Paula Pummill, Century 21 Redwood Realty. Bright MLS
- $885,0003 bd4 ba2.2k sqft9109 Northedge Dr, Springfield, VA 22153For SaleMLS ID #VAFX2328174, Dianna Montoya, Modern Jones, LLC. Bright MLS
- $795,0005 bd4 ba4.5k sqft3646 Thomasson Crossing Dr, Triangle, VA 22172For SaleMLS ID #VAPW2124650, Russ Boyce, RE/MAX One. Bright MLS
- $650,0003 bd2 ba2.8k sqft13777 Coronado Ct, Manassas, VA 20112For SaleMLS ID #VAPW2124906, Nadia Khan, EXP Realty, LLC. Bright MLS
- $1,075,0005 bd4 ba4k sqft13020 Quay Ct, Woodbridge, VA 22193For SaleMLS ID #VAPW2123664, Krissy Cruse, Pearson Smith Realty, LLC. Bright MLS
- $779,9005 bd4 ba3.7k sqft3311 McCorkle Ct, Triangle, VA 22172For SaleMLS ID #VAPW2120786, Cheantae Lewis, Century 21 Redwood Realty. Bright MLS
- $805,0004 bd4 ba4.1k sqft10408 Coral Berry Dr, Manassas, VA 20110For SaleMLS ID #VAPW2125132, Zonia Garcia, Berkshire Hathaway HomeServices PenFed Realty. Bright MLS
- $819,9906 bd3 ba2.6k sqft6800 Moon Rock Ct, Alexandria, VA 22306For SaleMLS ID #VAFX2324022, Dinh Pham, Fairfax Realty Select. Bright MLS
- $879,0004 bd4 ba3k sqft15401 Jamies Way, Accokeek, MD 20607For SaleMLS ID #MDPG2208840, Don Kim, Pacific Realty. Bright MLS
- $790,0005 bd2 ba2.2k sqft4529 Eaton Pl, Alexandria, VA 22310For SaleMLS ID #VAFX2327940, Jim Sabol, Pearson Smith Realty, LLC. Bright MLS
- $939,5004 bd4 ba3.4k sqft14023 Flagtree Pl, Manassas, VA 20112For SaleMLS ID #VAPW2116442, Sarah Reynolds, Keller Williams Realty. Bright MLS
- $925,0005 bd4 ba4.2k sqft15049 Rumson Pl, Manassas, VA 20111For SaleMLS ID #VAPW2116134, Sarah Reynolds, Keller Williams Realty. Bright MLS
