(pictures coming soon) NEW LOOK, NEW PHOTOS, AND SIGNIFICANT UPDATES COMPLETED! Welcome to this spacious Colonial situated on an expansive 0.46-acre lot in the desirable Colony Woods community with no HOA. Offering over 3,000 finished square feet, 4 bedrooms, 2.5 baths, a 2-car garage, and a partially finished basement, this home provides the space, flexibility, and outdoor living opportunities today's buyers are searching for. Significant improvements have recently been completed throughout the home, resulting in improved presentation and enhanced move-in-ready appeal. Recent updates include extensive interior painting throughout much of the home, freshly painted doors and trim, a refinished fireplace mantel, newly painted exterior shutters, front door, freshly painted wraparound porch, and freshly painted rear deck, along with numerous additional cosmetic improvements. The home also features remodeled bathrooms, replacement windows, a newer sliding glass door leading to the expansive rear deck, engineered flooring in the finished basement area, improved drainage, a newer water heater, and updated lighting and fixtures. Outdoors, a newer privacy fence with gated access on both sides of the property is accented with solar lighting that enhances both ambiance and functionality, creating an inviting backdrop for entertaining, gatherings, or peaceful evenings under the stars. The welcoming wraparound front porch creates an inviting first impression, while inside you'll find generous living spaces designed for both everyday living and entertaining. The kitchen offers abundant cabinetry, updated fixtures, dishwasher, faucet, and excellent workspace. The partially finished lower level provides flexible space for a recreation room, media room, fitness area, home office, or hobby room, along with a large workshop and storage area. Outdoor living is where this property truly shines. Situated on an expansive 0.46-acre homesite, the property offers a rare combination of usable outdoor space, privacy, and future potential. The newly fenced backyard, decorative solar lighting, fire pit, mature trees, and generous open space create an ideal setting for entertaining, gardening, recreation, pets, or simply enjoying the outdoors. An expansive storage shed, approximately one year old, provides abundant space for tools, equipment, seasonal storage, or hobby use. The property extends beyond the fenced area, providing even more room to personalize and enhance the landscape to suit your vision. A brand-new refrigerator and freezer located in the garage convey with the property. Combining over 3,000 finished square feet, a substantial homesite, replacement windows throughout, remodeled bathrooms, numerous recent updates, no HOA, and a convenient location near shopping, dining, and commuter routes, this property presents an exceptional opportunity to own one of the larger homesites available in the area. Home is being sold strictly as-is.
For sale
$649,900
4884 Tobacco Way, Woodbridge, VA 22193
4beds
3,080sqft
:
Get pre-qualified$4,046/mo
Single Family Residence
Built in 1982
0.46 Acres Lot
$642,800 Zestimate®
$211/sqft
$-- HOA
What's special
Refinished fireplace mantelPartially finished basementReplacement windows throughoutNewly fenced backyardFreshly painted wraparound porchFreshly painted rear deckDecorative solar lighting
- 15 days |
- 791 |
- 29 |
Likely to sell faster than
Zillow last checked:
Listing updated:
Listed by:
Rosa Farry 703-577-0987,
RE/MAX Allegiance 703-522-1940
Source: Bright MLS,MLS#: VAPW2125188
Facts & features
Interior
Bedrooms & bathrooms
- Bedrooms: 4
- Bathrooms: 3
- Full bathrooms: 2
- 1/2 bathrooms: 1
Basement
- Area: 1060
Heating
- Heat Pump, Electric
Cooling
- Heat Pump, Electric
Appliances
- Included: Electric Water Heater
- Laundry: Hookup, Lower Level, Main Level
Features
- Flooring: Hardwood
- Basement: Partial
- Number of fireplaces: 1
- Fireplace features: Wood Burning, Mantel(s), Brick
Interior area
- Total structure area: 3,240
- Total interior livable area: 3,080 sqft
- Finished area above ground: 2,180
- Finished area below ground: 900
Property
Parking
- Total spaces: 4
- Parking features: Built In, Garage Faces Front, Storage, Driveway, Attached
- Attached garage spaces: 2
- Uncovered spaces: 2
- Details: Garage Sqft: 440
Accessibility
- Accessibility features: Doors - Swing In, Accessible Kitchen, Accessible Entrance, Doors - Lever Handle(s)
Features
- Levels: Two
- Stories: 2
- Patio & porch: Deck, Porch
- Exterior features: Lighting, Flood Lights
- Pool features: None
Lot
- Size: 0.46 Acres
- Features: Rear Yard, SideYard(s), Wooded
Details
- Additional structures: Above Grade, Below Grade
- Parcel number: 8091988538
- Zoning: A1
- Special conditions: Standard
Construction
Type & style
- Home type: SingleFamily
- Architectural style: Colonial
- Property subtype: Single Family Residence
Materials
- Aluminum Siding
- Foundation: Concrete Perimeter, Permanent
- Roof: Fiberglass
Condition
- New construction: No
- Year built: 1982
Utilities & green energy
- Sewer: Public Septic, Public Sewer
- Water: Public
Community & HOA
Community
- Subdivision: Colony Woods
HOA
- Has HOA: No
Location
- Region: Woodbridge
Financial & listing details
- Price per square foot: $211/sqft
- Tax assessed value: $606,900
- Annual tax amount: $5,838
- Date on market: 7/13/2026
- Listing agreement: Exclusive Agency
- Listing terms: Conventional,FHA,FHLMC,FNMA,VA Loan
- Ownership: Fee Simple
Estimated market value
$642,800
$611,000 - $675,000
$3,543/mo
Price history
| Date | Event | Price |
|---|---|---|
| 7/13/2026 | Listed for sale | $649,900+0.8%$211/sqft |
Source:  Bright MLS #VAPW2125188 Report a problem Bright MLS #VAPW2125188 Report a problem | ||
| 7/12/2026 | Listing removed | $645,000$209/sqft |
Source: Bright MLS #VAPW2115744 Report a problem | ||
| 5/26/2026 | Price change | $645,000-2.1%$209/sqft |
Source: Bright MLS #VAPW2115744 Report a problem | ||
| 4/14/2026 | Listed for sale | $659,000+76.2%$214/sqft |
Source: Bright MLS #VAPW2115744 Report a problem | ||
| 12/28/2012 | Sold | $374,000+1.4%$121/sqft |
Source: Public Record Report a problem | ||
| 8/24/2012 | Price change | $369,000-1.3%$120/sqft |
Source: Coldwell Banker Residential Brokerage - Manassas #PW7852899 Report a problem | ||
| 7/13/2012 | Price change | $374,000-0.5%$121/sqft |
Source: Coldwell Banker Residential Brokerage - Manassas #PW7852899 Report a problem | ||
| 6/1/2012 | Listed for sale | $376,000+1.6%$122/sqft |
Source: Coldwell Banker Residential Brokerage - Manassas #PW7852899 Report a problem | ||
| 12/24/2011 | Listing removed | $369,900$120/sqft |
Source: RE/MAX ALLEGIANCE #PW7604418 Report a problem | ||
| 7/31/2011 | Price change | $369,900-2.6%$120/sqft |
Source: RE/MAX ALLEGIANCE #PW7604418 Report a problem | ||
| 5/19/2011 | Listed for sale | $379,900+4.1%$123/sqft |
Source: RE/MAX Allegiance #PW7604418 Report a problem | ||
| 3/17/2011 | Listing removed | $364,900$118/sqft |
Source: RE/MAX ALLEGIANCE #PW7435805 Report a problem | ||
| 3/4/2011 | Listed for sale | $364,900$118/sqft |
Source: RE/MAX ALLEGIANCE #PW7435805 Report a problem | ||
| 11/7/2010 | Listing removed | $364,900$118/sqft |
Source: RE/MAX Allegiance #PW7435805 Report a problem | ||
| 8/13/2010 | Price change | $364,900-1.4%$118/sqft |
Source: RE/MAX Allegiance #PW7435805 Report a problem | ||
| 8/4/2010 | Price change | $369,900-2.6%$120/sqft |
Source: Re/Max Allegiance 14170 Minnieville Rd. Woodbridge, VA 22193 #PW7332138 Report a problem | ||
| 10/5/2009 | Price change | $379,900-2.6%$123/sqft |
Source: RE/MAX Allegiance #PW7060765 Report a problem | ||
| 5/20/2009 | Listed for sale | $389,900-11.4%$127/sqft |
Source: RE/MAX Allegiance #PW7060765 Report a problem | ||
| 10/4/2008 | Listing removed | $439,900$143/sqft |
Source: Century 21 #PW6787222 Report a problem | ||
| 7/1/2008 | Listed for sale | $439,900+46.6%$143/sqft |
Source: Century 21 #PW6787222 Report a problem | ||
| 8/20/2002 | Sold | $300,000$97/sqft |
Source: Public Record Report a problem | ||
Public tax history
| Year | Property taxes | Tax assessment |
|---|---|---|
| 2025 | -- | $585,600 +5.1% |
| 2024 | -- | $557,300 +8.4% |
| 2023 | $5,349 -5.9% | $514,100 +2.2% |
| 2022 | $5,687 +2.5% | $503,200 +10.7% |
| 2021 | $5,551 +8.9% | $454,400 +10% |
| 2020 | $5,098 +116% | $413,100 +5.7% |
| 2019 | $2,360 -48.4% | $390,900 +3.1% |
| 2018 | $4,578 -0.6% | $379,100 -0.6% |
| 2017 | $4,604 +0.9% | $381,500 +2.4% |
| 2016 | $4,562 +7.4% | $372,600 +8.4% |
| 2015 | $4,248 | $343,700 +1.4% |
| 2014 | $4,248 | $339,000 +2% |
| 2013 | -- | $332,300 +0.2% |
| 2012 | -- | $331,600 +9.6% |
| 2010 | -- | $302,600 -1.3% |
| 2009 | -- | $306,600 -20.4% |
| 2008 | -- | $385,300 -17.2% |
| 2007 | -- | $465,300 -5% |
| 2006 | -- | $489,700 +31.5% |
| 2005 | -- | $372,300 +21.2% |
| 2004 | -- | $307,300 +14% |
| 2003 | -- | $269,500 +19.1% |
| 2002 | -- | $226,200 +15.9% |
| 2001 | -- | $195,200 |
Find assessor info on the county website
Monthly payment
Est. payment
Payment breakdown
Explore the cost of this home by adjusting the details. Changes won't be saved.Climate risks
Neighborhood: Colony Woods
Nearby schools
GreatSchools rating
- 7/10Kyle R. Wilson Elementary SchoolGrades: PK-5Distance: 1.4 mi
- 4/10Stuart M. Beville Middle SchoolGrades: 6-8Distance: 1.2 mi
- 5/10C.D. Hylton High SchoolGrades: PK,9-12Distance: 1.7 mi
Schools provided by the listing agent
- District: Prince William County Public Schools
Source: Bright MLS. This data may not be complete. We recommend contacting the local school district to confirm school assignments for this home.
- $600,1004 bd2 ba1.8k sqft4886 Tobacco Way, Woodbridge, VA 22193Off Market
- $672,8004 bd3 ba2.3k sqft14410 Cotton Ln, Woodbridge, VA 22193Off Market
- $627,2003 bd3 ba1.8k sqft4888 Tobacco Way, Woodbridge, VA 22193Off Market
- $670,7005 bd4 ba2.3k sqft14415 Cotton Ln, Woodbridge, VA 22193Off Market
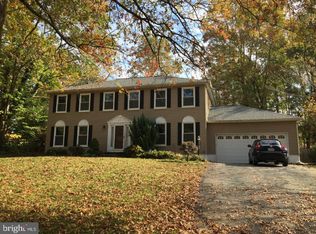
- $637,5004 bd4 ba2.8k sqft4893 Tobacco Way, Woodbridge, VA 22193Off Market
- $649,0004 bd2 ba2.3k sqft4895 Tobacco Way, Woodbridge, VA 22193Off Market
- $640,8005 bd2 ba2.3k sqft14412 Cotton Ln, Woodbridge, VA 22193Off Market
- $648,6004 bd3 ba2.3k sqft4897 Tobacco Way, Woodbridge, VA 22193Off Market
A local agent can set up tours, give advice and negotiate with sellers.
Similar homes
- $620,0003 bd4 ba2.4k sqft4796 Pearson Dr, Woodbridge, VA 22193For Sale

 MLS ID #VAPW2123804, Austin Harvey, Keller Williams Capital Properties. Bright MLS
 - $689,0004 bd4 ba2.4k sqft13931 Ruler Ct, Woodbridge, VA 22193For Sale
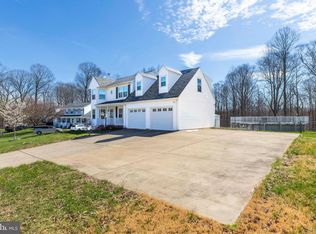 MLS ID #VAPW2115660, Jenny Chi, Giant Realty, Inc.. Bright MLS
 - $660,0006 bd5 ba2k sqft3709 Forestdale Ave, Woodbridge, VA 22193For Sale
 MLS ID #VAPW2124898, Jaime Pardo, KW United. Bright MLS
 - $650,0004 bd3 ba3.1k sqft12312 White Eagle Dr, Manassas, VA 20112For Sale
 MLS ID #VAPW2122940, Jill Long, CENTURY 21 New Millennium. Bright MLS
 - $619,9004 bd3 ba2.5k sqft15809 Lazy Day Ln, Dumfries, VA 22025For SaleMLS ID #VAPW2125078, Michael Willis, Pearson Smith Realty, LLC. Bright MLS
- $535,0003 bd3 ba2k sqft13820 Gilbert Rd, Woodbridge, VA 22193For SaleMLS ID #VAPW2122002, Frances Bissett, Samson Properties. Bright MLS
- $650,0003 bd2 ba2.8k sqft13777 Coronado Ct, Manassas, VA 20112For SaleMLS ID #VAPW2124906, Nadia Khan, EXP Realty, LLC. Bright MLS
- $529,9994 bd2 ba1.7k sqft4203 Eldorado Dr, Woodbridge, VA 22193For SaleMLS ID #VAPW2120246, Autumn Smith, Samson Properties. Bright MLS
- $649,8005 bd3 ba3k sqftCountry Club Lake, Dumfries, VA 22025For SaleMLS ID #VAPW2120936, Inam Rehman, Samson Properties. Bright MLS
- $529,0003 bd3 ba1.6k sqft5793 Rockcliff Ln, Woodbridge, VA 22193For SaleMLS ID #VAPW2123454, Tracy Chandler, Berkshire Hathaway HomeServices PenFed Realty. Bright MLS
- $514,9904 bd4 ba2.2k sqft4002 Forge Dr, Woodbridge, VA 22193For SaleMLS ID #VAPW2114348, Farrukh Bhuiyan, Samson Properties. Bright MLS
- $648,0005 bd4 ba2.8k sqft16106 Benedict Ct, Woodbridge, VA 22191For SaleMLS ID #VAPW2120174, Missy Bell, Long & Foster Real Estate, Inc.. Bright MLS
- $565,0003 bd3 ba1.9k sqft13449 Nascoby Ln, Woodbridge, VA 22193For SaleMLS ID #VAPW2119528, Verria Hairston, Open Door Brokerage, LLC. Bright MLS
- $735,0005 bd3 ba2.7k sqft6405 Yates Ford Rd, Manassas, VA 20111For SaleMLS ID #VAPW2125724, Marion Anglin, Pearson Smith Realty, LLC. Bright MLS
- $492,0004 bd2 ba1.7k sqft12902 Ketterman Dr, Woodbridge, VA 22193For SaleMLS ID #VAPW2121172, Mirtha Llanos, Coldwell Banker Realty. Bright MLS
- $599,0004 bd3 ba1.7k sqft11858 Mohican Rd, Woodbridge, VA 22192For SaleMLS ID #VAPW2120012, Lisa Berry, River Fox Realty, LLC. Bright MLS
- $549,9004 bd3 ba2.3k sqft16210 Sheffield Dr, Dumfries, VA 22025For SaleMLS ID #VAPW2124652, Matt Kitchen, LPT Realty, LLC. Bright MLS
- $650,0004 bd3 ba2.1k sqft8701 LAGRANGE STREET, LORTON, VA 22079For SaleMLS ID #VAFX2326534, James W Nellis II. eXp Realty
- $749,9005 bd4 ba3.8k sqft16645 Caxton Pl, Dumfries, VA 22025For SaleMLS ID #VAPW2123614, Rod Obee, EXP Realty, LLC. Bright MLS
- $598,9905 bd3 ba2.4k sqft17508 Clinton Dr, Accokeek, MD 20607For SaleMLS ID #MDPG2211562, Evelyn Walker, Keller Williams Preferred Properties. Bright MLS
