Beautifully Remodeled Single Family Home situated at the heart of Woodbridge. A thoughtfully designed layout featuring hardwood floors throughout the living level, dining room, family room, and abundant natural light throughout. This is a once in a lifetime setting for you to call home. Four Bedrooms, Two and a Half Bathrooms. All New! Fresh Paint! Brand New Kitchen with New Kitchen Cabinets, New Granite Countertop, New Stainless Steel Appliances. Gleaming Hardwood Floors Throughout the Living Room, Dining Room. The rooms are connected with Sliding Door to Deck. A newly rebuilt Deck! Each Bathroom is Fully Updated. Split Foyer! Open Floor Plan! New Carpet Installed in the Bedrooms. Cozy wood Fireplace in the Spacious Basement, Sliding Door to Patio, where you could enjoy all of your entertainment. New Ceiling Fans and Lighting are installed everywhere! Step down from the Patio into a Fantastic Backyard—Perfect for a children’s playground, summer barbecues, gardening, any kind of entertaining making it perfect for family and friends or peaceful evenings under the stars! A Huge Shed which is a rare find for many houses, offers convenient storage for all of your belongings, keeping organized! Prime Location: located in the heart of Dale City! Enjoy abundant outdoor recreation nearby Leesylvania State Park, Price William Forest Park, and Occoquan Regional Park, Offering hiking, boating and picnic place. Minutes away from excellent shopping, Potomac Shopping Center and Potomac Mills. Easy access to I-95, Fairfax County Parkway, VRE/Amtrak, Quantico, Ft. Belvoir, Commuter Parking connected to Pentagon. No HOA! This special home offers best of convenience and community.
For sale
Price cut: $10K (7/30)
$539,900
13863 Langstone Dr, Woodbridge, VA 22193
4beds
1,772sqft
:
Get pre-qualified$3,361/mo
Single Family Residence
Built in 1976
9,652 Square Feet Lot
$537,800 Zestimate®
$305/sqft
$-- HOA
What's special
Thoughtfully designed layoutSplit foyerOpen floor planNew granite countertopSliding door to patioFour bedroomsNew kitchen cabinets
- 17 days |
- 686 |
- 48 |
Likely to sell faster than
Zillow last checked:
Listing updated:
Listed by:
Debbie Kent 571-293-6923,
Cottage Street Realty LLC 703-242-0005
Source: Bright MLS,MLS#: VAPW2125208
Facts & features
Interior
Bedrooms & bathrooms
- Bedrooms: 4
- Bathrooms: 3
- Full bathrooms: 2
- 1/2 bathrooms: 1
- Main level bathrooms: 2
- Main level bedrooms: 3
Basement
- Area: 912
Heating
- Central, Electric
Cooling
- Central Air, Electric
Appliances
- Included: Microwave, Dishwasher, Disposal, Dryer, Exhaust Fan, Refrigerator, Cooktop, Washer, Water Heater, Electric Water Heater
- Laundry: Hookup
Features
- Basement: Full,Finished,Improved,Exterior Entry,Space For Rooms,Walk-Out Access
- Number of fireplaces: 1
- Fireplace features: Wood Burning
Interior area
- Total structure area: 1,900
- Total interior livable area: 1,772 sqft
- Finished area above ground: 988
- Finished area below ground: 784
Property
Parking
- Parking features: Asphalt, Driveway, On Street
- Has uncovered spaces: Yes
Accessibility
- Accessibility features: 2+ Access Exits, Accessible Entrance
Features
- Levels: Bi-Level,Two
- Stories: 2
- Exterior features: Lighting, Sidewalks
- Pool features: None
Lot
- Size: 9,652 Square Feet
Details
- Additional structures: Above Grade, Below Grade
- Parcel number: 8092836406
- Zoning: RPC
- Special conditions: Standard
Construction
Type & style
- Home type: SingleFamily
- Property subtype: Single Family Residence
Materials
- Vinyl Siding
- Foundation: Crawl Space
Condition
- Excellent
- New construction: No
- Year built: 1976
Utilities & green energy
- Electric: Underground
- Sewer: Public Sewer
- Water: Public
Community & HOA
Community
- Subdivision: Dale City
HOA
- Has HOA: No
Location
- Region: Woodbridge
Financial & listing details
- Price per square foot: $305/sqft
- Tax assessed value: $446,300
- Annual tax amount: $4,332
- Date on market: 7/16/2026
- Listing agreement: Exclusive Agency
- Ownership: Fee Simple
Estimated market value
$537,800
$511,000 - $565,000
$3,060/mo
Price history
| Date | Event | Price |
|---|---|---|
| 7/30/2026 | Price change | $539,900-1.8%$305/sqft |
Source:  Bright MLS #VAPW2125208 Report a problem Bright MLS #VAPW2125208 Report a problem | ||
| 7/16/2026 | Listed for sale | $549,900+42.8%$310/sqft |
Source: Bright MLS #VAPW2125208 Report a problem | ||
| 4/21/2026 | Sold | $385,000-3.8%$217/sqft |
Source: Bright MLS #VAPW2116194 Report a problem | ||
| 4/16/2026 | Pending sale | $400,000$226/sqft |
Source: Bright MLS #VAPW2116194 Report a problem | ||
| 4/10/2026 | Contingent | $400,000$226/sqft |
Source: Bright MLS #VAPW2116194 Report a problem | ||
| 4/10/2026 | Listed for sale | $400,000+60.6%$226/sqft |
Source: Bright MLS #VAPW2116194 Report a problem | ||
| 12/11/2003 | Sold | $249,000+110.1%$141/sqft |
Source: Public Record Report a problem | ||
| 9/12/1997 | Sold | $118,500$67/sqft |
Source: Public Record Report a problem | ||
Public tax history
| Year | Property taxes | Tax assessment |
|---|---|---|
| 2025 | -- | $435,800 +9% |
| 2024 | -- | $399,800 +3.2% |
| 2023 | $4,032 -4.3% | $387,500 +4.7% |
| 2022 | $4,213 +1.2% | $370,100 +9.3% |
| 2021 | $4,164 +15% | $338,600 +16.4% |
| 2020 | $3,621 +108.4% | $290,800 +1% |
| 2019 | $1,738 -47.1% | $287,800 +5.7% |
| 2018 | $3,287 +7.6% | $272,200 +7% |
| 2017 | $3,054 | $254,500 +3.3% |
| 2016 | $3,054 +8.6% | $246,400 +4.8% |
| 2015 | $2,812 | $235,200 +6.2% |
| 2014 | $2,812 | $221,400 +10.8% |
| 2013 | -- | $199,900 +15.1% |
| 2012 | -- | $173,600 +16.8% |
| 2010 | -- | $148,600 -2.9% |
| 2009 | -- | $153,100 -43.1% |
| 2008 | -- | $269,100 -22.6% |
| 2007 | -- | $347,700 +0.1% |
| 2006 | -- | $347,400 +32% |
| 2005 | -- | $263,100 +23.8% |
| 2004 | -- | $212,500 +26.3% |
| 2003 | -- | $168,200 +9% |
| 2002 | -- | $154,300 +19.2% |
| 2001 | -- | $129,400 |
Find assessor info on the county website
Monthly payment
Est. payment
Payment breakdown
Explore the cost of this home by adjusting the details. Changes won't be saved.Climate risks
Neighborhood: Dale City
Nearby schools
GreatSchools rating
- 5/10Enterprise Elementary SchoolGrades: PK-5Distance: 0.2 mi
- 4/10Stuart M. Beville Middle SchoolGrades: 6-8Distance: 0.4 mi
- 5/10C.D. Hylton High SchoolGrades: PK,9-12Distance: 1.4 mi
Schools provided by the listing agent
- Elementary: Enterprise
- Middle: Beville
- High: Hylton
- District: Prince William County Public Schools
Source: Bright MLS. This data may not be complete. We recommend contacting the local school district to confirm school assignments for this home.
- $403,7003 bd1 ba768 sqft13865 Langstone Dr, Woodbridge, VA 22193Off Market
- $468,8004 bd2 ba988 sqft13861 Langstone Dr, Woodbridge, VA 22193Off Market
- $486,4004 bd2 ba988 sqft13867 Langstone Dr, Woodbridge, VA 22193Off Market

- $445,6003 bd2 ba1.5k sqft13862 Langstone Dr, Woodbridge, VA 22193Off Market
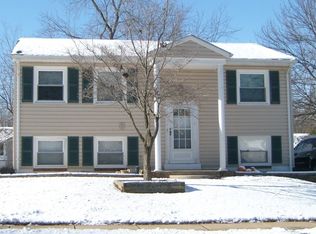
- $494,0003 bd3 ba1.4k sqft13860 Langstone Dr, Woodbridge, VA 22193Sold
- $432,7003 bd1 ba960 sqft13859 Langstone Dr, Woodbridge, VA 22193Off Market
- $469,4004 bd2 ba988 sqft13864 Langstone Dr, Woodbridge, VA 22193Off Market
- $512,4004 bd3 ba1.7k sqft4984 Landover Ct, Woodbridge, VA 22193Off Market
A local agent can set up tours, give advice and negotiate with sellers.
Similar homes
- $535,0003 bd3 ba2k sqft13820 Gilbert Rd, Woodbridge, VA 22193For Sale

 MLS ID #VAPW2122002, Frances Bissett, Samson Properties. Bright MLS
 - $505,0003 bd2 ba1.9k sqft13203 Hillendale Dr, Woodbridge, VA 22193For Sale
 MLS ID #VAPW2125948, Jeffrey Martin, Real Broker, LLC. Bright MLS
 - $529,9994 bd2 ba1.7k sqft4203 Eldorado Dr, Woodbridge, VA 22193For Sale
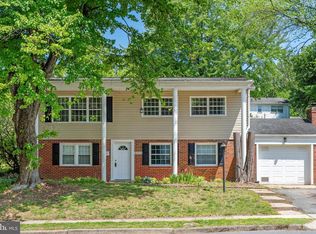 MLS ID #VAPW2120246, Autumn Smith, Samson Properties. Bright MLS
 - $555,0003 bd3 ba1.9k sqft13449 Nascoby Ln, Woodbridge, VA 22193For Sale
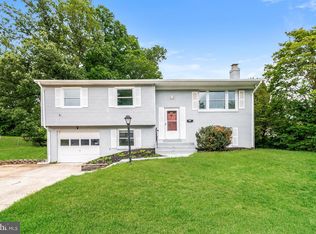 MLS ID #VAPW2119528, Verria Hairston, Open Door Brokerage, LLC. Bright MLS
 - $504,9904 bd4 ba2.2k sqft4002 Forge Dr, Woodbridge, VA 22193For SaleMLS ID #VAPW2114348, Farrukh Bhuiyan, Samson Properties. Bright MLS
- $475,0004 bd2 ba1.4k sqft3206 Burbank Ln, Woodbridge, VA 22193For SaleMLS ID #VAPW2109946, Jeff Chreky, Compass. Bright MLS
- $--3 bd2 ba1.9k sqft11820 Cornwell Dr, Manassas, VA 20112AuctionAuction.com 2
- $435,0004 bd2 ba1.9k sqft15913 Crest Dr, Woodbridge, VA 22191For SaleMLS ID #VAPW2126388, Patrick Mirzayan, EXP Realty, LLC. Bright MLS
- $629,0004 bd4 ba1.9k sqft3429 Lacrosse Ct, Woodbridge, VA 22193For SaleMLS ID #VAPW2121244, Mo KADER, Samson Properties. Bright MLS
- $508,0004 bd4 ba2.1k sqft15364 Bronco Way, Woodbridge, VA 22193For SaleMLS ID #VAPW2124822, Debbie Kent, Cottage Street Realty LLC. Bright MLS
- $535,0003 bd2 ba1.3k sqft1692 Rosedale Ct, Woodbridge, VA 22191For SaleMLS ID #VAPW2115986, SAUL VASQUEZ, Vera's Realty Inc.. Bright MLS
- $499,0004 bd2 ba1.7k sqft15411 Ohio Ave, Woodbridge, VA 22191For SaleMLS ID #VAPW2123144, Jose Rivera, Samson Properties. Bright MLS
- $492,0004 bd4 ba2k sqft12705 Inverness Way, Woodbridge, VA 22192For SaleMLS ID #VAPW2124870, Adam Elnagdy, RLAH @properties. Bright MLS
- $525,0004 bd4 ba2k sqft12745 Lighthouse Ln, Woodbridge, VA 22192For SaleMLS ID #VAPW2125086, Zulfunar Rasin, Pearson Smith Realty, LLC. Bright MLS
- $699,9005 bd3 ba1.9k sqft2712 Omisol Rd, Woodbridge, VA 22192For SaleMLS ID #VAPW2120126, Janneth Enriquez Miranda, Four Seasons Realty LLC. Bright MLS
- $574,9003 bd3 ba2.1k sqft7700 Strasburg St, Manassas, VA 20109For SaleMLS ID #VAPW2117852, Dan Nyce, EXP Realty, LLC. Bright MLS
- $--4 bd3 ba1.5k sqft7128 Layton Dr, Springfield, VA 22150AuctionAuction.com 2
- $535,0003 bd4 ba2.2k sqft4109 Plymbridge Ln, Woodbridge, VA 22192For SaleMLS ID #VAPW2121602, Laura Bailey, Coldwell Banker Realty. Bright MLS
- $--3 bd1 ba1.1k sqft2845 Madeira Ct, Woodbridge, VA 22192AuctionServiceLink Auction
- $536,9995 bd3 ba1.5k sqft8512 Artillery Rd, Manassas, VA 20110For SaleMLS ID #VAMN2011324, Nidia Canales, Oasys Realty. Bright MLS
