Back on market at no fault of the seller! Previous buyer's financing fell through. Welcome to 7700 Strasburg Street a beautifully updated home situated on a corner lot in Manassas! The main level features recessed lighting throughout, creating a bright and airy feel. This level also includes a family room, separate dining room with a skylight, living room with a cozy gas fireplace, laundry room, convenient half bathroom, and a beautifully renovated kitchen. The kitchen features granite countertops, a center island with a secondary prep sink, and a breakfast nook. Upstairs, the primary suite includes a a walk-in closet and a private bathroom with a shower. Two additional bedrooms, a full hallway bathroom, and a convenient linen closet with a laundry chute leading directly to the laundry room complete the upper level. Fresh paint, updated lighting, and new ceiling fans in the bedrooms add to the home's move-in-ready appeal. Venture outside to your own backyard retreat. The covered patio is complete with a ceiling fan and Bluetooth speakers, making it the perfect place to relax or entertain. The fully fenced backyard also features a private in-ground pool, creating the ideal setting for summer gatherings with family and friends. The home also has an attached carport for additional parking or outdoor covered space to enjoy. Conveniently located just minutes from shopping, dining, parks, and recreation, this home also offers quick access to I-66, making commuting a breeze. SplashDown Waterpark is just down the road, adding even more fun close to home. Don't miss your opportunity to own this beautiful home. Schedule your private tour today!
Pending
Price increase: $100 (9/21)
$525,000
7700 Strasburg St, Manassas, VA 20109
3beds
2,140sqft
Single Family Residence
Built in 1970
0.33 Acres Lot
$522,400 Zestimate®
$245/sqft
$-- HOA
What's special
Family roomPrivate in-ground poolFully fenced backyardAttached carportBright and airy feelGranite countertopsConvenient half bathroom
- 79 days
- 787
- 54
Likely to sell faster than
Zillow last checked:
Listing updated:
Listed by:
Dan Nyce 703-801-7435,
EXP Realty, LLC 8668257169
Source: Bright MLS,MLS#: VAPW2117852
Facts & features
Interior
Bedrooms & bathrooms
- Bedrooms: 3
- Bathrooms: 3
- Full bathrooms: 2
- 1/2 bathrooms: 1
- Main level bathrooms: 1
Rooms
- Room types: Living Room, Dining Room, Primary Bedroom, Bedroom 2, Bedroom 3, Kitchen, Family Room, Laundry, Bathroom 2, Primary Bathroom, Half Bath
Primary bedroom
- Level: Upper
Bedroom 2
- Level: Upper
Bedroom 3
- Level: Upper
Primary bathroom
- Level: Upper
Bathroom 2
- Level: Upper
Dining room
- Level: Main
Family room
- Level: Main
Half bath
- Level: Main
Kitchen
- Level: Main
Laundry
- Level: Main
Living room
- Level: Main
Heating
- Forced Air, Natural Gas
Cooling
- Central Air, Electric
Appliances
- Included: Microwave, Cooktop, Oven, Disposal, Dishwasher, Dryer, Washer, Refrigerator, Stainless Steel Appliance(s), Gas Water Heater
- Laundry: Main Level, Laundry Chute, Laundry Room
Features
- Bathroom - Walk-In Shower, Bathroom - Tub Shower, Ceiling Fan(s), Formal/Separate Dining Room, Open Floorplan, Kitchen Island, Kitchen - Table Space, Pantry, Primary Bath(s), Recessed Lighting, Upgraded Countertops
- Flooring: Ceramic Tile, Luxury Vinyl, Hardwood, Wood
- Windows: Bay/Bow, Skylight(s)
- Has basement: No
- Number of fireplaces: 1
- Fireplace features: Gas/Propane
Interior area
- Total structure area: 2,140
- Total interior livable area: 2,140 sqft
- Finished area above ground: 2,140
- Finished area below ground: 0
Property
Parking
- Total spaces: 5
- Parking features: Driveway, Attached Carport
- Carport spaces: 1
- Uncovered spaces: 4
Accessibility
- Accessibility features: None
Features
- Levels: Multi/Split,Two
- Stories: 2
- Patio & porch: Patio, Roof
- Has private pool: Yes
- Pool features: In Ground, Private
- Fencing: Full
Lot
- Size: 0.33 Acres
Details
- Additional structures: Above Grade, Below Grade
- Parcel number: 7697925336
- Zoning: RPC
- Special conditions: Standard
Construction
Type & style
- Home type: SingleFamily
- Property subtype: Single Family Residence
Materials
- Brick, Vinyl Siding
- Foundation: Slab
Condition
- Excellent
- New construction: No
- Year built: 1970
Utilities & green energy
- Sewer: Public Sewer
- Water: Public
Community & HOA
Community
- Subdivision: Sudley
HOA
- Has HOA: No
Location
- Region: Manassas
Financial & listing details
- Price per square foot: $245/sqft
- Tax assessed value: $508,600
- Annual tax amount: $4,786
- Date on market: 7/30/2026
- Listing agreement: Exclusive Right To Sell
- Ownership: Fee Simple
Estimated market value
$522,400
$496,000 - $549,000
$3,130/mo
Price history
| Date | Event | Price |
|---|---|---|
| 9/21/2026 | Pending sale | $525,000+0%$245/sqft |
Source:  Bright MLS #VAPW2117852 Report a problem Bright MLS #VAPW2117852 Report a problem | ||
| 9/17/2026 | Price change | $524,900-4.5%$245/sqft |
Source: Bright MLS #VAPW2117852 Report a problem | ||
| 9/2/2026 | Price change | $549,900-4.3%$257/sqft |
Source: Bright MLS #VAPW2117852 Report a problem | ||
| 8/20/2026 | Listed for sale | $574,900$269/sqft |
Source: Bright MLS #VAPW2117852 Report a problem | ||
| 8/5/2026 | Pending sale | $574,900$269/sqft |
Source: Bright MLS #VAPW2117852 Report a problem | ||
| 7/30/2026 | Listed for sale | $574,900+105.3%$269/sqft |
Source: Bright MLS #VAPW2117852 Report a problem | ||
| 7/28/2003 | Sold | $280,000+80.7%$131/sqft |
Source: Public Record Report a problem | ||
| 10/13/1995 | Sold | $154,950$72/sqft |
Source: Public Record Report a problem | ||
Public tax history
| Year | Property taxes | Tax assessment |
|---|---|---|
| 2025 | $4,775 +2.4% | $487,000 +3.8% |
| 2024 | $4,664 -0.3% | $469,000 +4.4% |
| 2023 | $4,676 -6.2% | $449,400 +2.2% |
| 2022 | $4,986 +1.4% | $439,900 +9.6% |
| 2021 | $4,917 +7% | $401,500 +8% |
| 2020 | $4,596 +122.3% | $371,600 +8.5% |
| 2019 | $2,067 -52.3% | $342,400 -4.6% |
| 2018 | $4,335 +9.5% | $359,000 +4.5% |
| 2017 | $3,960 | $343,600 +6.6% |
| 2016 | $3,960 +12.2% | $322,200 +2.6% |
| 2015 | $3,529 | $314,000 +12.1% |
| 2014 | $3,529 | $280,100 +5.4% |
| 2013 | -- | $265,800 +13.3% |
| 2012 | -- | $234,600 +4.7% |
| 2010 | -- | $224,000 +9.7% |
| 2009 | -- | $204,200 -39.5% |
| 2008 | -- | $337,500 -17.9% |
| 2007 | -- | $411,000 -8.4% |
| 2006 | -- | $448,500 +27% |
| 2005 | -- | $353,100 +22.6% |
| 2004 | -- | $288,000 +14.9% |
| 2003 | -- | $250,700 +12.2% |
| 2002 | -- | $223,400 +22% |
| 2001 | -- | $183,100 |
Find assessor info on the county website
Monthly payment
Est. payment
Payment breakdown
Explore the cost of this home by adjusting the details. Changes won't be saved.Climate risks
Neighborhood: Sudley
Nearby schools
Schools provided by the listing agent
- Elementary: Sudley
- Middle: Unity Braxton
- High: Unity Reed
- District: Prince William County Public Schools
Source: Bright MLS. This data may not be complete. We recommend contacting the local school district to confirm school assignments for this home.
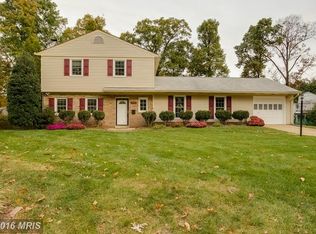
Similar homes
- $619,0003 bd3 ba2.2k sqft9008 Rugby Rd, Manassas, VA 20111For Sale
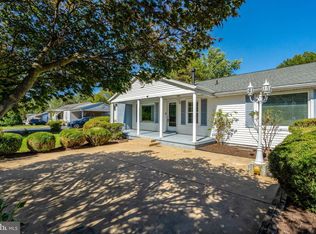
 MLS ID #VAPW2130102, Allie Chamberlain, Samson Properties. Bright MLS
 - $529,9504 bd3 ba1.5k sqft11617 Lucasville Rd, Manassas, VA 20112For Sale
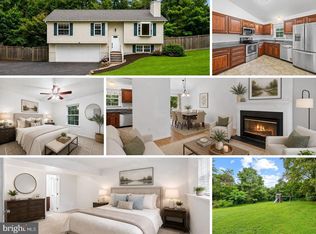 MLS ID #VAPW2131996, Lizzie Helmig, Metro House. Bright MLS
 - $590,0003 bd3 ba2k sqft10028 Elderberry Ct, Manassas, VA 20110For Sale
 MLS ID #VAMN2011816, Angela Allison, Houwzer, LLC. Bright MLS
 - $569,9004 bd2 ba1.5k sqft7907 Maplewood Dr, Manassas, VA 20111For Sale
 MLS ID #VAPW2124138, Jorge A Alas, Coldwell Banker Realty. Bright MLS
 - $599,0004 bd3 ba3k sqft8603 Jackson Ave, Manassas, VA 20110For SaleMLS ID #VAMN2011568, Damien Woodson, Samson Properties. Bright MLS
- $559,9003 bd2 ba1k sqft10303 Abbott Rd, Manassas, VA 20110For SaleMLS ID #VAMN2011088, Sandy Dotson, Samson Properties. Bright MLS
- $550,0003 bd2 ba1.4k sqft5238 Graystone Rd, Warrenton, VA 20187For SaleMLS ID #VAFQ2023602, Jennifer Christoff, KW Metro Center. Bright MLS
- $525,0004 bd3 ba1.9k sqft13528 Delaney Rd, Woodbridge, VA 22193For SaleMLS ID #VAPW2130066, Buky Delle, EXP Realty, LLC. Bright MLS
- $599,9003 bd4 ba2.1k sqft14549 Stephen St, Nokesville, VA 20181For SaleMLS ID #VAPW2131640, Muhammad mir, First American Real Estate. Bright MLS
- $675,0004 bd2 ba1.7k sqft14717 Lock Dr, Centreville, VA 20120For SaleMLS ID #VAFX2346382, Amit Bargota, Fairfax Realty Select. Bright MLS
- $524,0003 bd3 ba1.3k sqft4520 Edinburg Dr, Woodbridge, VA 22193For SaleMLS ID #VAPW2130638, Michele Noel, Pearson Smith Realty, LLC. Bright MLS
- $514,9004 bd3 ba2.2k sqft13532 Delaney Rd, Woodbridge, VA 22193For SaleMLS ID #VAPW2131426, Ellen Mills, Samson Properties. Bright MLS
- $624,0004 bd3 ba3.1k sqft12312 White Eagle Dr, Manassas, VA 20112For SaleMLS ID #VAPW2122940, Jill Long, CENTURY 21 New Millennium. Bright MLS
- $650,0004 bd3 ba2.4k sqft8915 Helen St, Manassas, VA 20112For SaleMLS ID #VAPW2119976, Wes Stearns, M.O. Wilson Properties. Bright MLS
- $670,0004 bd3 ba2.5k sqft8550 Yoder St, Manassas, VA 20110For SaleMLS ID #VAMN2011660, Gio Hudson, Crossroads, Realtors. Bright MLS
- $525,0003 bd3 ba1.9k sqft13449 Nascoby Ln, Woodbridge, VA 22193For SaleMLS ID #VAPW2119528, Verria Hairston, Open Door Brokerage, LLC. Bright MLS
- $525,0003 bd3 ba2.1k sqft3004 Jamestown Ct, Woodbridge, VA 22192For SaleMLS ID #VAPW2127422, VLAD DALLENBACH, Compass. Bright MLS
- $539,0004 bd3 ba2.2k sqft5529 Neddleton Ave, Woodbridge, VA 22193For SaleMLS ID #VAPW2125674, Susie Branco Zinn, RE/MAX Gateway, LLC. Bright MLS
- $525,0004 bd3 ba1.7k sqft5624 Reardon Ln, Woodbridge, VA 22193For SaleMLS ID #VAPW2127624, Collin Sediqi, Real Broker, LLC. Bright MLS
- $529,8883 bd4 ba1.4k sqft14739 Gatwick Sq, Centreville, VA 20120For SaleMLS ID #VAFX2334974, Billy Liao, Greenland Realty, LLC. Bright MLS
