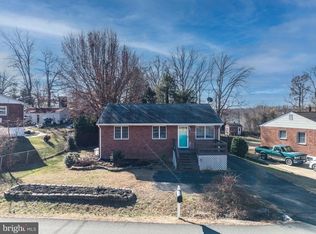
Welcome home to this beautifully renovated 4-bedroom, 2-bathroom home offering approximately 1,800 square feet of stylish, move-in ready living space! From the moment you arrive, you’ll appreciate the long list of upgrades designed to give you peace of mind and modern comfort. Stunning refinished hardwood floors, fresh paint throughout, brand-new carpet, new recessed lighting throughout , updated fixtures, and a completely redesigned kitchen featuring brand-new cabinetry and a fresh, contemporary feel. Both full bathrooms have been fully renovated with beautiful finishes, creating spaces you’ll love for years to come. Major improvements including a brand-new roof, new hot water heater, newer vinyl windows, serviced HVAC meaning the big-ticket items have already been taken care of. Step outside to enjoy the spacious backyard—perfect for entertaining! Conveniently located in the heart of Woodbridge, you’ll be just minutes from shopping, restaurants, parks, commuter routes, schools, Potomac Mills, Stonebridge at Potomac Town Center, I-95, and VRE stations, making everyday living incredibly convenient. Whether you’re searching for your very first home or simply want a property that’s truly move-in ready, this one checks all the boxes. Beautifully updated, ideally located, and priced perfectly for first-time homebuyers—this is an opportunity you won’t want to miss!
Coming soon 07/30
$435,000
15913 Crest Dr, Woodbridge, VA 22191
4beds
1,944sqft
:
Get pre-qualified$2,736/mo
Single Family Residence
Built in 1957
0.35 Acres Lot
$443,100 Zestimate®
$224/sqft
$-- HOA
What's special
- 2 days |
- 538 |
- 46 |
Zillow last checked:
Listing updated:
Listed by:
Patrick Mirzayan 540-871-6722,
EXP Realty, LLC 8668257169,
Co-Listing Agent: Zachary H Wessolleck 703-498-8067,
EXP Realty, LLC
Source: Bright MLS,MLS#: VAPW2126388
Facts & features
Interior
Bedrooms & bathrooms
- Bedrooms: 4
- Bathrooms: 2
- Full bathrooms: 2
- Main level bathrooms: 1
- Main level bedrooms: 3
Basement
- Area: 1072
Heating
- Heat Pump, Oil
Cooling
- Central Air, Electric
Appliances
- Included: Disposal, Dishwasher, Ice Maker, Dryer, Cooktop, Oven, Oven/Range - Electric, Range Hood, Refrigerator, Stainless Steel Appliance(s), Washer, Water Heater
- Laundry: Has Laundry, In Basement
Features
- Bathroom - Tub Shower, Bathroom - Walk-In Shower, Breakfast Area, Cedar Closet(s), Ceiling Fan(s), Chair Railings, Entry Level Bedroom, Family Room Off Kitchen, Open Floorplan, Recessed Lighting, Upgraded Countertops, Kitchen Island
- Flooring: Carpet, Hardwood
- Basement: Finished,Windows
- Has fireplace: No
Interior area
- Total structure area: 2,044
- Total interior livable area: 1,944 sqft
- Finished area above ground: 972
- Finished area below ground: 972
Property
Parking
- Parking features: Driveway
- Has uncovered spaces: Yes
Accessibility
- Accessibility features: None
Features
- Levels: Two
- Stories: 2
- Pool features: None
Lot
- Size: 0.35 Acres
Details
- Additional structures: Above Grade, Below Grade
- Parcel number: 8290663306
- Zoning: R4
- Special conditions: Standard
Construction
Type & style
- Home type: SingleFamily
- Architectural style: Raised Ranch/Rambler,Ranch/Rambler
- Property subtype: Single Family Residence
Materials
- Brick
- Foundation: Concrete Perimeter
Condition
- New construction: No
- Year built: 1957
Utilities & green energy
- Sewer: Public Sewer
- Water: Public
Community & HOA
Community
- Subdivision: Garfield Estates
HOA
- Has HOA: No
Location
- Region: Woodbridge
Financial & listing details
- Price per square foot: $224/sqft
- Tax assessed value: $457,900
- Annual tax amount: $4,441
- Date on market: 7/30/2026
- Listing agreement: Exclusive Right To Sell
- Ownership: Fee Simple
Estimated market value
$443,100
$412,000 - $470,000
$2,930/mo
Price history
| Date | Event | Price |
|---|---|---|
| 6/3/2026 | Sold | $325,000$167/sqft |
Source: Public Record Report a problem | ||
Public tax history
| Year | Property taxes | Tax assessment |
|---|---|---|
| 2025 | $4,194 +7.3% | $427,700 +8.8% |
| 2024 | $3,909 +2.3% | $393,100 +7% |
| 2023 | $3,823 +1.2% | $367,400 +11.1% |
| 2022 | $3,777 -1.3% | $330,700 +6.5% |
| 2021 | $3,828 +10.5% | $310,500 +11.8% |
| 2020 | $3,463 +111.8% | $277,700 +2.5% |
| 2019 | $1,635 -47.6% | $270,800 +4.7% |
| 2018 | $3,123 +10.6% | $258,600 +8.2% |
| 2017 | $2,823 | $239,100 +5.3% |
| 2016 | $2,823 +27.2% | $227,100 +8.6% |
| 2015 | $2,220 | $209,200 +21% |
| 2014 | $2,220 | $172,900 +24.8% |
| 2013 | -- | $138,500 -4.6% |
| 2012 | -- | $145,200 +20.6% |
| 2010 | -- | $120,400 -1.7% |
| 2009 | -- | $122,500 -55% |
| 2008 | -- | $272,500 -18.7% |
| 2007 | -- | $335,000 +1.7% |
| 2006 | -- | $329,400 +31.7% |
| 2005 | -- | $250,200 +25.2% |
| 2004 | -- | $199,900 +37.7% |
| 2003 | -- | $145,200 +18.9% |
| 2002 | -- | $122,100 +24.1% |
| 2001 | -- | $98,400 |
Find assessor info on the county website
Monthly payment
Est. payment
Payment breakdown
Explore the cost of this home by adjusting the details. Changes won't be saved.Climate risks
Neighborhood: Garfield Estates
Nearby schools
GreatSchools rating
- 6/10Mary Williams Elementary SchoolGrades: PK-5Distance: 1 mi
- 3/10Potomac Middle SchoolGrades: 6-8Distance: 1 mi
- 4/10Potomac High SchoolGrades: 9-12Distance: 0.9 mi
Schools provided by the listing agent
- Elementary: Williams
- Middle: Potomac
- High: Potomac
- District: Prince William County Public Schools
Source: Bright MLS. This data may not be complete. We recommend contacting the local school district to confirm school assignments for this home.
- $455,4003 bd1 ba972 sqft15915 Crest Dr, Woodbridge, VA 22191Off Market
- $422,8003 bd1 ba936 sqft15911 Crest Dr, Woodbridge, VA 22191Off Market
- $575,1003 bd4 ba2.6k sqft15917 Crest Dr, Woodbridge, VA 22191Off Market
- $450,0003 bd2 ba1.8k sqft15910 Crest Dr, Woodbridge, VA 22191Sold
- $35,0005 bd2 ba936 sqft15912 Crest Dr, Woodbridge, VA 22191Sold
- $408,6003 bd1 ba936 sqft15909 Crest Dr, Woodbridge, VA 22191Off Market
- $406,4005 bd2 ba936 sqft15908 Crest Dr, Woodbridge, VA 22191Off Market
- $450,0005 bd4 ba1.8k sqft15907 Crest Dr, Woodbridge, VA 22191Sold
A local agent can set up tours, give advice and negotiate with sellers.
Similar homes
- $--3 bd3 ba2.1k sqft16853 Winston Ln, Woodbridge, VA 22191Auction
 Auction.com 2
 - $439,0003 bd3 ba1.9k sqft16774 Brandy Moor Loop, Woodbridge, VA 22191For Sale
 MLS ID #VAPW2126428, Adil Benyoussef, The Piedmont Realty Group of Northern Virginia. Bright MLS
 - $445,0003 bd3 ba1.9k sqft14836 Winding Loop, Woodbridge, VA 22191For Sale
 MLS ID #VAPW2126424, Mukaram Ghani, RE/MAX Galaxy. Bright MLS
 - $424,9003 bd4 ba1.7k sqft16759 Shingle Oak Dr #269, Woodbridge, VA 22191For Sale
 MLS ID #2617621, Ovell Robinson, Plentura Realty LLC. CVRMLS
 - $460,0003 bd3 ba2.3k sqft15522 John Diskin Cir, Woodbridge, VA 22191For SaleMLS ID #VAPW2126146, Rozhin Najim, Samson Properties. Bright MLS
- $518,0004 bd3 ba2.3k sqft14391 Orange Ct, Woodbridge, VA 22191For SaleMLS ID #VAPW2125010, Jonathan Lockamy, RE/MAX Gateway, LLC. Bright MLS
- $575,0004 bd4 ba2.4k sqft2192 Armitage Ct, Woodbridge, VA 22191For SaleMLS ID #VAPW2126502, Kris Riley, Century 21 Redwood Realty. Bright MLS
- $499,0004 bd2 ba1.7k sqft15411 Ohio Ave, Woodbridge, VA 22191For SaleMLS ID #VAPW2123144, Jose Rivera, Samson Properties. Bright MLS
- $500,0005 bd2 ba1.3k sqft3213 Bayfield Dr, Woodbridge, VA 22193For SaleMLS ID #VAPW2125084, Juan Reyes, Aragon Real Estate LLC. Bright MLS
- $414,9004 bd3 ba1.5k sqft15198 Wentwood Ln, Woodbridge, VA 22191For SaleMLS ID #VAPW2119420, William Ibarra, W Realty Services, LLC. Bright MLS
- $534,9003 bd3 ba1.9k sqftPotomac Club Ii, Woodbridge, VA 22191For SaleMLS ID #VAPW2123004, Mukaram Ghani, RE/MAX Galaxy. Bright MLS
- $490,0003 bd2 ba1.3k sqft14307 Fairview Ln, Woodbridge, VA 22193For SaleMLS ID #VAPW2124206, Jennifer Hernandez, CENTURY 21 New Millennium. Bright MLS
- $415,0003 bd3 ba1.5k sqftRiver Oaks, Woodbridge, VA 22191For SaleMLS ID #VAPW2125654, Roberto Garcia, Serhant. Bright MLS
- $469,9003 bd3 ba2.4k sqftPotomac Club, Woodbridge, VA 22191For SaleMLS ID #VAPW2125924, Nicole Prescott, Allison James Estates & Homes. Bright MLS
- $390,0004 bd2 ba1.8k sqft2828 Beechtree Ln, Woodbridge, VA 22191For SaleMLS ID #VAPW2119848, Amanda Martinez, Gallery Realty LLC. Bright MLS
- $648,0005 bd4 ba2.8k sqft16106 Benedict Ct, Woodbridge, VA 22191For SaleMLS ID #VAPW2120174, Melissa Bell. Long & Foster Broker Feed
- $429,9993 bd3 ba2.3k sqftChesterfield A Condominium, Woodbridge, VA 22191For SaleMLS ID #VAPW2123262, Mrs. Ayana Brickhouse, Compass. Bright MLS
- $535,0004 bd4 ba2.4k sqft16518 Bobster Ct, Woodbridge, VA 22191For SaleMLS ID #VAPW2125232, Ashling McGowan, Corcoran McEnearney. Bright MLS
- $630,0005 bd3 ba2.1k sqft2187 Jennings St, Woodbridge, VA 22191For SaleMLS ID #VAPW2123346, Jose Garcia, Epic Realty, LLC.. Bright MLS
- $475,0004 bd2 ba1.4k sqft3206 Burbank Ln, Woodbridge, VA 22193For SaleMLS ID #VAPW2109946, Jeff Chreky, Compass. Bright MLS
