Welcome home to this beautifully maintained three-level townhome-style condominium offering the perfect combination of space, style, and convenience! Located in one of Woodbridge's most desirable communities, this spacious home features an open-concept floor plan with abundant natural light, high ceilings, and modern finishes throughout.
The main living level boasts gleaming hardwood floors, a generous living and dining area, and a gourmet kitchen complete with granite countertops, stainless steel appliances, ample cabinetry, a center island, and a cozy breakfast nook—perfect for entertaining or everyday living.
Upstairs, you'll find a spacious primary suite featuring a walk-in closet and an en-suite bath with dual vanities. An additional generously sized bedroom and full bath provide comfort and flexibility for family or guests. The entry level offers a versatile third bedroom or home office with a full bath, making it ideal for guests, multigenerational living, or remote work.
Additional highlights include an attached garage, full sized laundry, ample storage, and low-maintenance living with community amenities. Conveniently located just minutes from Potomac Mills, Stonebridge at Potomac Town Center, restaurants, parks, commuter lots, I-95, Route 1, Quantico, Fort Belvoir, the VRE, and multiple commuter options, this home offers an exceptional lifestyle in a prime location.
Don't miss this opportunity to own a move-in ready home that perfectly blends comfort, convenience, and modern living. Schedule your private showing today!
Pending
$424,900
16759 Shingle Oak Dr #269, Woodbridge, VA 22191
3beds
1,714sqft
Townhouse
Built in 2009
670 Square Feet Lot
$425,100 Zestimate®
$248/sqft
$321/mo HOA
What's special
- 23 days |
- 225 |
- 2 |
Zillow last checked:
Listing updated:
Listed by:
Ovell Robinson 804-967-4114,
Plentura Realty LLC 804-928-6907
Source: CVRMLS,MLS#: 2617621 Originating MLS: Central Virginia Regional MLS
Originating MLS: Central Virginia Regional MLSFacts & features
Interior
Bedrooms & bathrooms
- Bedrooms: 3
- Bathrooms: 4
- Full bathrooms: 3
- 1/2 bathrooms: 1
Other
- Description: Tub & Shower
- Level: First
Other
- Description: Tub & Shower
- Level: Third
Half bath
- Level: Second
Heating
- Electric, Forced Air
Cooling
- Central Air
Appliances
- Included: Electric Water Heater
- Laundry: Washer Hookup, Dryer Hookup
Features
- Bedroom on Main Level, Ceiling Fan(s), Dining Area, Double Vanity, Eat-in Kitchen, Granite Counters, Jetted Tub, Kitchen Island, Bath in Primary Bedroom, Recessed Lighting, Cable TV, Walk-In Closet(s)
- Flooring: Partially Carpeted, Wood
- Has basement: No
- Attic: Access Only
Interior area
- Total interior livable area: 1,714 sqft
- Finished area above ground: 1,360
- Finished area below ground: 354
Property
Parking
- Total spaces: 1
- Parking features: Attached, Driveway, Garage, Off Street, Paved
- Attached garage spaces: 1
- Has uncovered spaces: Yes
Features
- Levels: Three Or More
- Stories: 3
- Exterior features: Paved Driveway
- Pool features: Community, Pool
- Has spa: Yes
Lot
- Size: 670 Square Feet
Details
- Parcel number: 8289599570.01
- Zoning description: AB6
Construction
Type & style
- Home type: Townhouse
- Architectural style: Colonial
- Property subtype: Townhouse
- Attached to another structure: Yes
Materials
- Drywall, Frame, Vinyl Siding
- Roof: Shingle
Condition
- Resale
- New construction: No
- Year built: 2009
Utilities & green energy
- Sewer: Public Sewer
- Water: Public
Community & HOA
Community
- Subdivision: None
HOA
- Has HOA: Yes
- HOA fee: $321 monthly
Location
- Region: Woodbridge
Financial & listing details
- Price per square foot: $248/sqft
- Tax assessed value: $383,300
- Annual tax amount: $3,758
- Date on market: 7/25/2026
- Ownership: Individuals
- Ownership type: Sole Proprietor
Estimated market value
$425,100
$404,000 - $446,000
$2,809/mo
Price history
| Date | Event | Price |
|---|---|---|
| 8/14/2026 | Pending sale | $424,900$248/sqft |
Source:  CVRMLS #2617621 Report a problem CVRMLS #2617621 Report a problem | ||
| 7/24/2026 | Listed for sale | $424,900+32%$248/sqft |
Source: CVRMLS #2617621 Report a problem | ||
| 6/24/2020 | Sold | $322,000+3.9%$188/sqft |
Source: Public Record Report a problem | ||
| 6/19/2020 | Price change | $310,000-3.1%$181/sqft |
Source: Keller Williams Capital Properties #VAPW488900 Report a problem | ||
| 4/28/2020 | Pending sale | $319,900$187/sqft |
Source: Keller Williams Capital Properties #VAPW488900 Report a problem | ||
| 3/11/2020 | Listed for sale | $319,900+16.3%$187/sqft |
Source: Keller Williams Capital Properties #VAPW488900 Report a problem | ||
| 10/4/2017 | Sold | $275,000-1.8%$160/sqft |
Source: Public Record Report a problem | ||
| 8/10/2017 | Pending sale | $279,900$163/sqft |
Source: Realty Concepts Group LLC #PW10008645 Report a problem | ||
| 7/19/2017 | Listed for sale | $279,900+6.9%$163/sqft |
Source: Realty Concepts Group LLC #PW10008645 Report a problem | ||
| 8/27/2009 | Sold | $261,740$153/sqft |
Source: Public Record Report a problem | ||
Public tax history
| Year | Property taxes | Tax assessment |
|---|---|---|
| 2025 | $3,758 +4.5% | $383,300 +6% |
| 2024 | $3,596 +0% | $361,600 +4.6% |
| 2023 | $3,596 -0.1% | $345,600 +8.7% |
| 2022 | $3,601 +1.6% | $317,900 +9.8% |
| 2021 | $3,543 +6.2% | $289,500 +7.2% |
| 2020 | $3,337 +103.3% | $270,000 -0.7% |
| 2019 | $1,641 -47.2% | $271,800 +5.6% |
| 2018 | $3,108 +0.8% | $257,400 +0.7% |
| 2017 | $3,083 -0.7% | $255,500 +0.8% |
| 2016 | $3,106 -2% | $253,500 -2.5% |
| 2015 | $3,168 | $259,900 +2.6% |
| 2014 | $3,168 | $253,200 +0.1% |
| 2013 | -- | $252,900 +6% |
| 2012 | -- | $238,600 -0.5% |
| 2010 | -- | $239,800 |
Find assessor info on the county website
Monthly payment
Est. payment
Payment breakdown
Explore the cost of this home by adjusting the details. Changes won't be saved.Climate risks
Neighborhood: River Oaks
Nearby schools
GreatSchools rating
- 3/10River Oaks Elementary SchoolGrades: PK-5Distance: 3.9 mi
- 3/10Potomac Middle SchoolGrades: 6-8Distance: 0.5 mi
- 4/10Potomac High SchoolGrades: 9-12Distance: 0.7 mi
Schools provided by the listing agent
- Elementary: Marumsco
- Middle: Woodbridge
- High: Woodbridge
Source: CVRMLS. This data may not be complete. We recommend contacting the local school district to confirm school assignments for this home.
- $357,3002 bd4 ba1.3k sqft16757 Shingle Oak Dr #268, Woodbridge, VA 22191Off Market
- $424,8003 bd4 ba1.7k sqft16757 Shingle Oak Dr #268, Woodbridge, VA 22191Off Market
- $408,8003 bd4 ba1.7k sqft16761 Shingle Oak Dr, Woodbridge, VA 22191Off Market
- $402,2002 bd3 ba1.9k sqft16763 Shingle Oak Dr #271, Woodbridge, VA 22191Off Market
- $421,0003 bd4 ba1.7k sqft16755 Shingle Oak Dr, Woodbridge, VA 22191Off Market
- $391,1002 bd2 ba1.7k sqft16763 Shingle Oak Dr, Woodbridge, VA 22191Off Market
- $408,9002 bd3 ba1.9k sqft16753 Shingle Oak Dr #266, Woodbridge, VA 22191Off Market
- $435,5004 bd3 ba1.7k sqft16765 Shingle Oak Dr, Woodbridge, VA 22191Off Market
A local agent can set up tours, give advice and negotiate with sellers.
Similar homes
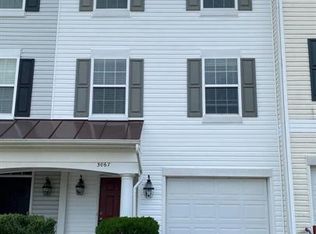
- $420,0002 bd4 ba1.6k sqft3067 Chinkapin Oak Ln, Woodbridge, VA 22191For Sale
 MLS ID #VAPW2126812, Ronald Pieper, Veteran Realty LLC. Bright MLS
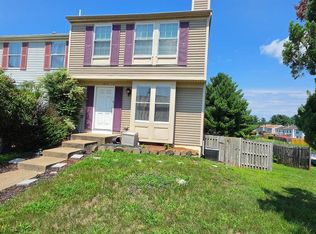
 - $399,0003 bd3 ba1.6k sqft1810 Tilletson Pl, Woodbridge, VA 22191For Sale
 MLS ID #VAPW2127690, Candace Noel, Samson Properties. Bright MLS
 - $350,0003 bd2 ba1.2k sqft2909 Wetherburn Ct, Woodbridge, VA 22191For Sale
 MLS ID #VAPW2123998, Ana Irazabal, DE LOY Real Estate. Bright MLS
 - $519,8883 bd4 ba2.1k sqft2754 Wakewater Way, Woodbridge, VA 22191For Sale
 MLS ID #VAPW2124614, Jim Wilkerson, Keystone Realty. Bright MLS
 - $390,0002 bd3 ba1.5k sqftPotomac Club Ii, Woodbridge, VA 22191For SaleMLS ID #VAPW2124486, Iman Gobran, Samson Properties. Bright MLS
- $357,0003 bd3 ba1.5k sqft1832 Cedar Cove Way Unit 101, Woodbridge, VA 22191For SaleMLS ID #VAPW2127376, Amber Castles, Pearson Smith Realty LLC. Bright MLS
- $535,0003 bd4 ba2.3k sqft15620 William Bayliss Ct, Woodbridge, VA 22191For SaleMLS ID #VAPW2121930, Frances Joannides, Proplocate Realty, LLC. Bright MLS
- $359,9003 bd3 ba1.3k sqft2426 Kilpatrick Pl, Dumfries, VA 22026For SaleMLS ID #VAPW2127608, Alfredo Saldana Nunez, First Decision Realty LLC. Bright MLS
- $475,0004 bd2 ba1.7k sqft15411 Ohio Ave, Woodbridge, VA 22191For SaleMLS ID #VAPW2123144, Jose Rivera, Samson Properties. Bright MLS
- $394,5003 bd2 ba1.1k sqft14291 Felty Pl, Woodbridge, VA 22193For SaleMLS ID #VAPW2126042, Angela Wade, Samson Properties. Bright MLS
- $415,0003 bd2 ba1k sqftCondominium At Gunston Corner, Lorton, VA 22079For SaleMLS ID #VAFX2332692, Karen Lorraine Miller, Keller Williams Realty. Bright MLS
- $349,0003 bd3 ba1.5k sqftPort Of Dumfries, Triangle, VA 22172For SaleMLS ID #VAPW2127378, Lisa Barber, Samson Properties. Bright MLS
- $470,0004 bd4 ba1.8k sqft10203 Calypso Dr, Manassas, VA 20110For SaleMLS ID #VAMN2011738, Manuel Gonzales, First Decision Realty LLC. Bright MLS
- $515,0003 bd4 ba2.3k sqft17505 Denali Pl, Dumfries, VA 22025For SaleMLS ID #2617880, Dan Clark, Douglas Realty of VA. CVRMLS
- $355,0003 bd4 ba1.9k sqft1533 Fort Sumter Ct, Dumfries, VA 22026For SaleMLS ID #VAPW2121064, German Rivas, NBI Realty, LLC. Bright MLS
- $475,0003 bd4 ba1.9k sqft13036 Taxi Dr, Woodbridge, VA 22193For SaleMLS ID #VAPW2122394, Cindy Wynn, Samson Properties. Bright MLS
- $384,0003 bd2 ba1.1k sqft4672 Whitaker Pl, Woodbridge, VA 22193For SaleMLS ID #VAPW2122188, Christine Lee, Maryland Pro Realty. Bright MLS
- $420,0003 bd2 ba1.4k sqft9798 Hagel Cir, Lorton, VA 22079For SaleMLS ID #VAFX2327906, Ping HSU, Libra Realty, LLC. Bright MLS
- $--3 bd2 ba1.3k sqft136 Charles Pl, Indian Head, MD 20640AuctionAuction.com 1
- $390,0003 bd4 ba1.7k sqft105 Caswell Dr, Indian Head, MD 20640For SaleMLS ID #MDCH2055966, Vanessa Brown, Real Broker, LLC. Bright MLS
