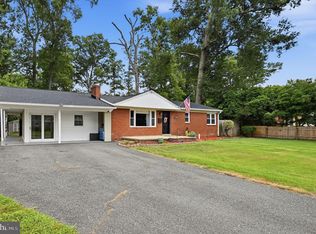
Priced $35,000 UNDER TAX ASSESSED VALUE! Great opportunity for a lovely 1 level rambler in a prime section of Alexandria, all sitting on a spacious over 1/3 acre lot. This home features vaulted ceilings and an open floor plan, a kitchen with white shaker cabinets, 3 spacious bedrooms, and a large backyard with so much room to enjoy the outdoors, plus a full storage shed with a den! All of this is tucked away in a lovely quiet neighborhood that's just minutes away from commuter routes, metro stations, and shopping and restaurants just a short drive away. Be sure to check this one out!
Under contract
$599,000
3204 Ayers Dr, Alexandria, VA 22309
3beds
1,525sqft
Single Family Residence
Built in 1956
0.36 Acres Lot
$-- Zestimate®
$393/sqft
$-- HOA
What's special
Open floor planVaulted ceilings
- 66 days |
- 592 |
- 36 |
Likely to sell faster than
Zillow last checked:
Listing updated:
Listed by:
Taylor Tolbert 703-223-9602,
Samson Properties 7033788810
Source: Bright MLS,MLS#: VAFX2310936
Facts & features
Interior
Bedrooms & bathrooms
- Bedrooms: 3
- Bathrooms: 2
- Full bathrooms: 1
- 1/2 bathrooms: 1
- Main level bathrooms: 2
- Main level bedrooms: 3
Basement
- Area: 0
Heating
- Heat Pump, Electric
Cooling
- Central Air, Ceiling Fan(s), Electric
Appliances
- Included: Microwave, Dishwasher, Disposal, Dryer, Ice Maker, Refrigerator, Cooktop, Washer, Electric Water Heater
Features
- Ceiling Fan(s), Dining Area, Open Floorplan, Eat-in Kitchen
- Flooring: Wood
- Has basement: No
- Number of fireplaces: 1
- Fireplace features: Brick
Interior area
- Total structure area: 1,525
- Total interior livable area: 1,525 sqft
- Finished area above ground: 1,525
- Finished area below ground: 0
Property
Parking
- Total spaces: 6
- Parking features: Attached Carport, Driveway
- Carport spaces: 1
- Uncovered spaces: 5
Accessibility
- Accessibility features: None
Features
- Levels: One
- Stories: 1
- Pool features: None
Lot
- Size: 0.36 Acres
Details
- Additional structures: Above Grade, Below Grade
- Parcel number: 1014 14 0062
- Zoning: 130
- Special conditions: Standard
Construction
Type & style
- Home type: SingleFamily
- Architectural style: Ranch/Rambler
- Property subtype: Single Family Residence
Materials
- Brick, Combination
- Foundation: Permanent
Condition
- New construction: No
- Year built: 1956
Utilities & green energy
- Sewer: Public Sewer
- Water: Public
Community & HOA
Community
- Subdivision: Sunny View
HOA
- Has HOA: No
Location
- Region: Alexandria
Financial & listing details
- Price per square foot: $393/sqft
- Tax assessed value: $635,950
- Annual tax amount: $7,297
- Date on market: 6/11/2026
- Listing agreement: Exclusive Right To Sell
- Ownership: Fee Simple
Estimated market value
Not available
Estimated sales range
Not available
Not available
Price history
| Date | Event | Price |
|---|---|---|
| 8/7/2026 | Contingent | $599,000$393/sqft |
Source:  Bright MLS #VAFX2310936 Report a problem Bright MLS #VAFX2310936 Report a problem | ||
| 6/11/2026 | Listed for sale | $599,000+37.7%$393/sqft |
Source: Bright MLS #VAFX2310936 Report a problem | ||
| 3/2/2018 | Sold | $435,000+2.4%$285/sqft |
Source: Public Record Report a problem | ||
| 1/26/2018 | Listed for sale | $424,900+66.6%$279/sqft |
Source: Keller Williams Realty Falls Church #1005275905 Report a problem | ||
| 10/11/2017 | Sold | $255,000+87.7%$167/sqft |
Source: Public Record Report a problem | ||
| 3/20/2007 | Sold | $135,843$89/sqft |
Source: Public Record Report a problem | ||
Public tax history
| Year | Property taxes | Tax assessment |
|---|---|---|
| 2025 | $7,297 -0.8% | $578,460 -1.5% |
| 2024 | $7,359 +4.7% | $587,270 +1.4% |
| 2023 | $7,025 +3.9% | $579,080 +5.3% |
| 2022 | $6,762 | $549,820 +18.7% |
| 2021 | -- | $463,160 -0.4% |
| 2020 | $5,872 +6.3% | $464,920 +7% |
| 2019 | $5,526 +12.6% | $434,410 +12.8% |
| 2018 | $4,906 +1.2% | $385,000 -0.7% |
| 2017 | $4,847 +1.9% | $387,760 +1.8% |
| 2016 | $4,756 +11.1% | $380,760 +8% |
| 2015 | $4,280 +8.2% | $352,560 +8.8% |
| 2014 | $3,954 | $324,110 +11.1% |
| 2013 | -- | $291,670 |
| 2012 | -- | $291,670 +3.2% |
| 2011 | -- | $282,740 -8% |
| 2010 | -- | $307,240 -9.2% |
| 2009 | -- | $338,480 -11.1% |
| 2008 | -- | $380,860 -3.8% |
| 2007 | -- | $396,020 +90.7% |
| 2003 | -- | $207,625 +23% |
| 2002 | -- | $168,800 +13% |
| 2001 | -- | $149,380 |
Find assessor info on the county website
Monthly payment
Est. payment
Payment breakdown
Explore the cost of this home by adjusting the details. Changes won't be saved.Climate risks
Neighborhood: 22309
Nearby schools
GreatSchools rating
- 6/10Riverside Elementary SchoolGrades: PK-6Distance: 0.5 mi
- 4/10Whitman Middle SchoolGrades: 7-8Distance: 0.8 mi
- 2/10Mount Vernon High SchoolGrades: 9-12Distance: 0.6 mi
Schools provided by the listing agent
- Elementary: Riverside
- Middle: Whitman
- High: Mount Vernon
- District: Fairfax County Public Schools
Source: Bright MLS. This data may not be complete. We recommend contacting the local school district to confirm school assignments for this home.
- $574,0003 bd1 ba1.6k sqft3426 Little Hunting Creek Dr, Alexandria, VA 22309Off Market
- $591,3003 bd2 ba1k sqft3206 Ayers Dr, Alexandria, VA 22309Sold
- $629,0004 bd3 ba1k sqft3424 Little Hunting Creek Dr, Alexandria, VA 22309Off Market
- $557,5003 bd1 ba1.2k sqft3203 Ayers Dr, Alexandria, VA 22309Off Market
- $547,9003 bd1 ba1k sqft3300 Ayers Dr, Alexandria, VA 22309Off Market
- $611,3004 bd2 ba1.7k sqft3430 Little Hunting Creek Dr, Alexandria, VA 22309Off Market
- $581,5003 bd1 ba1.3k sqft3422 Little Hunting Creek Dr, Alexandria, VA 22309Off Market
- $615,7004 bd2 ba1k sqft3205 Ayers Dr, Alexandria, VA 22309Off Market
A local agent can set up tours, give advice and negotiate with sellers.
Similar homes
- $585,0004 bd2 ba1.7k sqft7907 Martha Washington St, Alexandria, VA 22309For Sale
 MLS ID #VAFX2326870, Ron Lenz, Century 21 Redwood Realty. Bright MLS
 - $750,0003 bd3 ba1.2k sqft8208 Mount Vernon Hwy, Alexandria, VA 22309For Sale
 MLS ID #VAFX2330080, Tammy Le, Redfin Corporation. Bright MLS
 - $769,9003 bd2 ba1.6k sqft8808 McNair Dr, Alexandria, VA 22309For Sale
 MLS ID #VAFX2329130, Jennifer Campos, Pearson Smith Realty, LLC. Bright MLS
 - $699,9004 bd2 ba1.4k sqft8608 Woodlawn Ct, Alexandria, VA 22309For Sale
 MLS ID #VAFX2324068, Melinda Sasscer, CENTURY 21 New Millennium. Bright MLS
 - $625,0003 bd2 ba1.2k sqft7116 Neuman St, Springfield, VA 22150For SaleMLS ID #VAFX2334494, Hannah Moholt, TTR Sotheby's International Realty. Bright MLS
- $580,0003 bd2 ba1.3k sqft6630 Cornell Dr, Alexandria, VA 22307For SaleMLS ID #VAFX2332744, Lindsey Schmidt, Fathom Realty. Bright MLS
- $549,9004 bd2 ba1.9k sqft16500 Bealle Hill Rd, Waldorf, MD 20601For SaleMLS ID #MDPG2211206, Ken Phipps, CENTURY 21 New Millennium. Bright MLS
- $735,0004 bd2 ba2.1k sqft4803 Apple Tree Dr, Alexandria, VA 22310For SaleMLS ID #VAFX2331694, Ray Minarcik, Nomadic Real Estate Broker Services. Bright MLS
- $499,9994 bd4 ba1.8k sqft14505 Foust St, Accokeek, MD 20607For SaleMLS ID #MDPG2213820, Ali Wurie, Bennett Realty Solutions. Bright MLS
- $469,9004 bd3 ba2.1k sqft2903 Kingsway Rd, Fort Washington, MD 20744For SaleMLS ID #MDPG2214612, India Hall, HomeSmart. Bright MLS
- $599,0003 bd2 ba1.7k sqft3414 Highwood Dr SE, Washington, DC 20020For SaleMLS ID #DCDC2263198, Martin Weldon, Keller Williams Capital Properties. Bright MLS
- $550,0003 bd3 ba1.9k sqft6450 Gildar St, Alexandria, VA 22310For SaleMLS ID #VAFX2334498, Cherish Green, Coldwell Banker Elite. Bright MLS
- $499,9004 bd2 ba1.9k sqft1811 Clayton Dr, Oxon Hill, MD 20745For SaleMLS ID #MDPG2213784, Peggy Patschak, Real Estate Innovations. Bright MLS
- $739,0003 bd2 ba1.9k sqft6616 Braddock Rd, Annandale, VA 22003For SaleMLS ID #VAFX2317674, Zdenka Hoffman, KW United. Bright MLS
- $550,0003 bd2 ba1.2k sqft6201 Croom Station Rd, Upper Marlboro, MD 20772For SaleMLS ID #MDPG2202496, Jennifer Young, Keller Williams Realty. Bright MLS
- $420,0005 bd2 ba1.5k sqft5709 Janice Ln, Temple Hills, MD 20748For SaleMLS ID #MDPG2213088, Natalia WINFFEL, Samson Properties. Bright MLS
- $489,9005 bd3 ba1.3k sqft2703 Shawn Ct, Fort Washington, MD 20744For SaleMLS ID #MDPG2193908, Tom Campos, Keller Williams Capital Properties. Bright MLS
- $419,9993 bd2 ba1.5k sqft2761 Pinewood Dr, Waldorf, MD 20601For SaleMLS ID #MDCH2058222, James Armel, JPAR Real Estate Professionals. Bright MLS
- $790,0005 bd2 ba2.2k sqft4529 Eaton Pl, Alexandria, VA 22310For SaleMLS ID #VAFX2327940, Jim Sabol, Pearson Smith Realty, LLC. Bright MLS
- $649,9993 bd2 ba1.5k sqft116 E Taylor Run Pkwy, Alexandria, VA 22314For SaleMLS ID #VAAX2059112, Nathan Johnson, Keller Williams Capital Properties. Bright MLS
