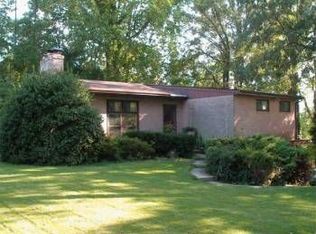
INCOME GENERATING HOME !! Make Money while enjoying all the comforts of single family living. Lower your utility bills with eco-friendly, income-generating solar panels! This turn-key 4-bedroom split home blending modern updates with incredible energy savings! Step inside to an airy main level featuring soaring vaulted ceilings and beautiful hardwood floors that flow seamlessly throughout. The undeniable focal point of the home is a commanding central brick fireplace, adding warmth and timeless character to the main living space. Cooking is a delight in the beautifully updated kitchen, and both bathrooms feature stylish modern finishes. Unwind in the spectacular 4-season sunroom, wrapped in windows that flood the room with natural light. Outside, a gorgeous perennial lot offers a lush, vibrant backdrop for relaxing or entertaining. This move-in-ready gem truly has it all—schedule your private tour today!
For sale
$499,900
1811 Clayton Dr, Oxon Hill, MD 20745
4beds
1,995sqft
:
Get pre-qualified$3,349/mo
Single Family Residence
Built in 1962
0.37 Acres Lot
$496,900 Zestimate®
$251/sqft
$-- HOA
What's special
Commanding central brick fireplaceIncome-generating solar panelsBeautifully updated kitchenSoaring vaulted ceilingsBeautiful hardwood floorsGorgeous perennial lot
- 9 days |
- 705 |
- 72 |
Likely to sell faster than
Zillow last checked:
Listing updated:
Listed by:
Peggy Patschak 240-446-2131,
Real Estate Innovations 301-662-8600
Source: Bright MLS,MLS#: MDPG2213784
Facts & features
Interior
Bedrooms & bathrooms
- Bedrooms: 4
- Bathrooms: 2
- Full bathrooms: 2
- Main level bathrooms: 1
- Main level bedrooms: 3
Basement
- Description: Percent Finished: 100.0
Heating
- Radiant, Natural Gas, Solar
Cooling
- Central Air, Ceiling Fan(s), Electric
Appliances
- Included: Electric Water Heater
Features
- Basement: Connecting Stairway,Full,Finished,Side Entrance,Walk-Out Access
- Number of fireplaces: 3
Interior area
- Total structure area: 1,995
- Total interior livable area: 1,995 sqft
- Finished area above ground: 1,995
Property
Parking
- Total spaces: 1
- Parking features: Basement, Attached, Driveway
- Attached garage spaces: 1
- Has uncovered spaces: Yes
Accessibility
- Accessibility features: Accessible Entrance
Features
- Levels: Split Foyer,Two
- Stories: 2
- Pool features: None
Lot
- Size: 0.37 Acres
Details
- Additional structures: Above Grade
- Parcel number: 17121357573
- Zoning: RR
- Special conditions: Standard
Construction
Type & style
- Home type: SingleFamily
- Architectural style: Ranch/Rambler
- Property subtype: Single Family Residence
Materials
- Brick
- Foundation: Brick/Mortar
Condition
- New construction: No
- Year built: 1962
Utilities & green energy
- Sewer: Public Sewer
- Water: Public
Community & HOA
Community
- Subdivision: Barnaby Village
HOA
- Has HOA: No
Location
- Region: Oxon Hill
Financial & listing details
- Price per square foot: $251/sqft
- Tax assessed value: $390,167
- Annual tax amount: $4,931
- Date on market: 8/3/2026
- Listing agreement: Exclusive Right To Sell
- Ownership: Fee Simple
Estimated market value
$496,900
$472,000 - $522,000
$2,857/mo
Price history
| Date | Event | Price |
|---|---|---|
| 8/3/2026 | Listed for sale | $499,900$251/sqft |
Source:  Bright MLS #MDPG2213784 Report a problem Bright MLS #MDPG2213784 Report a problem | ||
| 7/9/2026 | Listing removed | $499,900$251/sqft |
Source: Bright MLS #MDPG2205772 Report a problem | ||
| 7/2/2026 | Price change | $499,900-4.8%$251/sqft |
Source: Bright MLS #MDPG2205772 Report a problem | ||
| 6/26/2026 | Listed for sale | $525,000+87.9%$263/sqft |
Source: Bright MLS #MDPG2205772 Report a problem | ||
| 9/14/2018 | Sold | $279,400+1.6%$140/sqft |
Source: Public Record Report a problem | ||
| 6/19/2018 | Pending sale | $275,000$138/sqft |
Source: Douglas Realty LLC #1001808038 Report a problem | ||
| 6/9/2018 | Listed for sale | $275,000+29.7%$138/sqft |
Source: Douglas Realty LLC #1001808038 Report a problem | ||
| 5/20/2002 | Sold | $212,000$106/sqft |
Source: Public Record Report a problem | ||
Public tax history
| Year | Property taxes | Tax assessment |
|---|---|---|
| 2025 | $4,696 +54.4% | $331,833 +21.3% |
| 2024 | $3,041 | $273,500 |
| 2023 | $3,041 | $273,500 |
| 2022 | $3,041 -0.1% | $273,500 -0.1% |
| 2021 | $3,046 | $273,900 |
| 2020 | $3,046 -25.8% | $273,900 -0.8% |
| 2019 | $4,104 | $276,200 |
| 2018 | $4,104 +6% | $276,200 +6% |
| 2017 | $3,873 +2.3% | $260,633 +6.4% |
| 2016 | $3,785 | $245,067 +6.8% |
| 2015 | $3,785 | $229,500 |
| 2014 | $3,785 | $229,500 |
| 2013 | -- | $229,500 -21.5% |
| 2012 | -- | $292,500 |
| 2011 | -- | $292,500 |
| 2010 | -- | $292,500 -22.2% |
| 2009 | -- | $376,200 +17.1% |
| 2008 | -- | $321,336 +20.6% |
| 2007 | -- | $266,473 +25.9% |
| 2006 | -- | $211,610 +6.1% |
| 2005 | -- | $199,526 +6.4% |
| 2004 | -- | $187,443 +6.9% |
| 2003 | -- | $175,360 |
| 2002 | -- | $175,360 +2.9% |
| 2001 | -- | $170,426 |
Find assessor info on the county website
Monthly payment
Est. payment
Payment breakdown
Explore the cost of this home by adjusting the details. Changes won't be saved.Climate risks
Neighborhood: Glassmanor
Nearby schools
GreatSchools rating
- 2/10Barnaby Manor Elementary SchoolGrades: PK-5Distance: 0.7 mi
- 3/10Benjamin Stoddert Middle SchoolGrades: 6-8Distance: 1.6 mi
- 1/10Potomac High SchoolGrades: 9-12Distance: 0.1 mi
Schools provided by the listing agent
- District: Prince George's County Public Schools
Source: Bright MLS. This data may not be complete. We recommend contacting the local school district to confirm school assignments for this home.
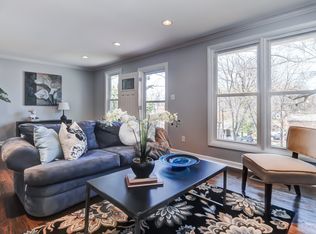
- $396,5003 bd2 ba2k sqft1809 Clayton Dr, Oxon Hill, MD 20745Off Market
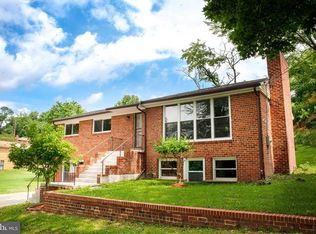
- $464,8005 bd3 ba2.4k sqft1807 Clayton Dr, Oxon Hill, MD 20745Off Market
- $380,900-- bd2 ba1.1k sqft1806 Clayton Dr, Oxon Hill, MD 20745Off Market
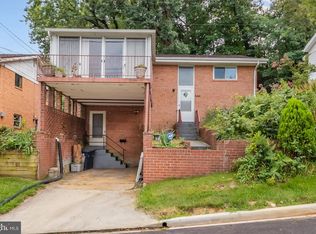
- $520,4005 bd4 ba2.9k sqft1804 Clayton Dr, Oxon Hill, MD 20745Off Market
- $344,000-- bd2 ba1k sqft1808 Clayton Dr, Oxon Hill, MD 20745Off Market
- $470,0004 bd3 ba1.1k sqft1802 Clayton Dr, Oxon Hill, MD 20745Sold
- $385,600-- bd2 ba1.3k sqft1815 Clayton Dr, Oxon Hill, MD 20745Off Market
- $416,4004 bd2 ba1.2k sqft1805 Clayton Dr, Oxon Hill, MD 20745Off Market
A local agent can set up tours, give advice and negotiate with sellers.
Similar homes
- $489,0003 bd3 ba2.6k sqft2200 Rosecroft Blvd, Fort Washington, MD 20744For Sale

 MLS ID #MDPG2212328, Kayleigh Kulp, Keller Williams Capital Properties. Bright MLS
 - $499,9003 bd3 ba2.1k sqft3323 Nash Pl SE, Washington, DC 20020For Sale
 MLS ID #DCDC2275164, Nadia Aminov, Long & Foster Real Estate, Inc.. Bright MLS
 - $529,9994 bd3 ba1.7k sqft15746 Pointer Ridge Dr, Bowie, MD 20716For Sale
 MLS ID #MDPG2214552, Chris Carranza, Berkshire Hathaway HomeServices PenFed Realty. Bright MLS
 - $499,0003 bd3 ba2.5k sqft9242 Mimosa Dr, La Plata, MD 20646For Sale
 MLS ID #MDCH2058178, Jacob Mead, RE/MAX United Real Estate. Bright MLS
 - $454,9005 bd3 ba1.4k sqft5006 Rayburn Ct, Temple Hills, MD 20748For SaleMLS ID #MDPG2204148, Mr. Jonathan S Lahey, EXP Realty, LLC. Bright MLS
- $475,0005 bd3 ba1.4k sqft5709 Spruce Dr, Clinton, MD 20735For SaleMLS ID #MDPG2211932, Ashley Frazier, Five Star Real Estate. Bright MLS
- $479,0004 bd4 ba2.5k sqft4915 Quade Cir, Waldorf, MD 20602For SaleMLS ID #MDCH2057758, Corey Adams, Coldwell Banker Realty. Bright MLS
- $485,0004 bd2 ba1.8k sqft2914 Stonybrook Dr, Bowie, MD 20715For SaleMLS ID #MDPG2213126, Tamer Eid, DC Premier Real Estate, LLC. Bright MLS
- $489,9005 bd3 ba1.3k sqft2703 Shawn Ct, Fort Washington, MD 20744For SaleMLS ID #MDPG2193908, Tom Campos, Keller Williams Capital Properties. Bright MLS
- $500,0003 bd3 ba2.2k sqft2422 Parkway, Hyattsville, MD 20785For SaleMLS ID #MDPG2205524, Ermeess R Faris, Faris Homes. Bright MLS
- $425,0004 bd3 ba2.2k sqft3403 Stonesboro Rd, Fort Washington, MD 20744For SaleMLS ID #MDPG2202010, Erick Burke, 212 Degrees Realty, LLC. Bright MLS
- $489,0004 bd3 ba1.1k sqft4815 Woodford Ln, Upper Marlboro, MD 20772For SaleMLS ID #MDPG2203656, Emmanuel Chimijomo, Samson Properties. Bright MLS
- $397,9994 bd2 ba2.3k sqft3147 Jenkins Ln, Indian Head, MD 20640For SaleMLS ID #MDCH2057938, Dilcia Argueta Morales, Real Broker, LLC. Bright MLS
- $534,9905 bd4 ba2.8k sqft12904 Dauphin Ct, Fort Washington, MD 20744For SaleMLS ID #MDPG2207120, Mr. Dag Alemayehu, Samson Properties. Bright MLS
- $468,0004 bd3 ba2.5k sqft9618 Randall Dr, White Plains, MD 20695For SaleMLS ID #MDCH2055462, Laura Forbes, CENTURY 21 New Millennium. Bright MLS
- $499,0004 bd3 ba2.3k sqft2406 Kenly Pl, Bowie, MD 20715For SaleMLS ID #MDPG2204374, Bruno Tarquinii, Fairfax Realty Premier. Bright MLS
- $499,9994 bd3 ba2.2k sqft12211 Wynmore Ln, Bowie, MD 20715For SaleMLS ID #MDPG2206016, Kourtney Hunter, Redfin Corp. Bright MLS
- $465,0004 bd3 ba1.8k sqft905 New Orchard Pl, Upper Marlboro, MD 20774For SaleMLS ID #MDPG2205344, L. Kent Fowler, Compass. Bright MLS
- $450,0004 bd2 ba1.8k sqft12316 Melling Ln, Bowie, MD 20715For SaleMLS ID #MDPG2214064, Don Bunuan, Compass. Bright MLS
- $465,0005 bd2 ba1.6k sqft8215 16th Ave, Hyattsville, MD 20783For SaleMLS ID #MDPG2211264, Todd Broschart, The KW Collective. Bright MLS
