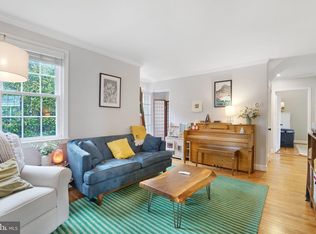
** Ask about our aggressive buyer incentives** Welcome to this well-maintained home offering space, functionality, and thoughtful updates throughout. The main level features a bright and inviting living room with hardwood floors and modern staircase railings, creating a stylish and welcoming first impression. The updated kitchen showcases white cabinetry and modern appliances, seamlessly connecting to the main living areas. A convenient half bath is also located on this level. Upstairs, you'll find three comfortable bedrooms and a full bathroom, providing a practical and private layout. The finished walkout basement adds valuable living space—perfect for a family room, home office, or guest area. Step outside to enjoy a fully fenced backyard with a spacious deck and patio, ideal for entertaining or relaxing. The yard also includes a storage shed and offers plenty of outdoor space to enjoy. Off-street parking adds everyday convenience. Recent updates include a refrigerator replaced in December 2025, a roof installed in 2015, and a deck that was repainted and refurbished in 2020. Backing to Angel Park and situated on a quiet street, this home offers easy access to parks, shopping, dining, and major commuter routes, with King Street Metro, Old Town Alexandria, and I-495 just minutes away. This home combines comfort, style, and a prime location—don’t miss your opportunity to make it yours. Schedule your showing today!!
For sale
Price cut: $24.9K (7/6)
$649,999
116 E Taylor Run Pkwy, Alexandria, VA 22314
3beds
1,513sqft
:
Get pre-qualified$4,163/mo
Townhouse
Built in 1953
3,003 Square Feet Lot
$645,500 Zestimate®
$430/sqft
$-- HOA
What's special
Modern appliancesFinished walkout basementFully fenced backyardOff-street parkingQuiet streetStorage shedBacking to angel park
- 95 days |
- 956 |
- 24 |
Likely to sell faster than
Zillow last checked:
Listing updated:
Listed by:
Nathan Johnson 703-594-9104,
Keller Williams Capital Properties 703-964-1290,
Co-Listing Agent: Harneet Singh 571-998-1185,
Keller Williams Capital Properties
Source: Bright MLS,MLS#: VAAX2059112
Facts & features
Interior
Bedrooms & bathrooms
- Bedrooms: 3
- Bathrooms: 2
- Full bathrooms: 1
- 1/2 bathrooms: 1
- Main level bathrooms: 1
Rooms
- Room types: Dining Room, Bedroom 2, Bedroom 3, Kitchen, Bedroom 1
Bedroom 1
- Features: Flooring - HardWood
- Level: Upper
Bedroom 2
- Features: Flooring - HardWood
- Level: Upper
Bedroom 3
- Features: Flooring - HardWood
- Level: Upper
Dining room
- Features: Flooring - HardWood
- Level: Main
Kitchen
- Level: Main
Heating
- Forced Air, Natural Gas
Cooling
- Central Air, Electric
Appliances
- Included: Washer, Dryer, Dishwasher, Disposal, Refrigerator, Ice Maker, Cooktop, Gas Water Heater
Features
- Combination Dining/Living, Ceiling Fan(s), Bathroom - Tub Shower, Open Floorplan
- Flooring: Wood
- Basement: Full
- Has fireplace: No
Interior area
- Total structure area: 1,513
- Total interior livable area: 1,513 sqft
- Finished area above ground: 1,139
- Finished area below ground: 374
Property
Parking
- Parking features: Off Street
Accessibility
- Accessibility features: Other
Features
- Levels: Three
- Stories: 3
- Patio & porch: Deck, Porch
- Exterior features: Sidewalks, Street Lights
- Pool features: None
- Fencing: Full,Privacy
Lot
- Size: 3,003 Square Feet
Details
- Additional structures: Above Grade, Below Grade
- Parcel number: 17029000
- Zoning: R 2-5
- Special conditions: Standard
Construction
Type & style
- Home type: Townhouse
- Architectural style: Colonial
- Property subtype: Townhouse
Materials
- Brick Veneer
- Foundation: Slab
Condition
- New construction: No
- Year built: 1953
Utilities & green energy
- Sewer: Public Sewer
- Water: Public
Community & HOA
Community
- Subdivision: Taylor Run
HOA
- Has HOA: No
Location
- Region: Alexandria
Financial & listing details
- Price per square foot: $430/sqft
- Tax assessed value: $663,262
- Annual tax amount: $7,528
- Date on market: 4/23/2026
- Listing agreement: Exclusive Right To Sell
- Ownership: Fee Simple
Estimated market value
$645,500
$613,000 - $678,000
$3,812/mo
Price history
| Date | Event | Price |
|---|---|---|
| 7/6/2026 | Price change | $649,999-3.7%$430/sqft |
Source:  Bright MLS #VAAX2059112 Report a problem Bright MLS #VAAX2059112 Report a problem | ||
| 6/18/2026 | Price change | $674,9000%$446/sqft |
Source: Bright MLS #VAAX2059112 Report a problem | ||
| 4/30/2026 | Price change | $675,000-2.9%$446/sqft |
Source: Bright MLS #VAAX2059112 Report a problem | ||
| 4/23/2026 | Listed for sale | $695,000+54.4%$459/sqft |
Source: Bright MLS #VAAX2059112 Report a problem | ||
| 8/27/2015 | Sold | $450,000+204.3%$297/sqft |
Source: Public Record Report a problem | ||
| 7/31/1995 | Sold | $147,900$98/sqft |
Source: Public Record Report a problem | ||
Public tax history
| Year | Property taxes | Tax assessment |
|---|---|---|
| 2026 | $7,528 +5.8% | $663,262 +5.8% |
| 2025 | $7,115 +3.1% | $626,881 +3.1% |
| 2024 | $6,901 +6.4% | $607,992 +4% |
| 2023 | $6,488 +6.1% | $584,495 +6.1% |
| 2022 | $6,114 -3.5% | $550,786 +6.1% |
| 2021 | $6,336 | $519,037 +5.3% |
| 2020 | -- | $492,809 +2.8% |
| 2019 | -- | $479,586 +4.7% |
| 2018 | $4,005 -15.2% | $457,994 +1.1% |
| 2017 | $4,724 | $452,953 |
| 2016 | $4,724 +6.8% | $452,953 +6.8% |
| 2015 | $4,422 +6.2% | $423,953 +6.2% |
| 2014 | $4,165 +14.7% | $399,333 +7.5% |
| 2013 | $3,632 +1% | $371,362 +1% |
| 2012 | $3,596 +0% | $367,640 +0% |
| 2011 | $3,594 +0.1% | $367,493 +0.1% |
| 2010 | $3,592 +7.2% | $367,278 -1% |
| 2009 | $3,351 -6.8% | $371,133 -12.8% |
| 2008 | $3,596 +0.5% | $425,616 -1.3% |
| 2007 | $3,580 +1.8% | $431,300 |
| 2006 | $3,515 -4% | $431,300 +26% |
| 2005 | $3,663 +22.5% | $342,300 +22.5% |
| 2004 | $2,990 +25% | $279,400 +25% |
| 2003 | $2,391 +26.8% | $223,500 +26.8% |
| 2002 | $1,885 +16.4% | $176,200 +16.4% |
| 2001 | $1,620 | $151,400 |
Find assessor info on the county website
Monthly payment
Est. payment
Payment breakdown
Explore the cost of this home by adjusting the details. Changes won't be saved.Climate risks
Neighborhood: Taylor Run
Nearby schools
GreatSchools rating
- 5/10Douglas MacArthur Elementary SchoolGrades: PK-5Distance: 0.6 mi
- 2/10Jefferson-Houston PreK-8 SchoolGrades: PK-8Distance: 1.1 mi
- 2/10Alexandria City High SchoolGrades: 9-12Distance: 1.2 mi
Schools provided by the listing agent
- Elementary: Douglas Macarthur
- Middle: Jefferson-houston
- High: Alexandria City
- District: Alexandria City Public Schools
Source: Bright MLS. This data may not be complete. We recommend contacting the local school district to confirm school assignments for this home.
- $672,300-- bd1 ba1.1k sqft118 E Taylor Run Pkwy, Alexandria, VA 22314Off Market
- $655,0002 bd2 ba1.5k sqft112 E Taylor Run Pkwy, Alexandria, VA 22314Off Market

- $748,3003 bd2 ba1.4k sqft120 E Taylor Run Pkwy, Alexandria, VA 22314Off Market

- $715,0003 bd3 ba1.5k sqft110 E Taylor Run Pkwy, Alexandria, VA 22314Sold
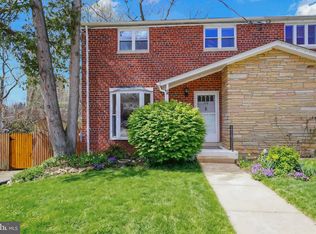
- $713,600-- bd1 ba1.1k sqft122 E Taylor Run Pkwy, Alexandria, VA 22314Off Market
- $691,6003 bd1 ba1.1k sqft122 E Taylor Run Py, Alexandria, VA 22314Off Market
- $799,4004 bd2 ba1.8k sqft125 E Taylor Run Py, Alexandria, VA 22314Off Market
- $613,200-- bd1 ba1.1k sqft106 E Taylor Run Pkwy, Alexandria, VA 22314Off Market
A local agent can set up tours, give advice and negotiate with sellers.
Similar homes
- $679,0002 bd2 ba1.1k sqft219 Buchanan St, Alexandria, VA 22314For Sale
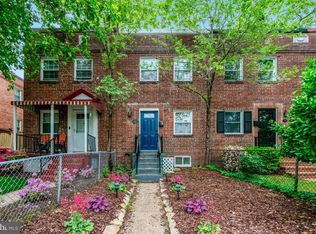
 MLS ID #VAAX2059680, Omar Sherzai, Long & Foster Real Estate, Inc.. Bright MLS
 - $629,0003 bd2 ba1.3k sqft2720 Jefferson Dr, Alexandria, VA 22303For Sale
 MLS ID #VAFX2323838, Derek Cole, Samson Properties. Bright MLS
 - $674,9003 bd2 ba2.2k sqft1901 Scroggins Rd, Alexandria, VA 22302For Sale
 MLS ID #VAAX2063848, Liz Nourse, Customer Realty LLC. Bright MLS
 - $599,0003 bd2 ba1k sqft3739 Mark Dr, Alexandria, VA 22305For Sale
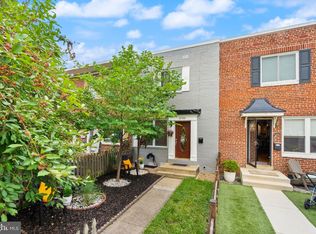 MLS ID #VAAX2063882, Andres Martinez-Villalba, Spring Hill Real Estate, LLC.. Bright MLS
 - $618,0002 bd2 ba1.5k sqftFairlington Mews, Arlington, VA 22206For SaleMLS ID #VAAR2074506, Ann Wilson, KW United. Bright MLS
- $640,0003 bd2 ba1.2k sqft3804 Kemper Rd, Arlington, VA 22206For SaleMLS ID #VAAR2073690, Paul Scott, Long & Foster Real Estate, Inc.. Bright MLS
- $595,0003 bd1 ba1.3k sqft6801 Radcliffe Dr, Alexandria, VA 22307For SaleMLS ID #VAFX2323292, Joan Shannon, Compass. Bright MLS
- $549,9002 bd2 ba1.3k sqftFairlington Towne, Alexandria, VA 22302For SaleMLS ID #VAAX2053476, Kay Houghton, EXP Realty, LLC. Bright MLS
- $599,0003 bd2 ba1.5k sqft3204 Ayers Dr, Alexandria, VA 22309For SaleMLS ID #VAFX2310936, Taylor Tolbert, Samson Properties. Bright MLS
- $600,0002 bd1 ba816 sqft2134 S Pollard St, Arlington, VA 22204For SaleMLS ID #VAAR2072072, Michelle Thompson, CTI Real Estate. Bright MLS
- $700,0003 bd2 ba2k sqft4957 Regina Dr, Annandale, VA 22003For SaleMLS ID #VAFX2321446, Jillian Keck Hogan, Corcoran McEnearney. Bright MLS
- $640,0003 bd3 ba1.8k sqft1333 Varnum St NE, Washington, DC 20017For SaleMLS ID #DCDC2268468, Chris Gaginis, Long & Foster Real Estate, Inc.. Bright MLS
- $639,9993 bd3 ba2k sqft109 Webster St NE, Washington, DC 20011For SaleMLS ID #DCDC2274554, ivory frimpong, Samson Properties. Bright MLS
- $699,9004 bd2 ba1.4k sqft8608 Woodlawn Ct, Alexandria, VA 22309For SaleMLS ID #VAFX2324068, Melinda Sasscer, CENTURY 21 New Millennium. Bright MLS
- $640,0004 bd1 ba1.2k sqft6935 Kenfig Dr, Falls Church, VA 22042For SaleMLS ID #VAFX2320518, Pat Flynn, Keller Williams Realty. Bright MLS
- $600,0003 bd2 ba1.5k sqft5703 Blair Rd NE, Washington, DC 20011For SaleMLS ID #DCDC2252416, Debbie Reynolds, Keller Williams Realty. Bright MLS
- $575,0001 bd2 ba1.4k sqftFairlington Green, Arlington, VA 22206For SaleMLS ID #VAAR2074692, Breshkie Gardizi, EXP Realty, LLC. Bright MLS
- $585,0003 bd4 ba1.2k sqft5021 McFarland Dr, Fairfax, VA 22032For SaleMLS ID #VAFX2326580, Alberto balderrama rocha, Coldwell Banker Realty. Bright MLS
- $765,0003 bd3 ba1.5k sqft510 26th Rd S, Arlington, VA 22202For SaleMLS ID #VAAR2074636, James P Andors, Keller Williams Realty. Bright MLS
- $719,9004 bd3 ba2.1k sqft4902 Ravensworth Rd, Annandale, VA 22003For SaleMLS ID #VAFX2325818, Marietta Jemison, KW Metro Center. Bright MLS
