Quickly placed under contract after its market debut, this exceptional home is available once again after the previous purchaser elected not to proceed. Welcome to 4957 Regina Drive, a beautifully maintained 3 bedroom, 2 bathroom single-family home perfectly positioned at one of the highest points in the neighborhood, offering peaceful hilltop views, stunning sunsets, and a setting that feels tucked away while remaining incredibly connected to everything Northern Virginia has to offer. From the moment you step inside, you’ll appreciate the warmth, quality, and thoughtful improvements throughout this solidly built home. The updated kitchen was designed with both style and functionality in mind, featuring GE Monogram double convection ovens, a Bosch dishwasher, induction cooktop, and an abundance of smart storage solutions, including convenient lower drawers in place of traditional cabinets for easier everyday living. The home has been lovingly cared for with major updates already completed, including a new kitchen (2016), beautifully renovated bathrooms (2019), finished basement build-out (2019), refinished hardwood floors (2026), all new windows and doors (2011), architectural shingle roof with updated soffits and fascia boards (2013), HVAC (2014), exterior painting (2019), and a spacious 14x20 outdoor patio addition (2007). With so many big-ticket improvements complete, this home offers the peace of mind buyers are searching for. The elevated lot is truly something special. Perched at the top of the community, the home enjoys a unique perspective where the neighborhood gently slopes away, creating the feeling of a private hilltop retreat. The setting not only provides beautiful views and unforgettable sunsets but also excellent natural drainage and long-term confidence in the property. Outside, enjoy a spacious patio perfect for relaxing, grilling, or gathering with friends and neighbors. Located in an established Annandale neighborhood known for convenience and accessibility, you are just moments from major commuter routes while still enjoying a quiet suburban feel. Walk to H Mart for quick essentials, grab local favorites at Bradlick Shopping Center, stop by Giant on your way home, and enjoy easy access throughout Alexandria, Annandale, Arlington, and the greater Northern Virginia area. Thoughtfully updated, incredibly convenient, and lovingly maintained for decades, 4957 Regina Drive is the perfect combination of comfort, quality, location, and low-maintenance living.
Under contract
$700,000
4957 Regina Dr, Annandale, VA 22003
3beds
2,030sqft
Single Family Residence
Built in 1961
10,500 Square Feet Lot
$697,300 Zestimate®
$345/sqft
$-- HOA
What's special
Peaceful hilltop viewsElevated lotFinished basement build-outStunning sunsetsBeautifully renovated bathroomsExterior paintingExcellent natural drainage
- 31 days |
- 1,446 |
- 62 |
Zillow last checked:
Listing updated:
Listed by:
Jillian Keck Hogan 703-951-7655,
Corcoran McEnearney 7035499292,
Listing Team: Jillian Hogan Homes
Source: Bright MLS,MLS#: VAFX2321446
Facts & features
Interior
Bedrooms & bathrooms
- Bedrooms: 3
- Bathrooms: 2
- Full bathrooms: 2
- Main level bathrooms: 1
- Main level bedrooms: 3
Basement
- Area: 1000
Heating
- Central, Natural Gas
Cooling
- Central Air, Electric
Appliances
- Included: Dishwasher, Disposal, Dryer, Oven/Range - Gas, Refrigerator, Washer, Microwave, Gas Water Heater
- Laundry: Main Level
Features
- Bathroom - Tub Shower, Bathroom - Walk-In Shower, Breakfast Area, Dining Area, Open Floorplan, Eat-in Kitchen
- Flooring: Wood
- Windows: Window Treatments
- Basement: Partial,Interior Entry,Exterior Entry,Space For Rooms,Windows
- Has fireplace: No
Interior area
- Total structure area: 2,030
- Total interior livable area: 2,030 sqft
- Finished area above ground: 1,030
- Finished area below ground: 1,000
Video & virtual tour
Property
Parking
- Total spaces: 2
- Parking features: Driveway, On Street
- Uncovered spaces: 2
Accessibility
- Accessibility features: None
Features
- Levels: Multi/Split,Two
- Stories: 2
- Patio & porch: Patio
- Pool features: None
- Has view: Yes
- View description: Street
Lot
- Size: 10,500 Square Feet
- Features: Suburban
Details
- Additional structures: Above Grade, Below Grade
- Parcel number: 0704 06 0125
- Zoning: 130
- Special conditions: Standard
Construction
Type & style
- Home type: SingleFamily
- Property subtype: Single Family Residence
Materials
- Aluminum Siding
- Foundation: Other
Condition
- New construction: No
- Year built: 1961
Utilities & green energy
- Sewer: Public Sewer
- Water: Public
Community & HOA
Community
- Subdivision: Ravensworth Park
HOA
- Has HOA: No
Location
- Region: Annandale
Financial & listing details
- Price per square foot: $345/sqft
- Tax assessed value: $612,210
- Annual tax amount: $7,062
- Date on market: 7/16/2026
- Listing agreement: Exclusive Right To Sell
- Listing terms: Cash,Conventional,FHA,VA Loan
- Ownership: Fee Simple
Estimated market value
$697,300
$662,000 - $732,000
$3,505/mo
Price history
| Date | Event | Price |
|---|---|---|
| 8/8/2026 | Contingent | $700,000$345/sqft |
Source:  Bright MLS #VAFX2321446 Report a problem Bright MLS #VAFX2321446 Report a problem | ||
| 7/26/2026 | Listed for sale | $700,000$345/sqft |
Source: Bright MLS #VAFX2321446 Report a problem | ||
| 7/22/2026 | Contingent | $700,000$345/sqft |
Source: Bright MLS #VAFX2321446 Report a problem | ||
| 7/16/2026 | Listed for sale | $700,000+360.5%$345/sqft |
Source: Bright MLS #VAFX2321446 Report a problem | ||
| 10/25/1996 | Sold | $152,000$75/sqft |
Source: Public Record Report a problem | ||
Public tax history
| Year | Property taxes | Tax assessment |
|---|---|---|
| 2025 | $7,077 +6.2% | $612,210 +6.4% |
| 2024 | $6,663 +10.5% | $575,120 +7.6% |
| 2023 | $6,030 -3.1% | $534,320 -1.8% |
| 2022 | $6,220 | $543,900 +15.8% |
| 2021 | -- | $469,800 |
| 2020 | $5,560 +5.1% | $469,800 +5.1% |
| 2019 | $5,292 +5.6% | $447,110 +5.6% |
| 2018 | $5,012 +5.2% | $423,470 +3.2% |
| 2017 | $4,766 +0.2% | $410,470 |
| 2016 | $4,755 +3.8% | $410,470 |
| 2015 | $4,581 +8.3% | $410,470 +8% |
| 2014 | $4,231 | $379,980 +7.8% |
| 2013 | -- | $352,500 +9.4% |
| 2012 | -- | $322,070 +4% |
| 2011 | -- | $309,570 |
| 2010 | -- | $309,570 -7.5% |
| 2009 | -- | $334,820 -27.7% |
| 2008 | -- | $462,860 -1.3% |
| 2007 | -- | $469,160 +84.7% |
| 2003 | -- | $253,975 +12.4% |
| 2002 | -- | $225,905 +25.3% |
| 2001 | -- | $180,320 |
Find assessor info on the county website
Monthly payment
Est. payment
Payment breakdown
Explore the cost of this home by adjusting the details. Changes won't be saved.Climate risks
Neighborhood: 22003
Nearby schools
GreatSchools rating
- 2/10Braddock Elementary SchoolGrades: PK-5Distance: 0.5 mi
- 2/10Poe Middle SchoolGrades: 6-8Distance: 1.6 mi
- 3/10Annandale High SchoolGrades: 9-12Distance: 0.5 mi
Schools provided by the listing agent
- District: Fairfax County Public Schools
Source: Bright MLS. This data may not be complete. We recommend contacting the local school district to confirm school assignments for this home.
- $578,2003 bd1 ba899 sqft4955 Regina Dr, Annandale, VA 22003Off Market
- $725,7004 bd2 ba1.8k sqft5001 Regina Dr, Annandale, VA 22003Off Market
- $634,8003 bd2 ba1.3k sqft4956 Roslyn Rd, Annandale, VA 22003Off Market
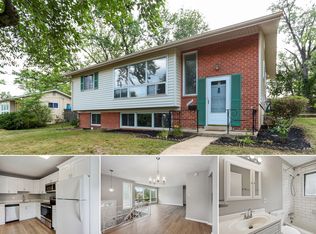
- $653,1003 bd2 ba1k sqft4953 Regina Dr, Annandale, VA 22003Off Market
- $648,1003 bd1 ba1k sqft4954 Roslyn Rd, Annandale, VA 22003Off Market
- $656,3004 bd2 ba1k sqft5000 Roslyn Rd, Annandale, VA 22003Off Market
- $748,3004 bd2 ba2.1k sqft5003 Regina Dr, Annandale, VA 22003Off Market
- $745,2004 bd3 ba1.1k sqft7806 College Ln, Annandale, VA 22003Off Market
A local agent can set up tours, give advice and negotiate with sellers.
Similar homes
- $824,8884 bd3 ba2.1k sqft8305 Briar Creek Dr, Annandale, VA 22003For Sale
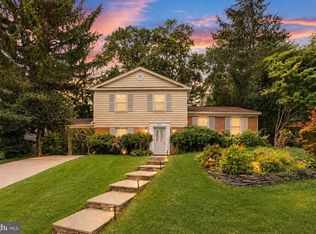
 MLS ID #VAFX2332784, Mr. Jay D'Alessandro, eXp Realty LLC. Bright MLS
 - $849,0004 bd3 ba2.4k sqft7217 Wilburdale Dr, Annandale, VA 22003For Sale
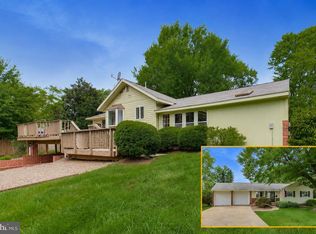 MLS ID #VAFX2330454, Rachel Rajala, EXP Realty, LLC. Bright MLS
 - $739,0003 bd2 ba1.9k sqft6616 Braddock Rd, Annandale, VA 22003For Sale
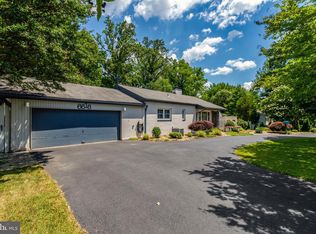 MLS ID #VAFX2317674, Zdenka Hoffman, KW United. Bright MLS
 - $775,0004 bd3 ba2.3k sqft5313 Weymouth Dr, Springfield, VA 22151For Sale
 MLS ID #VAFX2334234, Mary Katherine Bilowus, Samson Properties. Bright MLS
 - $750,0003 bd3 ba1.9k sqft3120 Greenway Blvd, Falls Church, VA 22042For SaleMLS ID #VAFX2329790, Alan DeGracia, EXP Realty, LLC. Bright MLS
- $874,8884 bd3 ba2.5k sqft9103 Bramble Pl, Annandale, VA 22003For SaleMLS ID #VAFX2322346, Nicole Dash, eXp Realty LLC. Bright MLS
- $779,0004 bd3 ba2k sqft8447 Thames St, Springfield, VA 22151For SaleMLS ID #VAFX2332440, Susan Metcalf, Corcoran McEnearney. Bright MLS
- $669,9005 bd2 ba1.8k sqft4600 Picot Rd, Alexandria, VA 22310For SaleMLS ID #VAFX2334606, Sofia Pellegrino, Samson Properties. Bright MLS
- $950,0004 bd3 ba2.1k sqft4509 Wakefield Chapel Rd, Annandale, VA 22003For SaleMLS ID #VAFX2328706, Tammy Le, Redfin Corporation. Bright MLS
- $850,0005 bd2 ba2.5k sqft8923 Cromwell Dr, Springfield, VA 22151For SaleMLS ID #VAFX2332400, Frank Tavares, Pearson Smith Realty, LLC. Bright MLS
- $699,9004 bd4 ba2.5k sqft11942 Shenandoah Ct, Woodbridge, VA 22192For SaleMLS ID #VAPW2126666, Brittany L Sims, Keller Williams Capital Properties. Bright MLS
- $669,0003 bd2 ba1.4k sqft10925 Milburn St, Fairfax, VA 22030For SaleMLS ID #VAFC2008956, Katie Reynolds, Long & Foster Real Estate, Inc.. Bright MLS
- $750,0003 bd2 ba1.1k sqft4414 Glenn Rose St, Fairfax, VA 22032For SaleMLS ID #VAFX2326864, Tamara Inzunza, Realty ONE Group Capital. Bright MLS
- $825,0004 bd3 ba2.3k sqft6401 Limerick Ct, Springfield, VA 22152For SaleMLS ID #VAFX2330420, Carmen Carter-Howell, Samson Properties. Bright MLS
- $735,0004 bd3 ba2.2k sqft7021 Bedrock Rd, Alexandria, VA 22306For SaleMLS ID #VAFX2331036, Vanessa Sfreddo, Samson Properties. Bright MLS
- $839,9994 bd3 ba2.3k sqft5502 Kings Park Dr, Springfield, VA 22151For SaleMLS ID #VAFX2325352, Peter Brock, Jobin Realty. Bright MLS
- $735,0003 bd2 ba1.9k sqft3912 Fairview Dr, Fairfax, VA 22031For SaleMLS ID #VAFC2008480, Rachel Feghali, BARCROFT REALTY GROUP, LLC. Bright MLS
- $715,0004 bd4 ba2.4k sqft8114 Orville St, Alexandria, VA 22309For SaleMLS ID #VAFX2306672, TALITHIA MORRIS, EXP Realty, LLC. Bright MLS
- $699,9004 bd2 ba1.4k sqft8608 Woodlawn Ct, Alexandria, VA 22309For SaleMLS ID #VAFX2324068, Melinda Sasscer, CENTURY 21 New Millennium. Bright MLS
- $887,0003 bd3 ba2.3k sqft3210 Patrick Henry Dr, Falls Church, VA 22044For SaleMLS ID #VAFX2327066, Jim Shirey, Corcoran McEnearney. Bright MLS
