Beautifully situated in the sought-after Arlington community, 2134 S Pollard Street offers the perfect blend of classic charm, commuter convenience, and close proximity to some of the region’s most significant employment and transportation hubs. This attractive all-brick residence features 2 Bedrooms and 1 Full Bath, offering timeless character and comfortable living spaces throughout. The home welcomes you with an inviting entryway that opens into a spacious living room and separate dining room, ideal for both everyday living and entertaining. The equipped kitchen provides functional workspace and convenient access to outdoor living areas. Enjoy relaxing or hosting guests on the covered deck overlooking an inviting patio and a cozy fenced backyard with walkout-level access — perfect for outdoor gatherings, gardening, or simply unwinding in a private outdoor setting. Ideally located just minutes from Washington, DC, the property offers exceptional accessibility to I-395, Route 50, Columbia Pike, and Route 1, creating an easy commute throughout Northern Virginia and the nation’s capital. Residents will appreciate close proximity to major employment centers including The Pentagon, Crystal City, National Landing, Amazon HQ2, and numerous federal agencies, military installations, defense contractors, and private-sector employers throughout the Arlington and DC metropolitan corridor. Ronald Reagan Washington National Airport is also conveniently nearby, making both business and leisure travel remarkably convenient. Commuters will enjoy access to multiple Metrobus and Arlington Transit (ART) routes within close proximity, as well as nearby Metrorail stations including Pentagon City and Crystal City, providing direct Blue and Yellow Line service into Washington, DC and surrounding areas. The nearby Crystal City VRE station further enhances commuter accessibility with regional rail service to Union Station and beyond. The vibrant nearby communities of Shirlington, Pentagon City, and Crystal City offer an abundance of shopping, dining, entertainment, parks, trails, and everyday conveniences. Whether commuting to downtown Washington, DC, the Pentagon, Amazon HQ2, or Northern Virginia’s major business corridors, 2134 S Pollard Street presents an exceptional opportunity to enjoy convenience, connectivity, and neighborhood charm in one of Arlington’s most desirable locations.
For sale
$600,000
2134 S Pollard St, Arlington, VA 22204
2beds
816sqft
Townhouse
Built in 1945
2,500 Square Feet Lot
$586,200 Zestimate®
$735/sqft
$-- HOA
What's special
Cozy fenced backyardPrivate outdoor settingInviting patioWalkout-level accessInviting entrywaySeparate dining roomAll-brick residence
- 112 days
- 284
- 14
Zillow last checked:
Listing updated:
Listed by:
Michelle Thompson 540-785-7800,
CTI Real Estate 5407857800,
Co-Listing Agent: Sonya Barnes 808-429-0103,
CTI Real Estate
Source: Bright MLS,MLS#: VAAR2072072
Facts & features
Interior
Bedrooms & bathrooms
- Bedrooms: 2
- Bathrooms: 1
- Full bathrooms: 1
- Main level bathrooms: 1
- Main level bedrooms: 2
Basement
- Area: 0
Heating
- Forced Air, Natural Gas
Cooling
- None
Appliances
- Included: Dryer, Refrigerator, Washer, Cooktop, Water Heater, Gas Water Heater
- Laundry: Dryer In Unit, Washer In Unit
Features
- Primary Bath(s), Bathroom - Tub Shower, Breakfast Area, Ceiling Fan(s), Floor Plan - Traditional
- Basement: Connecting Stairway,Partial,Full,Heated,Exterior Entry,Rear Entrance,Walk-Out Access,Windows
- Has fireplace: No
Interior area
- Total structure area: 816
- Total interior livable area: 816 sqft
- Finished area above ground: 816
- Finished area below ground: 0
Property
Parking
- Total spaces: 4
- Parking features: Surface, Driveway, Off Street
- Uncovered spaces: 4
Accessibility
- Accessibility features: None
Features
- Levels: Three
- Stories: 3
- Patio & porch: Patio, Deck
- Exterior features: Storage, Sidewalks, Street Lights, Lighting, Other
- Pool features: None
- Fencing: Full,Privacy,Back Yard
- Has view: Yes
- View description: City, Courtyard, Garden
Lot
- Size: 2,500 Square Feet
Details
- Additional structures: Above Grade, Below Grade
- Parcel number: 31017090
- Zoning: R2-7
- Special conditions: Standard
Construction
Type & style
- Home type: Townhouse
- Property subtype: Townhouse
Materials
- Brick
- Foundation: Permanent
- Roof: Composition
Condition
- Very Good
- New construction: No
- Year built: 1945
Utilities & green energy
- Sewer: Public Sewer
- Water: Public
- Utilities for property: Above Ground, Cable Available
Community & HOA
Community
- Subdivision: Fort Barnard Heights
HOA
- Has HOA: No
Location
- Region: Arlington
Financial & listing details
- Price per square foot: $735/sqft
- Tax assessed value: $479,100
- Annual tax amount: $4,949
- Date on market: 5/21/2026
- Listing agreement: Exclusive Right To Sell
- Listing terms: Cash,Conventional,FHA,VA Loan,VHDA,Other
- Ownership: Fee Simple
Estimated market value
$586,200
$557,000 - $616,000
$2,229/mo
Price history
| Date | Event | Price |
|---|---|---|
| 5/21/2026 | Listed for sale | $600,000+225.3%$735/sqft |
Source:  Bright MLS #VAAR2072072 Report a problem Bright MLS #VAAR2072072 Report a problem | ||
| 6/14/2006 | Sold | $184,425$226/sqft |
Source: Public Record Report a problem | ||
Public tax history
| Year | Property taxes | Tax assessment |
|---|---|---|
| 2025 | $4,949 +0.4% | $479,100 +0.4% |
| 2024 | $4,928 +0.4% | $477,100 +0.1% |
| 2023 | $4,907 +1.4% | $476,400 +1.4% |
| 2022 | $4,841 +8% | $470,000 +8% |
| 2021 | $4,480 +16.5% | $435,000 +16% |
| 2020 | $3,847 +12.9% | $375,000 +12.9% |
| 2019 | $3,408 +2.9% | $332,200 +0.9% |
| 2018 | $3,313 +7.3% | $329,300 +7.3% |
| 2017 | $3,088 +7.1% | $307,000 +5.5% |
| 2016 | $2,883 -1.4% | $290,900 -0.9% |
| 2015 | $2,924 +10.4% | $293,600 +10.4% |
| 2014 | $2,649 +12.1% | $266,000 +13.2% |
| 2013 | $2,364 +8.4% | $235,000 |
| 2012 | $2,182 +1.4% | -- |
| 2011 | $2,153 | -- |
| 2009 | -- | -- |
| 2008 | -- | -- |
| 2007 | -- | -- |
| 2006 | -- | -- |
| 2005 | -- | -- |
| 2004 | -- | -- |
| 2003 | -- | -- |
| 2002 | -- | -- |
| 2001 | -- | $98,000 |
Find assessor info on the county website
Monthly payment
Est. payment
Payment breakdown
Explore the cost of this home by adjusting the details. Changes won't be saved.Climate risks
Neighborhood: Nauck
Nearby schools
Schools provided by the listing agent
- District: Arlington County Public Schools
Source: Bright MLS. This data may not be complete. We recommend contacting the local school district to confirm school assignments for this home.


Similar homes
- $470,0002 bd1 ba994 sqftArlington Village, Arlington, VA 22204For Sale
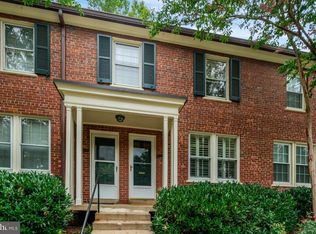
 MLS ID #VAAR2076232, Kristin Usaitis, Long & Foster Real Estate, Inc.. Bright MLS
 - $599,0003 bd2 ba1k sqft3739 Mark Dr, Alexandria, VA 22305For Sale
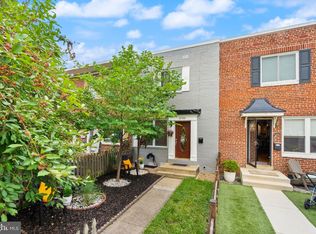 MLS ID #VAAX2063882, Andres Martinez-Villalba, Spring Hill Real Estate, LLC.. Bright MLS
 - $439,0002 bd1 ba994 sqftArlington Village, Arlington, VA 22204For Sale
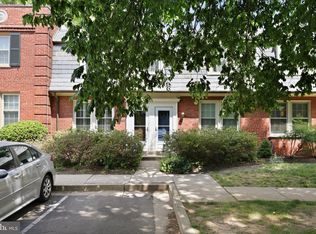 MLS ID #VAAR2073738, Mindy Torres, Carter Braxton Preferred Properties. Bright MLS
 - $515,0002 bd2 ba835 sqftFairlington Towne, Alexandria, VA 22302For Sale
 MLS ID #VAAX2065222, Kaitlyn Falstad, KW Metro Center. Bright MLS
 - $520,0002 bd2 ba835 sqft3812 Jason Ave, Alexandria, VA 22302For SaleMLS ID #VAAX2060502, Gary Hughes, Century 21 Redwood Realty. Bright MLS
- $799,0003 bd2 ba1k sqft3917 6th St S, Arlington, VA 22204For SaleMLS ID #VAAR2073754, Mike Webb, RE/MAX Allegiance. Bright MLS
- $309,9991 bd1 ba800 sqftArlington Village, Arlington, VA 22204For SaleMLS ID #VAAR2077752, Lindsay Stuckey, RLAH @properties. Bright MLS
- $415,0002 bd2 ba1.1k sqft801 S Greenbrier St APT 315, Arlington, VA 22204For SaleMLS ID #VAAR2077826, Sherri Anne Green, TTR Sotheby's International Realty. Bright MLS
- $479,9002 bd1 ba1.1k sqft3479 S Stafford St APT B1, Arlington, VA 22206For SaleMLS ID #VAAR2077902, Chris Weathers, TTR Sotheby's International Realty. Bright MLS
- $395,0002 bd1 ba755 sqftThe Arlington, Arlington, VA 22206For SaleMLS ID #VAAR2075342, Kay Houghton, EXP Realty, LLC. Bright MLS
- $719,5002 bd1 ba891 sqft1404 N Roosevelt St, Arlington, VA 22205For SaleMLS ID #VAAR2079184, Chris Earman, Weichert, REALTORS. Bright MLS
- $625,0001 bd1 ba702 sqft206 N Payne St, Alexandria, VA 22314For SaleMLS ID #VAAX2063762, Leesa Woodbery, Real Property Management Pros. Bright MLS
- $399,9002 bd1 ba755 sqftThe Arlington, Arlington, VA 22206For SaleMLS ID #VAAR2076376, Maritania Torres, Realty ONE Group Capital. Bright MLS
- $320,0002 bd2 ba1k sqft5051 7th Rd S APT 102, Arlington, VA 22204For SaleMLS ID #VAAR2075176, Mel Davis, RE/MAX Distinctive Real Estate, Inc.. Bright MLS
- $414,9002 bd1 ba930 sqftParkfairfax, Alexandria, VA 22302For SaleMLS ID #VAAX2064382, Bob Chew, Samson Properties. Bright MLS
- $449,0002 bd2 ba1.1k sqftHarbor Terrace, Alexandria, VA 22314For SaleMLS ID #VAAX2066142, Giovanna Piskulich, Compass. Bright MLS
- $799,0002 bd2 ba1.1k sqft245 Buchanan St, Alexandria, VA 22314For SaleMLS ID #VAAX2064374, Megan Thiel, Long & Foster Real Estate, Inc.. Bright MLS
- $396,9002 bd1 ba852 sqftColonial Village I,ii,iii, Arlington, VA 22201For SaleMLS ID #VAAR2078972, Nick Kuhn, Corcoran McEnearney. Bright MLS
- $525,0002 bd1 ba830 sqft7245 Route 29 Fls, Falls Church, VA 22046For SaleMLS ID #VAFX2335196, Kris Walker, KW United. Bright MLS
- $629,9003 bd2 ba1.2k sqft5804 Channing Rd, Springfield, VA 22150For SaleMLS ID #VAFX2324520, Angel Kirkbride, Douglas Elliman of Metro DC, LLC - McLean. Bright MLS
