OPEN SUNDAY, 8/16 1 - 3 PM! Discover the charm of this unique, beautifully-maintained and creatively-expanded, two-level Braddock model in Fairlington Meadows, now at an improved price! Classic hardwood floors, built-in systems, closet organizers, ceiling fans and a cleverly-designed kitchen provide for intuitive living on the main level. Morning light warms the kitchen and dining space on the back of the home, while the living room and bedroom bathe in afternoon and evening sun. A spiral staircase opens access to an inspiring, upstairs studio arranged with a den, bedroom, and office space along with ample storage and organizing options. This home maximizes every square foot with style and comfort in one of the most coveted neighborhoods in the metro DC area. Fairlington offers an array of community amenities that elevate your lifestyle, including a community pool, tennis and pickleball courts, walkable sidewalks and pathways, playgrounds, and a community center with even more opportunities for programs, fitness, and education. Shirlington Village, Bradlee Center, Fairlington Centre, and Alexandria Gateway offer fantastic restaurants, shopping, and entertainment options, all within walking distance. For commuters, Route 7 and I-395 are immediately adjacent for travel and a neighborhood Metrobus line, with a stop just steps from the home, connects quickly to rail stations and other parts of the DC/NoVa area. For biking, walking, and exercise options, the Fairlington Community Center and the W&OD and Four-Mile Run trails are nearby.
For sale
Price cut: $9.4K (8/8)
$479,900
3479 S Stafford St APT B1, Arlington, VA 22206
2beds
1,144sqft
Condominium
Built in 1940
-- sqft lot
$473,000 Zestimate®
$419/sqft
$333/mo HOA
What's special
Walkable sidewalks and pathwaysCeiling fansBeautifully-maintained and creatively-expandedBuilt-in systemsTennis and pickleball courtsSpiral staircaseClassic hardwood floors
- 33 days
- 382
- 17
Zillow last checked:
Listing updated:
Listed by:
Chris Weathers 703-402-4648,
TTR Sotheby's International Realty (703) 745-1212,
Co-Listing Agent: M. Joseph Reef 703-981-8980,
TTR Sotheby's International Realty
Source: Bright MLS,MLS#: VAAR2077902
Facts & features
Interior
Bedrooms & bathrooms
- Bedrooms: 2
- Bathrooms: 1
- Full bathrooms: 1
- Main level bathrooms: 1
- Main level bedrooms: 1
Basement
- Area: 0
Heating
- Forced Air, Central, Heat Pump, Electric
Cooling
- Central Air, Heat Pump, Electric
Appliances
- Included: Dishwasher, Stainless Steel Appliance(s), Electric Water Heater
- Laundry: Has Laundry, Main Level, Washer In Unit, Dryer In Unit, In Unit
Features
- Ceiling Fan(s), Built-in Features
- Flooring: Hardwood, Tile/Brick
- Windows: Double Hung, Double Pane Windows
- Has basement: No
- Has fireplace: No
Interior area
- Total structure area: 1,144
- Total interior livable area: 1,144 sqft
- Finished area above ground: 1,144
- Finished area below ground: 0
Property
Parking
- Total spaces: 1
- Parking features: Assigned, Off Street, Parking Lot, On Street
- Has uncovered spaces: Yes
- Details: Assigned Parking, Assigned Space #: 554
Accessibility
- Accessibility features: None
Features
- Levels: Two
- Stories: 2
- Pool features: Community
- Has view: Yes
- View description: Courtyard, Garden
Lot
- Features: Suburban
Details
- Additional structures: Above Grade, Below Grade
- Parcel number: 30017554
- Zoning: RA-14
- Special conditions: Standard
Construction
Type & style
- Home type: Condo
- Architectural style: Colonial
- Property subtype: Condominium
- Attached to another structure: Yes
Materials
- Brick
Condition
- Excellent
- New construction: No
- Year built: 1940
Utilities & green energy
- Sewer: Public Sewer
- Water: Public
Community & HOA
Community
- Features: Pool
- Condo and coop fee: $333 monthly
- Subdivision: Fairlington Meadows
HOA
- Has HOA: No
- Amenities included: Baseball Field, Basketball Court, Common Grounds, Community Center, Dog Park, Jogging Path, Pool, Reserved/Assigned Parking, Tennis Court(s), Tot Lots/Playground
- Services included: Common Area Maintenance, Maintenance Structure, Maintenance Grounds, Management, Parking Fee, Sewer, Snow Removal, Trash, Water
Location
- Region: Arlington
Financial & listing details
- Price per square foot: $419/sqft
- Tax assessed value: $330,800
- Annual tax amount: $3,483
- Date on market: 8/8/2026
- Listing agreement: Exclusive Right To Sell
- Listing terms: Cash,Conventional,FHA,VA Loan
- Ownership: Condominium
Estimated market value
$473,000
$449,000 - $497,000
$2,607/mo
Price history
| Date | Event | Price |
|---|---|---|
| 8/8/2026 | Price change | $479,900-1.9%$419/sqft |
Source:  Bright MLS #VAAR2077902 Report a problem Bright MLS #VAAR2077902 Report a problem | ||
| 6/10/2026 | Listed for sale | $489,300+307.8%$428/sqft |
Source: Bright MLS #VAAR2074558 Report a problem | ||
| 8/1/2000 | Sold | $120,000$105/sqft |
Source: Public Record Report a problem | ||
Public tax history
| Year | Property taxes | Tax assessment |
|---|---|---|
| 2025 | $3,360 | $325,300 |
| 2024 | $3,360 +2.8% | $325,300 +2.5% |
| 2023 | $3,268 +1.7% | $317,300 +1.7% |
| 2022 | $3,214 | $312,000 |
| 2021 | $3,214 +4.6% | $312,000 +4.2% |
| 2020 | $3,072 +10.1% | $299,400 +10.1% |
| 2019 | $2,790 +10.5% | $271,900 +8.3% |
| 2018 | $2,525 +0.8% | $251,000 +0.8% |
| 2017 | $2,504 +4% | $248,900 +2.5% |
| 2016 | $2,407 -0.5% | $242,900 |
| 2015 | $2,419 +1.6% | $242,900 +1.6% |
| 2014 | $2,380 +7% | $239,000 +8.1% |
| 2013 | $2,224 -9.1% | $221,100 |
| 2012 | $2,448 +1.4% | -- |
| 2011 | $2,415 | -- |
| 2009 | -- | -- |
| 2008 | -- | -- |
| 2007 | -- | -- |
| 2006 | -- | -- |
| 2005 | -- | -- |
| 2004 | -- | -- |
| 2003 | -- | -- |
| 2002 | -- | -- |
| 2001 | -- | $80,000 |
Find assessor info on the county website
Monthly payment
Est. payment
Payment breakdown
Explore the cost of this home by adjusting the details. Changes won't be saved.Climate risks
Neighborhood: Fairlington-Shirlington
Nearby schools
Schools provided by the listing agent
- Elementary: Abingdon
- Middle: Gunston
- High: Wakefield
- District: Arlington County Public Schools
Source: Bright MLS. This data may not be complete. We recommend contacting the local school district to confirm school assignments for this home.
- $490,2001 bd2 ba1.4k sqft3479 S Stafford St APT A1, Arlington, VA 22206Off Market
- $480,9002 bd2 ba1.3k sqft3479 S Stafford St APT B2, Arlington, VA 22206Off Market
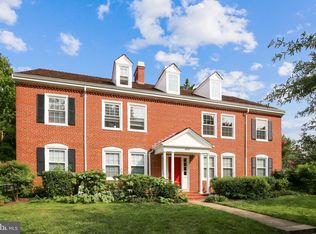
- $550,3001 bd2 ba1.4k sqft3479 S Stafford St APT A2, Arlington, VA 22206Off Market
- $471,7001 bd2 ba900 sqft3477 S Stafford St, Arlington, VA 22206Off Market
Similar homes
- $540,0002 bd2 ba1k sqftFairlington Arbor, Arlington, VA 22206For Sale
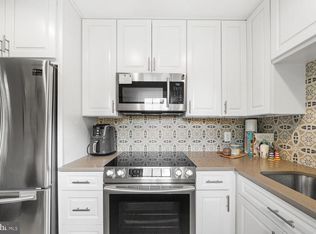
 MLS ID #VAAR2076518, Meredith Margolis, Compass. Bright MLS
 - $395,0002 bd1 ba755 sqftThe Arlington, Arlington, VA 22206For Sale
 MLS ID #VAAR2075342, Kay Houghton, EXP Realty, LLC. Bright MLS
 - $515,0002 bd2 ba1.1k sqftWest Village Of Shirlington, Arlington, VA 22204For Sale
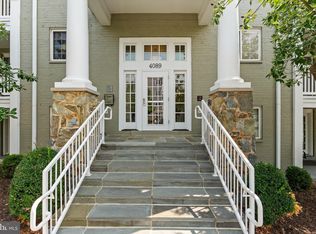 MLS ID #VAAR2077090, Matias Leiva, Keller Williams Realty. Bright MLS
 - $622,9002 bd2 ba1.5k sqftFairlington Glen, Arlington, VA 22206For Sale
 MLS ID #VAAR2078460, Kathleen McDonald, Serhant. Bright MLS
 - $445,0002 bd2 ba1k sqftParkside At Alexandria, Alexandria, VA 22304For SaleMLS ID #VAAX2066250, Nancy Heisel, RLAH @properties. Bright MLS
- $525,0002 bd2 ba1.3k sqftFairlington Towne, Alexandria, VA 22302For SaleMLS ID #VAAX2065744, Kay Houghton, EXP Realty, LLC. Bright MLS
- $515,0002 bd2 ba835 sqftFairlington Towne, Alexandria, VA 22302For SaleMLS ID #VAAX2065222, Kaitlyn Falstad, KW Metro Center. Bright MLS
- $470,0002 bd1 ba994 sqftArlington Village, Arlington, VA 22204For SaleMLS ID #VAAR2076232, Kristin Usaitis, Long & Foster Real Estate, Inc.. Bright MLS
- $618,0002 bd2 ba1.5k sqftFairlington Mews, Arlington, VA 22206For SaleMLS ID #VAAR2074506, Ann Wilson, KW United. Bright MLS
- $414,9002 bd1 ba930 sqftParkfairfax, Alexandria, VA 22302For SaleMLS ID #VAAX2064382, Bob Chew, Samson Properties. Bright MLS
- $615,0002 bd2 ba1.3k sqftFairlington Villages, Arlington, VA 22206For SaleMLS ID #VAAR2077984, Jim Talbert, Century 21 Redwood Realty. Bright MLS
- $520,0002 bd2 ba835 sqft3812 Jason Ave, Alexandria, VA 22302For SaleMLS ID #VAAX2060502, Gary Hughes, Century 21 Redwood Realty. Bright MLS
- $665,0002 bd2 ba1.6k sqftFairlington Villages, Arlington, VA 22206For SaleMLS ID #VAAR2076208, Christy Meade, Coldwell Banker Realty. Bright MLS
- $639,0002 bd3 ba1.6k sqft2544 S Arlington Mill Dr APT D, Arlington, VA 22206For SaleMLS ID #VAAR2074710, MICHAEL MYA, CENTURY 21 New Millennium. Bright MLS
- $499,0002 bd1 ba1.1k sqft6817 Radcliffe Dr, Alexandria, VA 22307For SaleMLS ID #VAFX2334448, Angela Logomasini, Samson Properties. Bright MLS
- $370,0002 bd2 ba879 sqftPotowmack Crossing, Alexandria, VA 22314For SaleMLS ID #VAAX2064738, Kathy Kratovil, Coldwell Banker Realty. Bright MLS
- $429,5001 bd1 ba611 sqft1211 N Pitt St APT 3A, Alexandria, VA 22314For SaleMLS ID #VAAX2065552, Alex Moore, Compass. Bright MLS
- $635,0003 bd2 ba1.4k sqft1424 Dogwood Dr, Alexandria, VA 22302For SaleMLS ID #VAAX2063748, Ana Rivas-Beck, Weichert, REALTORS. Bright MLS
- $499,9902 bd3 ba1.2k sqft7556 Blanford Ct, Alexandria, VA 22315For SaleMLS ID #VAFX2334284, Natalie Wiggins, Redfin Corporation. Bright MLS
- $255,0001 bd1 ba750 sqftParkfairfax, Alexandria, VA 22302For SaleMLS ID #VAAX2060846, Reshawna Leaven, KW United. Bright MLS
