Located on a quiet street just minutes away from community amenities and Brenman Park this Jackson model is ready for the new owner. NEW ROOF (August of 2026), NEW HVAC systems (2025) NEW WATER HEATER (2025), freshly painted exterior (2026) NEW FRIDGE (2026). Featuring fresh designer paint, stainless appliances, granite countertops, hardwoods on main level, new carpets throughout. Open main level floor plan, spacious master suite occupied entire 3rd level, upper level w/2 bedrooms & hall bath.Lower level is perfect for a home office or mud room. One car garage with carports and plenty of storage. Virtually Staged Photos.
For sale
$807,000
204 Martin Ln, Alexandria, VA 22304
3beds
2,584sqft
Townhouse
Built in 2000
848 Square Feet Lot
$800,100 Zestimate®
$312/sqft
$155/mo HOA
What's special
Hardwoods on main levelFresh designer paintStainless appliancesGranite countertopsFreshly painted exteriorNew carpets throughout
- 42 days
- 374
- 12
Zillow last checked:
Listing updated:
Listed by:
Irina Babb 571-217-2571,
Samson Properties (703) 378-8810
Source: Bright MLS,MLS#: VAAX2065756
Facts & features
Interior
Bedrooms & bathrooms
- Bedrooms: 3
- Bathrooms: 3
- Full bathrooms: 2
- 1/2 bathrooms: 1
- Main level bathrooms: 1
Rooms
- Room types: Primary Bedroom, Bedroom 2, Bedroom 3, Kitchen, Foyer, Study, Laundry
Primary bedroom
- Level: Unspecified
Bedroom 2
- Level: Unspecified
Bedroom 3
- Level: Unspecified
Foyer
- Level: Unspecified
Kitchen
- Level: Unspecified
Laundry
- Level: Unspecified
Study
- Level: Unspecified
Heating
- Forced Air, Heat Pump, Zoned, Natural Gas, Electric
Cooling
- Central Air, Zoned, Electric
Appliances
- Included: Dishwasher, Disposal, Washer, Dryer, Ice Maker, Microwave, Oven/Range - Gas, Refrigerator, Cooktop, Water Heater, Gas Water Heater
- Laundry: Upper Level, Washer In Unit, Dryer In Unit, Laundry Room
Features
- Breakfast Area, Combination Dining/Living, Crown Molding, Primary Bath(s), Upgraded Countertops, Open Floorplan, Floor Plan - Traditional, 9'+ Ceilings, Dry Wall
- Flooring: Carpet, Ceramic Tile, Hardwood, Wood
- Doors: French Doors
- Windows: Window Treatments
- Has basement: No
- Number of fireplaces: 1
- Fireplace features: Mantel(s), Gas/Propane
Interior area
- Total structure area: 2,584
- Total interior livable area: 2,584 sqft
- Finished area above ground: 2,584
Video & virtual tour
Property
Parking
- Total spaces: 2
- Parking features: Garage Door Opener, Attached, Attached Carport
- Attached garage spaces: 1
- Carport spaces: 1
- Covered spaces: 2
Accessibility
- Accessibility features: None
Features
- Levels: Four
- Stories: 4
- Patio & porch: Deck
- Pool features: Community
Lot
- Size: 848 Square Feet
Details
- Additional structures: Above Grade
- Parcel number: 50663980
- Zoning: CDD#9
- Special conditions: Standard
Construction
Type & style
- Home type: Townhouse
- Architectural style: Colonial
- Property subtype: Townhouse
Materials
- Combination, Brick
- Foundation: Slab
- Roof: Shingle
Condition
- Very Good
- New construction: No
- Year built: 2000
Details
- Builder model: JACKSON
- Builder name: DREES
Utilities & green energy
- Sewer: Public Sewer
- Water: Public
- Utilities for property: Electricity Available, Natural Gas Available, Sewer Available, Water Available, Underground Utilities
Community & HOA
Community
- Features: Pool
- Security: Fire Sprinkler System, Smoke Detector(s)
- Subdivision: Cameron Station
HOA
- Has HOA: Yes
- Amenities included: Basketball Court, Clubhouse, Common Grounds, Community Center, Fitness Center, Jogging Path, Meeting Room, Party Room, Picnic Area, Pool, Recreation Facilities, Tennis Court(s), Tot Lots/Playground, Transportation Service
- Services included: Common Area Maintenance, Management, Insurance, Pool(s), Snow Removal
- HOA fee: $466 quarterly
- HOA name: CAMERON STATION COMMUNITY
Location
- Region: Alexandria
Financial & listing details
- Price per square foot: $312/sqft
- Tax assessed value: $587,579
- Annual tax amount: $6,482
- Date on market: 9/2/2026
- Listing agreement: Exclusive Right To Sell
- Ownership: Fee Simple
Estimated market value
$800,100
$760,000 - $840,000
$4,401/mo
Price history
| Date | Event | Price |
|---|---|---|
| 9/2/2026 | Listed for sale | $807,000+34.5%$312/sqft |
Source:  Bright MLS #VAAX2065756 Report a problem Bright MLS #VAAX2065756 Report a problem | ||
| 7/4/2018 | Listing removed | $599,900$232/sqft |
Source: Compass #1001882454 Report a problem | ||
| 6/16/2018 | Listed for sale | $599,900$232/sqft |
Source: Compass #1001882454 Report a problem | ||
| 8/30/2016 | Listing removed | $2,990-3.5%$1/sqft |
Source: RE/MAX Allegiance #AX9684517 Report a problem | ||
| 2/13/2016 | Listing removed | $3,100$1/sqft |
Source: Avery-Hess REALTORS #AX9501132 Report a problem | ||
| 10/19/2015 | Listed for rent | $3,100$1/sqft |
Source: Avery-Hess REALTORS #AX9501132 Report a problem | ||
| 7/20/2014 | Listing removed | $3,100$1/sqft |
Source: Avery-Hess, REALTORS #AX8378391 Report a problem | ||
| 6/16/2014 | Price change | $3,100+1.6%$1/sqft |
Source: Avery-Hess, REALTORS #AX8378391 Report a problem | ||
| 6/2/2014 | Price change | $3,050-1.6%$1/sqft |
Source: Owner Report a problem | ||
| 5/27/2014 | Listed for rent | $3,100$1/sqft |
Source: Owner Report a problem | ||
Public tax history
Tax history is unavailable.
Monthly payment
Est. payment
Payment breakdown
Explore the cost of this home by adjusting the details. Changes won't be saved.Climate risks
Neighborhood: Landmark-Van Dom
Nearby schools
Schools provided by the listing agent
- High: Alexandria City
- District: Alexandria City Public Schools
Source: Bright MLS. This data may not be complete. We recommend contacting the local school district to confirm school assignments for this home.

Similar homes
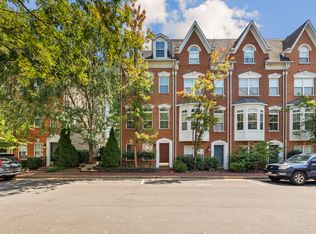
- $749,9993 bd3 ba2.2k sqft109 Martin Ln, Alexandria, VA 22304For Sale

 MLS ID #VAAX2066478, Irina Babb, Samson Properties. Bright MLS
 - $750,0003 bd3 ba1.9k sqftOakland Hall, Alexandria, VA 22304For Sale
 MLS ID #VAAX2064700, Joseph Dao, Redfin Corporation. Bright MLS
 - $739,9003 bd3 ba1.7k sqftOakland Hall, Alexandria, VA 22304For Sale
 MLS ID #VAAX2065456, Irina Babb, Samson Properties. Bright MLS
 - $925,0004 bd4 ba2.5k sqft130 Cambria Walk, Alexandria, VA 22304For Sale
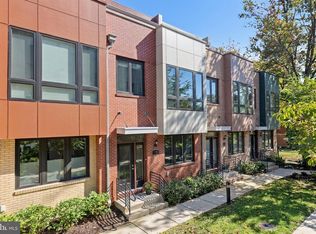 MLS ID #VAAX2067098, Irina Babb, Samson Properties. Bright MLS
 - $799,0003 bd5 ba2.4k sqft6261 Masefield Ct, Alexandria, VA 22304For SaleMLS ID #VAFX2324242, Irina Babb, Samson Properties. Bright MLS
- $724,9003 bd3 ba1.9k sqft441 Cameron Station Blvd, Alexandria, VA 22304For SaleMLS ID #VAAX2064734, Aaron Podolsky, Compass. Bright MLS
- $728,0003 bd4 ba1.8k sqft3819 Eisenhower Ave, Alexandria, VA 22304For SaleMLS ID #VAAX2065836, Angel Wong, Samson Properties. Bright MLS
- $720,0003 bd4 ba1.8k sqft3831 Eisenhower Ave, Alexandria, VA 22304For SaleMLS ID #VAAX2065344, Patricia Ammann, Redfin Corporation. Bright MLS
- $999,9004 bd4 ba2.6k sqftCameron Station, Alexandria, VA 22304For SaleMLS ID #VAAX2063552, Bob Chew, Samson Properties. Bright MLS
- $824,9003 bd4 ba2.7k sqft5642 Governors Pond Cir, Alexandria, VA 22310For SaleMLS ID #VAFX2341900, Nathan Julian Guggenheim, Washington Fine Properties, LLC. Bright MLS
- $699,9004 bd3 ba2k sqft5438 Summer Leaf Ln, Alexandria, VA 22312For SaleMLS ID #VAFX2332118, Kamran Saleem, Redfin Corporation. Bright MLS
- $850,0003 bd4 ba1.6k sqft3292 Mount Vernon Ave, Alexandria, VA 22305For SaleMLS ID #VAAX2060704, Mitch Curtis, KW United. Bright MLS
- $855,0004 bd5 ba2.5k sqft2861 Hokie Ln, Alexandria, VA 22306For SaleMLS ID #VAFX2325516, Anthony Lacey, Keller Williams Realty Centre. Bright MLS
- $838,5005 bd5 ba2.5k sqft7277 Nittany Ln, Alexandria, VA 22306For SaleMLS ID #VAFX2331130, Vikas Chaudhary, Samson Properties. Bright MLS
- $649,9002 bd3 ba2.3k sqft5413 Cheyenne Knoll Pl, Alexandria, VA 22312For SaleMLS ID #VAFX2344700, Blake Davenport, TTR Sotheby's International Realty. Bright MLS
- $1,199,0003 bd4 ba2.4k sqft603 E Alexandria Ave, Alexandria, VA 22301For SaleMLS ID #VAAX2066364, Kristen Jones, Compass. Bright MLS
- $565,0003 bd3 ba2.6k sqftResidences At Sullivan P, Alexandria, VA 22312For SaleMLS ID #VAFX2333860, Ashley Spencer, KW United. Bright MLS
- $799,5003 bd4 ba1.9k sqft2881 Chancellors Way NE, Washington, DC 20017For SaleMLS ID #DCDC2282668, Renee Peres, Compass. Bright MLS
- $499,9003 bd3 ba1.6k sqftGroveton Woods Condo, Alexandria, VA 22306For SaleMLS ID #VAFX2344294, Lilly Mail, Coldwell Banker Realty. Bright MLS
- $1,149,0003 bd4 ba2k sqftOld Town Commons, Alexandria, VA 22314For SaleMLS ID #VAAX2066232, Mary Ashley Zimmermann, Compass. Bright MLS
