Beautifully updated and meticulously maintained, this Arlington model offers an exceptional blend of style, comfort, and convenience—just minutes from community amenities and Brenman Park. Filled with natural light, the home features abundant windows and a thoughtfully designed open floor plan, ideal for both everyday living and entertaining. The main level showcases a spacious split living and dining area with soaring ceilings and brand-new LVP flooring throughout. The renovated kitchen is appointed with cherry cabinetry, granite countertops, and stainless steel appliances, and flows seamlessly into the inviting family room, complete with a cozy 3-sided gas fireplace. Step outside to the expansive Duradek balcony—perfect for relaxing or entertaining in any season. Upstairs, you’ll find three generously sized bedrooms, two full baths, and ample closet space. The primary suite features a large renovated bath with a walk-in shower. A convenient powder room with Kohler toilet and sink is located on the main level. Additional highlights include neutral paint throughout, new LVP flooring, new carpeting on the stairs and bedroom level, upgraded lighting, brand new screens in all windows, all new smoke detectors and recent updates to the AC unit (2018), furnace (2024), brand new washer and dryer (2026) and water heater (2014). The property also includes a one-car garage and one reserved parking space (#186). Impeccably maintained and truly move-in ready, this home is a perfect 10. Virtually Staged Photos!
For sale
Price cut: $7.1K (10/6)
$739,900
169 Martin Ln, Alexandria, VA 22304
3beds
1,784sqft
Townhouse
Built in 1999
-- sqft lot
$733,700 Zestimate®
$415/sqft
$463/mo HOA
What's special
One-car garageExpansive duradek balconyNeutral paint throughoutInviting family roomBrand-new lvp flooring throughoutGranite countertopsSoaring ceilings
- 40 days
- 288
- 25
Zillow last checked:
Listing updated:
Listed by:
Irina Babb 571-217-2571,
Samson Properties (703) 378-8810
Source: Bright MLS,MLS#: VAAX2065456
Facts & features
Interior
Bedrooms & bathrooms
- Bedrooms: 3
- Bathrooms: 3
- Full bathrooms: 2
- 1/2 bathrooms: 1
- Main level bathrooms: 1
Basement
- Area: 0
Heating
- Forced Air, Natural Gas
Cooling
- Central Air, Ceiling Fan(s), Electric
Appliances
- Included: Microwave, Dishwasher, Disposal, Dryer, Refrigerator, Cooktop, Washer, Water Heater, Electric Water Heater
- Laundry: Dryer In Unit, Washer In Unit
Features
- Soaking Tub, Bathroom - Walk-In Shower, Ceiling Fan(s), Dining Area, Floor Plan - Traditional, Open Floorplan, Pantry, Upgraded Countertops, Walk-In Closet(s), 2 Story Ceilings, 9'+ Ceilings, Dry Wall
- Flooring: Ceramic Tile, Carpet, Luxury Vinyl
- Doors: Sliding Glass
- Windows: Double Pane Windows, Palladian, Screens, Window Treatments
- Has basement: No
- Number of fireplaces: 1
- Fireplace features: Double Sided, Gas/Propane
Interior area
- Total structure area: 1,784
- Total interior livable area: 1,784 sqft
- Finished area above ground: 1,784
- Finished area below ground: 0
Property
Parking
- Total spaces: 1
- Parking features: Garage Faces Rear, Garage Door Opener, Assigned, Attached, On Street
- Attached garage spaces: 1
- Has uncovered spaces: Yes
- Details: Assigned Parking, Assigned Space #: 186
Accessibility
- Accessibility features: Other
Features
- Levels: Two
- Stories: 2
- Pool features: Community
Details
- Additional structures: Above Grade, Below Grade
- Parcel number: 50676540
- Zoning: CDD#9
- Special conditions: Standard
Construction
Type & style
- Home type: Townhouse
- Architectural style: Traditional
- Property subtype: Townhouse
Materials
- Brick Veneer, Vinyl Siding
- Foundation: Slab
- Roof: Shingle
Condition
- Very Good
- New construction: No
- Year built: 1999
Details
- Builder model: Arlington
- Builder name: Ryland
Utilities & green energy
- Sewer: Private Sewer
- Water: Public
- Utilities for property: Electricity Available, Natural Gas Available, Phone Available, Sewer Available, Underground Utilities, Water Available
Community & HOA
Community
- Features: Pool
- Security: Smoke Detector(s), Fire Sprinkler System
- Condo and coop fee: $463 monthly
- Subdivision: Cameron Station
HOA
- Has HOA: Yes
- Amenities included: Basketball Court, Common Grounds, Community Center, Jogging Path, Party Room, Picnic Area, Pool
- Services included: Bus Service, Common Area Maintenance, Management, Pool(s), Recreation Facility, Snow Removal, Trash
- HOA name: CAMERON STATION HOA
- Second HOA name: Oakland Hall
Location
- Region: Alexandria
Financial & listing details
- Price per square foot: $415/sqft
- Tax assessed value: $670,131
- Annual tax amount: $7,605
- Date on market: 9/3/2026
- Listing agreement: Exclusive Right To Sell
- Listing terms: Cash,Conventional,FHA,VA Loan
- Ownership: Condominium
Estimated market value
$733,700
$697,000 - $770,000
$3,814/mo
Price history
| Date | Event | Price |
|---|---|---|
| 10/6/2026 | Price change | $739,900-1%$415/sqft |
Source:  Bright MLS #VAAX2065456 Report a problem Bright MLS #VAAX2065456 Report a problem | ||
| 9/3/2026 | Listed for sale | $747,000+219.6%$419/sqft |
Source: Bright MLS #VAAX2065456 Report a problem | ||
| 3/14/2000 | Sold | $233,746$131/sqft |
Source: Public Record Report a problem | ||
Public tax history
| Year | Property taxes | Tax assessment |
|---|---|---|
| 2026 | $7,606 +0% | $670,131 +0% |
| 2025 | $7,606 +3% | $670,130 +3% |
| 2024 | $7,384 +2.2% | $650,611 |
| 2023 | $7,222 +4% | $650,611 +4% |
| 2022 | $6,944 +5.4% | $625,588 +6.5% |
| 2021 | $6,589 | $587,406 +3.5% |
| 2020 | -- | $567,542 +2.7% |
| 2019 | -- | $552,676 +4% |
| 2018 | $4,617 -16.7% | $531,420 |
| 2017 | $5,543 | $531,420 |
| 2016 | $5,543 | $531,420 |
| 2015 | $5,543 -2.2% | $531,420 -2.2% |
| 2014 | $5,669 +21% | $543,482 +13.5% |
| 2013 | $4,685 +3.5% | $479,031 +3.5% |
| 2012 | $4,525 | $462,632 |
| 2011 | $4,525 | $462,632 |
| 2010 | $4,525 +0.1% | $462,632 -7.6% |
| 2009 | $4,521 +3% | $500,681 -3.7% |
| 2008 | $4,391 +1.1% | $519,650 -0.7% |
| 2007 | $4,345 -12.4% | $523,482 -14% |
| 2006 | $4,961 +3.2% | $608,700 +35.5% |
| 2005 | $4,805 +16.3% | $449,100 +16.3% |
| 2004 | $4,133 +17% | $386,300 +17% |
| 2003 | $3,534 +25.7% | $330,300 +25.7% |
| 2002 | $2,812 +19.5% | $262,800 +19.5% |
| 2001 | $2,354 | $220,000 |
Find assessor info on the county website
Monthly payment
Est. payment
Payment breakdown
Explore the cost of this home by adjusting the details. Changes won't be saved.Climate risks
Neighborhood: Landmark-Van Dom
Nearby schools
Schools provided by the listing agent
- District: Alexandria City Public Schools
Source: Bright MLS. This data may not be complete. We recommend contacting the local school district to confirm school assignments for this home.
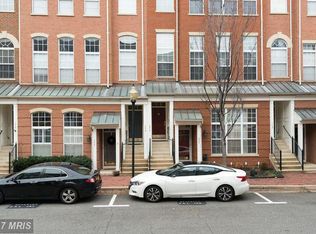
Similar homes
- $750,0003 bd3 ba1.9k sqftOakland Hall, Alexandria, VA 22304For Sale

 MLS ID #VAAX2064700, Joseph Dao, Redfin Corporation. Bright MLS
 - $749,9993 bd3 ba2.2k sqft109 Martin Ln, Alexandria, VA 22304For Sale
 MLS ID #VAAX2066478, Irina Babb, Samson Properties. Bright MLS
 - $724,9003 bd3 ba1.9k sqft441 Cameron Station Blvd, Alexandria, VA 22304For Sale
 MLS ID #VAAX2064734, Aaron Podolsky, Compass. Bright MLS
 - $807,0003 bd3 ba2.5k sqftCameron Station, Alexandria, VA 22304For Sale
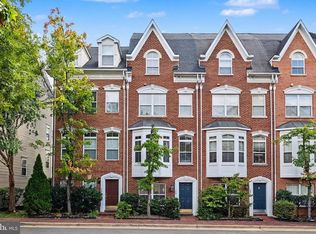 MLS ID #VAAX2065756, Irina Babb, Samson Properties. Bright MLS
 - $729,9003 bd4 ba1.8k sqft940 Harrison Cir, Alexandria, VA 22304For SaleMLS ID #VAAX2066464, Jack Goodwyn, Samson Properties. Bright MLS
- $728,0003 bd4 ba1.8k sqft3819 Eisenhower Ave, Alexandria, VA 22304For SaleMLS ID #VAAX2065836, Angel Wong, Samson Properties. Bright MLS
- $925,0004 bd4 ba2.5k sqft130 Cambria Walk, Alexandria, VA 22304For SaleMLS ID #VAAX2067098, Irina Babb, Samson Properties. Bright MLS
- $799,0003 bd5 ba2.4k sqft6261 Masefield Ct, Alexandria, VA 22304For SaleMLS ID #VAFX2324242, Irina Babb, Samson Properties. Bright MLS
- $700,0003 bd3 ba1.8k sqftStonegate, Alexandria, VA 22311For SaleMLS ID #VAAX2064856, Jean Beatty, Washington Fine Properties, LLC. Bright MLS
- $874,9993 bd4 ba2.6k sqft3534 Goddard Way, Alexandria, VA 22304For SaleMLS ID #VAAX2066724, Mrs. Maria M Cunningham, EXP Realty, LLC. Bright MLS
- $719,9003 bd3 ba1.8k sqft4659 Lambert Dr, Alexandria, VA 22311For SaleMLS ID #VAAX2063378, Joshua Waxman, Long & Foster Real Estate, Inc.. Bright MLS
- $699,9004 bd3 ba2k sqft5438 Summer Leaf Ln, Alexandria, VA 22312For SaleMLS ID #VAFX2332118, Kamran Saleem, Redfin Corporation. Bright MLS
- $699,9003 bd3 ba1.8k sqft5308 Arapaho Ln, Alexandria, VA 22312For SaleMLS ID #VAFX2342428, Nathan Arnold, eXp Realty LLC. Bright MLS
- $650,0003 bd4 ba1.3k sqft6149 Summer Park Ln, Alexandria, VA 22315For SaleMLS ID #VAFX2343772, Kareem Almufti, Keller Williams Realty. Bright MLS
- $999,9004 bd4 ba2.6k sqftCameron Station, Alexandria, VA 22304For SaleMLS ID #VAAX2063552, Bob Chew, Samson Properties. Bright MLS
- $489,9112 bd2 ba1k sqftCameron Station Condominiums, Alexandria, VA 22304For SaleMLS ID #VAAX2067100, Daryl Andrews, Andrews Marketing Solutions, LLC. Bright MLS
- $625,0003 bd4 ba2.3k sqft6188 Darleon Pl, Alexandria, VA 22310For SaleMLS ID #VAFX2338834, Dianna Bentley, Long & Foster Real Estate, Inc.. Bright MLS
- $850,0003 bd4 ba1.6k sqft3292 Mount Vernon Ave, Alexandria, VA 22305For SaleMLS ID #VAAX2060704, Mitch Curtis, KW United. Bright MLS
- $499,9003 bd3 ba1.6k sqftGroveton Woods Condo, Alexandria, VA 22306For SaleMLS ID #VAFX2344294, Lilly Mail, Coldwell Banker Realty. Bright MLS
- $735,0002 bd2 ba1.1k sqft910 Powhatan St Unit 303S, Alexandria, VA 22314For SaleMLS ID #VAAX2066452, Eric Hernandez, Compass. Bright MLS