Welcome to this beautiful 4 level townhouse, move in ready, and a short WALK to the Van Dorn Metro! This home offers 3 bedrooms, each with it's own full bathroom, and a powder room on the lower level. A 2-car rear load garage offers ample space for your vehicles and there is plenty of guest parking in this neighborhood too. Make your way upstairs, and you're greeted with gleaming Luxury Vinyl Plank (LVP) flooring, a modern kitchen updated with quartz countertops, stainless steel appliances with a gas range, and a center island. A separate open dining space and large living area with a gas fireplace and a balcony off the rear complete the main level. Upstairs you'll find 2 bedrooms, each with it's own bathroom and spacious closet space. Make your way up to the 4th level for a another bedroom or flex space and it's own bathroom. The community has it's own pool and a tot lot. A 2 min walk to the Van Dorn Metro (Blue Line) and a short drive to I-495, I-395, Van Dorn Street, Duke Street. 10 minutes to Kingstowne or Springfield Town Center, 10 mins to the new Landmark development and new Inova Hospital, 15 mins to Old Town Alexandria. Includes 2 visitor parking permits. Roof is 2018. Excellent rental property investment potential as well!
For sale
$729,900
940 Harrison Cir, Alexandria, VA 22304
3beds
1,892sqft
Townhouse
Built in 1997
954 Square Feet Lot
$-- Zestimate®
$386/sqft
$133/mo HOA
What's special
Balcony off the rearSeparate open dining spaceCenter islandTot lot
- 27 days
- 406
- 17
Zillow last checked:
Listing updated:
Listed by:
Jack Goodwyn 571-623-0956,
Samson Properties 7033788810
Source: Bright MLS,MLS#: VAAX2066464
Facts & features
Interior
Bedrooms & bathrooms
- Bedrooms: 3
- Bathrooms: 4
- Full bathrooms: 3
- 1/2 bathrooms: 1
Basement
- Area: 0
Heating
- Forced Air, Natural Gas
Cooling
- Central Air, Electric
Appliances
- Included: Microwave, Built-In Range, Dishwasher, Disposal, Washer, Dryer, Exhaust Fan, Oven/Range - Gas, Refrigerator, Stainless Steel Appliance(s), Gas Water Heater
- Laundry: Has Laundry, Lower Level, Washer In Unit, Dryer In Unit
Features
- Attic, Bathroom - Stall Shower, Bathroom - Tub Shower, Breakfast Area, Dining Area, Family Room Off Kitchen, Open Floorplan, Kitchen Island, Upgraded Countertops, Walk-In Closet(s)
- Flooring: Luxury Vinyl, Carpet
- Windows: Double Pane Windows
- Has basement: No
- Number of fireplaces: 1
- Fireplace features: Glass Doors, Gas/Propane
Interior area
- Total structure area: 1,892
- Total interior livable area: 1,892 sqft
- Finished area above ground: 1,892
- Finished area below ground: 0
Property
Parking
- Total spaces: 2
- Parking features: Garage Faces Rear, Attached, On Street
- Attached garage spaces: 2
- Has uncovered spaces: Yes
Accessibility
- Accessibility features: None
Features
- Levels: Four
- Stories: 4
- Exterior features: Balcony
- Pool features: Community
Lot
- Size: 954 Square Feet
Details
- Additional structures: Above Grade, Below Grade
- Parcel number: 50649410
- Zoning: OCH
- Special conditions: Standard
Construction
Type & style
- Home type: Townhouse
- Architectural style: Colonial
- Property subtype: Townhouse
Materials
- Vinyl Siding
- Foundation: Concrete Perimeter
- Roof: Asphalt
Condition
- Excellent
- New construction: No
- Year built: 1997
Utilities & green energy
- Electric: 200+ Amp Service
- Sewer: Public Sewer
- Water: Public
- Utilities for property: Cable Available, Electricity Available, Natural Gas Available, Sewer Available, Water Available
Community & HOA
Community
- Features: Pool
- Subdivision: Summers Grove
HOA
- Has HOA: Yes
- Amenities included: Common Grounds, Party Room, Pool, Tot Lots/Playground
- Services included: Common Area Maintenance, Insurance, Management, Pool(s), Recreation Facility, Reserve Funds, Road Maintenance, Snow Removal, Trash
- HOA fee: $400 quarterly
- HOA name: SUMMERS GROVE
Location
- Region: Alexandria
Financial & listing details
- Price per square foot: $386/sqft
- Tax assessed value: $705,233
- Annual tax amount: $7,950
- Date on market: 9/16/2026
- Listing agreement: Exclusive Right To Sell
- Listing terms: Cash,Conventional,FHA,VA Loan,Other
- Ownership: Fee Simple
- Road surface type: Black Top, Paved
Estimated market value
Not available
Estimated sales range
Not available
Not available
Price history
| Date | Event | Price |
|---|---|---|
| 10/13/2026 | Listed for rent | $3,400+6.3%$2/sqft |
Source: Zillow Rentals Report a problem | ||
| 9/16/2026 | Listed for sale | $729,900+12.3%$386/sqft |
Source:  Bright MLS #VAAX2066464 Report a problem Bright MLS #VAAX2066464 Report a problem | ||
| 1/15/2024 | Listing removed | -- |
Source: Zillow Rentals Report a problem | ||
| 11/2/2023 | Listed for rent | $3,200$2/sqft |
Source: Zillow Rentals Report a problem | ||
| 5/17/2022 | Listing removed | -- |
Source: Zillow Rental Manager Report a problem | ||
| 4/26/2022 | Listed for rent | $3,200+23.1%$2/sqft |
Source: Zillow Rental Manager Report a problem | ||
| 2/11/2022 | Sold | $650,000+8.3%$344/sqft |
Source: Bright MLS #VAAX2008154 Report a problem | ||
| 1/30/2022 | Pending sale | $600,000$317/sqft |
Source: Bright MLS #VAAX2008154 Report a problem | ||
| 1/27/2022 | Listed for sale | $600,000+218.7%$317/sqft |
Source: Bright MLS #VAAX2008154 Report a problem | ||
| 1/2/2020 | Listing removed | $2,600$1/sqft |
Source: Tharseo, LLC. #VAAX241878 Report a problem | ||
| 12/4/2019 | Listed for rent | $2,600$1/sqft |
Source: PMI Loudoun Report a problem | ||
| 3/2/1998 | Sold | $188,260$100/sqft |
Source: Public Record Report a problem | ||
Public tax history
| Year | Property taxes | Tax assessment |
|---|---|---|
| 2026 | $7,950 -0.7% | $700,452 -0.7% |
| 2025 | $8,004 +6% | $705,233 +6% |
| 2024 | $7,548 +9.4% | $665,009 +7% |
| 2023 | $6,898 +13% | $621,427 +13% |
| 2022 | $6,104 +3.7% | $549,873 +5.6% |
| 2021 | $5,884 | $520,859 +4% |
| 2020 | -- | $500,618 +3.7% |
| 2019 | -- | $482,551 +2.9% |
| 2018 | $4,138 -14.6% | $468,997 +1% |
| 2017 | $4,843 | $464,357 |
| 2016 | $4,843 | $464,357 |
| 2015 | $4,843 +3.9% | $464,357 +3.9% |
| 2014 | $4,662 +15% | $447,000 +7.8% |
| 2013 | $4,055 | $414,637 |
| 2012 | $4,055 +1.7% | $414,637 +1.7% |
| 2011 | $3,989 +0.2% | $407,826 +0.2% |
| 2010 | $3,979 +1.9% | $406,848 -5.9% |
| 2009 | $3,904 +8.6% | $432,343 +1.6% |
| 2008 | $3,595 -7.4% | $425,480 -9% |
| 2007 | $3,882 -5% | $467,770 -6.7% |
| 2006 | $4,085 -2.8% | $501,200 +27.6% |
| 2005 | $4,204 +17.6% | $392,900 +17.6% |
| 2004 | $3,576 +19.8% | $334,200 +19.8% |
| 2003 | $2,984 +18.5% | $278,900 +18.5% |
| 2002 | $2,519 +10.6% | $235,400 +10.6% |
| 2001 | $2,277 | $212,800 |
Find assessor info on the county website
Monthly payment
Est. payment
Payment breakdown
Explore the cost of this home by adjusting the details. Changes won't be saved.Climate risks
Neighborhood: Landmark-Van Dom
Nearby schools
Schools provided by the listing agent
- District: Alexandria City Public Schools
Source: Bright MLS. This data may not be complete. We recommend contacting the local school district to confirm school assignments for this home.
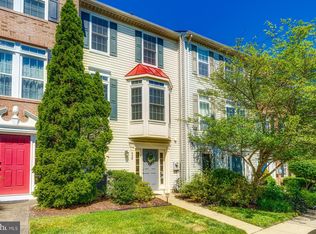
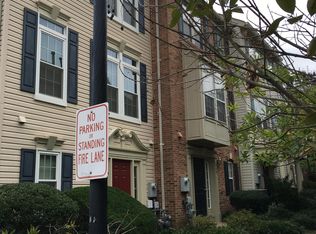
Similar homes
- $728,0003 bd4 ba1.8k sqft3819 Eisenhower Ave, Alexandria, VA 22304For Sale

 MLS ID #VAAX2065836, Angel Wong, Samson Properties. Bright MLS
 - $729,5004 bd4 ba2k sqft3845 Watkins Mill Dr, Alexandria, VA 22304For Sale
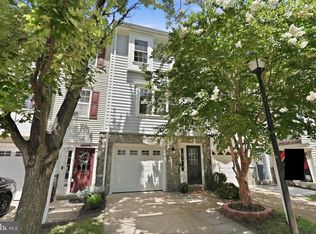 MLS ID #VAAX2064220, Colin Storm, Keller Williams Capital Properties. Bright MLS
 - $750,0003 bd3 ba1.9k sqftOakland Hall, Alexandria, VA 22304For Sale
 MLS ID #VAAX2064700, Joseph Dao, Redfin Corporation. Bright MLS
 - $720,0003 bd4 ba1.8k sqft3831 Eisenhower Ave, Alexandria, VA 22304For Sale
 MLS ID #VAAX2065344, Patricia Ammann, Redfin Corporation. Bright MLS
 - $807,0003 bd3 ba2.5k sqftCameron Station, Alexandria, VA 22304For SaleMLS ID #VAAX2065756, Irina Babb, Samson Properties. Bright MLS
- $595,0003 bd4 ba2k sqftWellington Commons, Alexandria, VA 22310For SaleMLS ID #VAFX2338090, Tessa Wilborne, T&G Real Estate Advisors, Inc.. Bright MLS
- $549,9002 bd3 ba1.2k sqft29 Fendall Ave, Alexandria, VA 22304For SaleMLS ID #VAAX2066950, Alyssa Cannon, Corcoran McEnearney. Bright MLS
- $649,9002 bd3 ba2.3k sqft5413 Cheyenne Knoll Pl, Alexandria, VA 22312For SaleMLS ID #VAFX2344700, Blake Davenport, TTR Sotheby's International Realty. Bright MLS
- $999,9004 bd4 ba2.6k sqftCameron Station, Alexandria, VA 22304For SaleMLS ID #VAAX2063552, Bob Chew, Samson Properties. Bright MLS
- $824,9003 bd4 ba2.7k sqft5642 Governors Pond Cir, Alexandria, VA 22310For SaleMLS ID #VAFX2341900, Nathan Julian Guggenheim, Washington Fine Properties, LLC. Bright MLS
- $739,0003 bd4 ba2k sqft3019 22nd St S, Arlington, VA 22204For SaleMLS ID #VAAR2076322, Jessica Richardson, Compass. Bright MLS
- $569,0003 bd3 ba2.6k sqftResidences At Sullivan P, Alexandria, VA 22312For SaleMLS ID #VAFX2333860, Ashley Spencer, KW United. Bright MLS
- $550,0002 bd3 ba1.7k sqftOverlook Condo, Alexandria, VA 22312For SaleMLS ID #VAFX2342800, Richie Hanna, RE/MAX Gateway. Bright MLS
- $649,8883 bd4 ba2.4k sqft4620 Luxberry Dr, Fairfax, VA 22032For SaleMLS ID #VAFX2345020, Mr. Jay D'Alessandro, eXp Realty LLC. Bright MLS
- $499,9003 bd3 ba1.6k sqftGroveton Woods Condo, Alexandria, VA 22306For SaleMLS ID #VAFX2344294, Lilly Mail, Coldwell Banker Realty. Bright MLS
- $850,0003 bd4 ba1.6k sqft3292 Mount Vernon Ave, Alexandria, VA 22305For SaleMLS ID #VAAX2060704, Mitch Curtis, KW United. Bright MLS
- $514,9003 bd3 ba1.2k sqft3005 Heritage Springs Ct, Alexandria, VA 22306For SaleMLS ID #VAFX2344250, Matt Starr Sutphin, Samson Properties. Bright MLS
- $510,0003 bd3 ba1.6k sqftGroveton Woods Condo, Alexandria, VA 22306For SaleMLS ID #VAFX2338754, Melissa Luna, Keller Williams Realty. Bright MLS
- $495,0002 bd3 ba1.4k sqft5909 Saint Giles Way, Alexandria, VA 22315For SaleMLS ID #VAFX2336460, Veronique Onteniente, TTR Sotheby's International Realty. Bright MLS
- $499,9002 bd4 ba1.5k sqft6472 Brick Hearth Ct, Alexandria, VA 22306For SaleMLS ID #VAFX2334308, Randy Becker, KW United. Bright MLS
