Skip main navigation
Sold for $705,000
  • $705,000

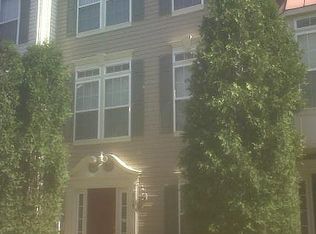
    938 Harrison Cir, Alexandria, VA 22304

    3beds
    1,904sqft
    Townhouse
    Built in 1997
    954 Square Feet Lot
    $732,800 Zestimate®
    $370/sqft
    $3,607 Estimated rent

    Home value

    $732,800

    $696,000 - $769,000

    $3,607/mo

    Zestimate® history
    Loading
    Loading...

    Owner options

    List your home for rent

    $3,607/mo

    Rent Zestimate®

    Find your next renter with Zillow Rental Manager. Plus, with online applications, you can quickly screen prospective tenants – for free.

    Learn more

    $3,607/mo

    Rent Zestimate®

    Refinance and save

    $4,673/mo

    Est. payment

    Refinancing to a lower rate could help reduce your monthly payments and save thousands over the life of the loan.

    See today's rates

    $4,673/mo

    Est. payment

    Explore your selling options

    Work with a Zillow partner agent

    Leverage their expertise and Zillow's premium Showcase listings to get your home seen by more buyers.

    Get started

    List with your own agent

    Get your home in front of millions of buyers by listing it on Zillow.

    Learn how to do it

    Sell it yourself

    Take full control of how buyers see your home on Zillow by listing For Sale by Owner (FSBO).

    List your home

    What's special

    Assumable mortgage is available to qualified VA buyers! Buyers must be able to substitute their own VA eligibility; for assumable offers, please include a pre-approval from a local lender and proof of funds for the down payment, interest Rate of 2.5%. Crown jewel in Summers Grove, this wonderful 4-level townhome is conveniently located across from the Van Dorn Metrorail Station (Blue Line). Featuring 3 bedrooms, 2 full bathrooms, and 1 half bathroom, the home also includes a versatile 4th-floor loft currently set up as a family room. Hardwood flooring runs throughout the house, complementing the amazing kitchen, equipped with a center island for storage, an electric cooktop, an overhead ventilation hood, a wall oven/microwave combo, and a dishwasher with a window and interior light. The kitchen also features ceiling-height two-color cabinetry and an apron sink. A stacked stone 3-sided fireplace and a bay window enhance the living and dining room, creating a warm and inviting atmosphere. The primary bedroom boasts a customized walk-in closet and a beautiful ensuite bathroom with an oversized shower and a Bluetooth ventilation fan. The hall bathroom is nicely appointed and includes a Bluetooth ventilation fan as well. The 4th-floor loft, currently used as a family room, offers versatile space for various purposes. Exterior features include a small deck off the kitchen, perfect for enjoying morning coffee or a favorite beverage and a book. Practical amenities include updated windows, front door and patio door, heat pump that is 3 years old, and a furnace that is 2 years old. Parking is made easy with a two-car garage complete with a garage door opener. Community amenities include an outdoor pool, a tot lot/playground, and open space. This townhome combines modern amenities, a spacious layout, and a prime location, making it ready to welcome its new owners.

    Zillow last checked:

    Listing updated:

    Listed by:

    Michael Adams 703-869-2225,

    KW Metro Center

    Bought with:

    Khaneisha Pagan, 02252233215

    KW Metro Center

    Source: Bright MLS,MLS#: VAAX2034334MLS Logo

    Facts & features

    Interior

    Bedrooms & bathrooms
    • Bedrooms: 3
    • Bathrooms: 3
    • Full bathrooms: 2
    • 1/2 bathrooms: 1
    • Main level bathrooms: 1
    Basement
    • Area: 0
    Heating
    • Central, Forced Air, Heat Pump, Natural Gas, Electric
    Cooling
    • Central Air, Heat Pump, Multi Units, Zoned, Ceiling Fan(s), Electric
    Appliances
    • Included: Microwave, Cooktop, Dishwasher, Disposal, Dryer, Exhaust Fan, Ice Maker, Oven, Range Hood, Refrigerator, Stainless Steel Appliance(s), Washer, Gas Water Heater
    • Laundry: Lower Level
    Features
    • Ceiling Fan(s), Floor Plan - Traditional, Kitchen - Gourmet, Recessed Lighting, Walk-In Closet(s)
    • Flooring: Hardwood, Ceramic Tile, Wood
    • Has basement: No
    • Number of fireplaces: 1
    • Fireplace features: Stone, Double Sided
    Interior area
    • Total structure area: 1,904
    • Total interior livable area: 1,904 sqft
    • Finished area above ground: 1,904
    • Finished area below ground: 0

    Property

    Parking
    • Total spaces: 2
    • Parking features: Garage Faces Rear, Inside Entrance, Garage Door Opener, Attached
    • Attached garage spaces: 2
    Accessibility
    • Accessibility features: None
    Features
    • Levels: Four
    • Stories: 4
    • Pool features: Community
    Lot
    • Size: 954 sqft
    Details
    • Additional structures: Above Grade, Below Grade
    • Parcel number: 50649400
    • Zoning: OCH
    • Special conditions: Standard

    Construction

    Type & style
    • Home type: Townhouse
    • Architectural style: Traditional
    • Property subtype: Townhouse
    Materials
    • Vinyl Siding
    • Foundation: Slab
    • Roof: Asphalt
    Condition
    • Excellent
    • New construction: No
    • Year built: 1997
    Details
    • Builder name: Ryan Homes

    Utilities & green energy

    • Sewer: Public Sewer
    • Water: Public

    Community & neighborhood

    Security
    • Security features: Fire Sprinkler System
    Community
    • Community features: Pool
    Location
    • Region: Alexandria
    • Subdivision: Summers Grove

    HOA & financial

    HOA
    • Has HOA: Yes
    • HOA fee: $387 quarterly
    • Amenities included: Clubhouse, Common Grounds, Pool, Tot Lots/Playground
    • Services included: Common Area Maintenance, Lawn Care Front, Maintenance Grounds, Management, Pool(s), Snow Removal, Trash
    • Association name: SUMMERS GROVE HOMEOWNERS ASSOCIATION

    Other

    Other facts
    • Listing agreement: Exclusive Right To Sell
    • Listing terms: Cash,Conventional,FHA,VA Loan
    • Ownership: Fee Simple

    Price history

    DateEventPrice
    9/5/2024Sold$705,000-1.4%$370/sqft
    Source: Bright MLS #VAAX2034334 Report a problem
    8/20/2024Contingent$715,000$376/sqft
    Source: Bright MLS #VAAX2034334 Report a problem
    8/16/2024Price change$715,000-1.4%$376/sqft
    Source: Bright MLS #VAAX2034334 Report a problem
    6/22/2024Price change$725,000-1.3%$381/sqft
    Source: Bright MLS #VAAX2034334 Report a problem
    6/18/2024Price change$734,900-2%$386/sqft
    Source: Bright MLS #VAAX2034334 Report a problem
    6/6/2024Listed for sale$749,900+39.1%$394/sqft
    Source: Bright MLS #VAAX2034334 Report a problem
    6/16/2017Sold$539,000+20.3%$283/sqft
    Source: Public Record Report a problem
    1/18/2011Sold$448,000-18.5%$235/sqft
    Source: Public Record Report a problem
    2/16/2006Sold$550,000+169.4%$289/sqft
    Source: Public Record Report a problem
    9/2/1997Sold$204,170$107/sqft
    Source: Public Record Report a problem

    Public tax history

    YearProperty taxesTax assessment
    2026$7,754 +2%$683,196 +2%
    2025$7,605 +6%$670,080 +6%
    2024$7,172 +9.4%$631,872 +7%
    2023$6,555 +4.7%$590,529 +4.7%
    2022$6,262 $564,116 +5.6%
    2021-- $534,341 +4.5%
    2020-- $511,120 +3.8%
    2019-- $492,563 +2.9%
    2018$4,091 -14.6%$478,743 +4.2%
    2017$4,790 $459,244
    2016$4,790 $459,244
    2015$4,790 +3.8%$459,244 +3.8%
    2014$4,613 +15.1%$442,274 +7.9%
    2013$4,009 $409,959
    2012$4,009 +1.7%$409,959 +1.7%
    2011$3,944 +0.2%$403,300 +0.2%
    2010$3,936 +1.9%$402,478 -5.9%
    2009$3,862 +9.4%$427,685 +2.4%
    2008$3,530 -8.5%$417,807 -10.1%
    2007$3,857 -5%$464,690 -6.7%
    2006$4,058 -2.8%$497,900 +27.6%
    2005$4,174 +17.5%$390,100 +17.5%
    2004$3,551 +19.9%$331,900 +19.9%
    2003$2,963 +18.6%$276,900 +18.6%
    2002$2,498 +10.7%$233,500 +10.7%
    2001$2,258 $211,000

    Find assessor info on the county website

    Neighborhood: Landmark-Van Dom

    Nearby schools

    GreatSchools rating
    Schools provided by the listing agent
    • Elementary: Samuel W. Tucker
    • Middle: Francis C Hammond
    • High: Alexandria City
    • District: Alexandria City Public Schools

    Source: Bright MLS. This data may not be complete. We recommend contacting the local school district to confirm school assignments for this home.

    Get a cash offer in 3 minutes
    Find out how much your home could sell for in as little as 3 minutes with a no-obligation cash offer.
    Estimated market value
    $732,800
    Get a cash offer in 3 minutes
    Find out how much your home could sell for in as little as 3 minutes with a no-obligation cash offer.
    Estimated market value
    $732,800