Bright and inviting four-level townhome with an attached two-car garage now available in Alexandria's sought-after Stonegate community! Offering three bedrooms and two-and-a-half baths across approximately 1,830 sq ft, this beautifully designed home combines an open floor plan with high ceilings, hardwood floors, crown molding, recessed lighting, and abundant natural light. The main level is ideal for both everyday living and entertaining, featuring an open living and dining area, a spacious eat in gourmet kitchen, and a comfortable family room. Step outside onto the deck, an easy extension of the living space, perfect for morning coffee, outdoor dining, or relaxing at the end of the day. Upstairs, three bedrooms provide plenty of flexibility, including a generous primary suite with ample storage and a private bath. The lower level offers additional convenience with a laundry room, powder room, welcoming foyer, and direct access to the rarely available two-car garage. With four finished levels, the home provides an exceptional balance of comfortable gathering spaces, privacy, and versatility. Stonegate residents enjoy wonderful community amenities including an outdoor pool, clubhouse, playground, picnic areas, and trails. Ideally located near King Street Metro, Old Town Alexandria, Shirlington, and major commuter routes, the home offers easy access to shopping, dining, entertainment, and Washington D.C. Don't miss this opportunity to enjoy spacious, low-maintenance living in one of Alexandria's most convenient communities. Welcome home to Stonegate!
For sale
$700,000
4668 W Braddock Rd, Alexandria, VA 22311
3beds
1,830sqft
Townhouse
Built in 1994
1,180 Square Feet Lot
$694,400 Zestimate®
$383/sqft
$250/mo HOA
What's special
Four finished levelsHigh ceilingsOpen floor planAttached two-car garageComfortable family roomWelcoming foyerRecessed lighting
- 3 days
- 121
- 17
Zillow last checked:
Listing updated:
Listed by:
Jean Beatty 301-641-4149,
Washington Fine Properties, LLC 703-317-7000,
Listing Team: The Jean Beatty Group, Co-Listing Team: The Jean Beatty Group,Co-Listing Agent: Jane Crosby 571-293-1444,
Washington Fine Properties, LLC
Source: Bright MLS,MLS#: VAAX2064856
Facts & features
Interior
Bedrooms & bathrooms
- Bedrooms: 3
- Bathrooms: 3
- Full bathrooms: 2
- 1/2 bathrooms: 1
Rooms
- Room types: Living Room, Dining Room, Primary Bedroom, Bedroom 2, Bedroom 3, Kitchen, Family Room, Foyer, Laundry
Primary bedroom
- Features: Flooring - Carpet
- Level: Upper
- Area: 198 Square Feet
- Dimensions: 11 X 18
Bedroom 2
- Features: Flooring - Carpet
- Level: Upper
- Area: 99 Square Feet
- Dimensions: 9 X 11
Bedroom 3
- Features: Flooring - Carpet
- Level: Upper
- Area: 90 Square Feet
- Dimensions: 9 X 10
Dining room
- Features: Flooring - HardWood
- Level: Main
- Area: 120 Square Feet
- Dimensions: 12 X 10
Family room
- Features: Flooring - HardWood
- Level: Main
- Area: 110 Square Feet
- Dimensions: 10 X 11
Foyer
- Features: Flooring - HardWood
- Level: Lower
Kitchen
- Features: Flooring - HardWood
- Level: Main
- Area: 120 Square Feet
- Dimensions: 10 X 12
Laundry
- Features: Flooring - Tile/Brick
- Level: Lower
Living room
- Features: Flooring - HardWood, Fireplace - Gas
- Level: Main
- Area: 176 Square Feet
- Dimensions: 11 X 16
Heating
- Forced Air, Natural Gas
Cooling
- Central Air, Ceiling Fan(s), Electric
Appliances
- Included: Dishwasher, Disposal, Dryer, Exhaust Fan, Ice Maker, Microwave, Oven/Range - Gas, Washer, Water Heater, Gas Water Heater
- Laundry: In Basement, Laundry Room
Features
- Family Room Off Kitchen, Kitchen - Gourmet, Breakfast Area, Combination Kitchen/Living, Kitchen - Table Space, Combination Dining/Living, Eat-in Kitchen, Primary Bath(s), Upgraded Countertops, Crown Molding, Recessed Lighting, Open Floorplan, 2 Story Ceilings, 9'+ Ceilings, Vaulted Ceiling(s)
- Flooring: Carpet, Hardwood, Wood
- Doors: Sliding Glass
- Windows: Bay/Bow, Skylight(s), Window Treatments
- Basement: Other
- Number of fireplaces: 1
- Fireplace features: Glass Doors, Mantel(s), Gas/Propane
Interior area
- Total structure area: 1,830
- Total interior livable area: 1,830 sqft
- Finished area above ground: 1,830
- Finished area below ground: 0
Property
Parking
- Total spaces: 2
- Parking features: Garage Door Opener, Inside Entrance, Attached
- Attached garage spaces: 2
Accessibility
- Accessibility features: None
Features
- Levels: Four
- Stories: 4
- Patio & porch: Deck
- Pool features: Community
Lot
- Size: 1,180 Square Feet
Details
- Additional structures: Above Grade, Below Grade
- Parcel number: 50630860
- Zoning: CDD#5
- Special conditions: Standard
Construction
Type & style
- Home type: Townhouse
- Architectural style: Colonial
- Property subtype: Townhouse
Materials
- Brick Veneer
- Foundation: Concrete Perimeter, Slab
- Roof: Asphalt
Condition
- Excellent
- New construction: No
- Year built: 1994
Details
- Builder model: MADISON
Utilities & green energy
- Sewer: Public Sewer
- Water: Public
Community & HOA
Community
- Subdivision: Stonegate
HOA
- Has HOA: Yes
- Amenities included: Clubhouse, Common Grounds, Jogging Path, Party Room, Picnic Area, Pool, Tot Lots/Playground
- Services included: Common Area Maintenance, Management, Insurance, Pool(s), Recreation Facility, Reserve Funds, Road Maintenance, Trash
- HOA fee: $750 quarterly
Location
- Region: Alexandria
Financial & listing details
- Price per square foot: $383/sqft
- Tax assessed value: $680,406
- Annual tax amount: $7,722
- Date on market: 10/1/2026
- Listing agreement: Exclusive Right To Sell
- Listing terms: Cash,Conventional,FHA,VA Loan
- Ownership: Fee Simple
Estimated market value
$694,400
$660,000 - $729,000
$3,675/mo
Price history
| Date | Event | Price |
|---|---|---|
| 10/2/2026 | Listed for sale | $700,000+33.3%$383/sqft |
Source:  Bright MLS #VAAX2064856 Report a problem Bright MLS #VAAX2064856 Report a problem | ||
| 4/24/2023 | Listing removed | -- |
Source: Bright MLS #VAAX2022564 Report a problem | ||
| 4/6/2023 | Listed for rent | $3,600$2/sqft |
Source: Bright MLS #VAAX2022564 Report a problem | ||
| 9/5/2017 | Sold | $525,000+3.1%$287/sqft |
Source: Public Record Report a problem | ||
| 9/3/2013 | Sold | $509,000+4.9%$278/sqft |
Source: Public Record Report a problem | ||
| 9/5/2006 | Sold | $485,000+113.6%$265/sqft |
Source: Public Record Report a problem | ||
| 11/15/1994 | Sold | $227,111$124/sqft |
Source: Public Record Report a problem | ||
Public tax history
| Year | Property taxes | Tax assessment |
|---|---|---|
| 2026 | $7,723 -0.9% | $680,406 -0.9% |
| 2025 | $7,792 | $686,490 |
| 2024 | $7,792 +4.3% | $686,490 +2% |
| 2023 | $7,470 +4.8% | $672,941 +4.8% |
| 2022 | $7,126 -0.5% | $641,995 +8.2% |
| 2021 | $7,161 | $593,302 +8.6% |
| 2020 | -- | $546,510 +2.4% |
| 2019 | -- | $533,590 |
| 2018 | $5,017 -8.5% | $533,590 +1.5% |
| 2017 | $5,485 | $525,900 |
| 2016 | $5,485 +4.1% | $525,900 +4.1% |
| 2015 | $5,270 +0% | $505,240 +0% |
| 2014 | $5,267 +14.8% | $505,012 +7.7% |
| 2013 | $4,588 | $469,087 |
| 2012 | $4,588 +0.1% | $469,087 +0.1% |
| 2011 | $4,583 +0.5% | $468,591 +0.5% |
| 2010 | $4,561 +7% | $466,330 -1.2% |
| 2009 | $4,261 +1.8% | $471,878 -4.8% |
| 2008 | $4,187 -2.1% | $495,497 -3.9% |
| 2007 | $4,279 -4.3% | $515,496 -6% |
| 2006 | $4,469 -3% | $548,400 +27.3% |
| 2005 | $4,608 +13.4% | $430,700 +13.4% |
| 2004 | $4,064 +18.3% | $379,800 +18.3% |
| 2003 | $3,436 +20.6% | $321,100 +20.6% |
| 2002 | $2,848 +16.3% | $266,200 +16.3% |
| 2001 | $2,448 | $228,800 |
Find assessor info on the county website
Monthly payment
Est. payment
Payment breakdown
Explore the cost of this home by adjusting the details. Changes won't be saved.Climate risks
Neighborhood: Alexandria West
Nearby schools
Schools provided by the listing agent
- District: Alexandria City Public Schools
Source: Bright MLS. This data may not be complete. We recommend contacting the local school district to confirm school assignments for this home.
- $745,8003 bd3 ba1.7k sqft4666 W Braddock Rd, Alexandria, VA 22311Off Market
- $689,100-- bd2 ba1.8k sqft4670 W Braddock Rd, Alexandria, VA 22311Off Market
- $647,900-- bd2 ba1.8k sqft4672 W Braddock Rd, Alexandria, VA 22311Off Market
- $664,700-- bd2 ba1.8k sqft4674 W Braddock Rd, Alexandria, VA 22311Off Market
Similar homes
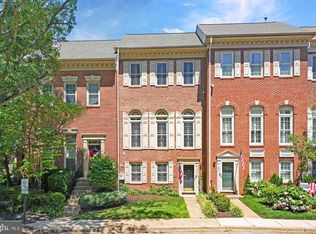
- $719,9003 bd3 ba1.8k sqft4659 Lambert Dr, Alexandria, VA 22311For Sale
 MLS ID #VAAX2063378, Joshua Waxman, Long & Foster Real Estate, Inc.. Bright MLS
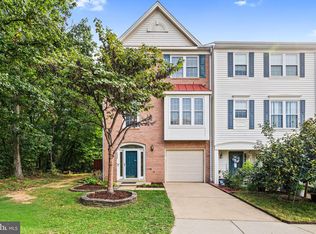
 - $675,0003 bd4 ba2.1k sqft6366 Dakine Cir, Springfield, VA 22150For Sale
 MLS ID #VAFX2342548, Katie Wojtowicz, Samson Properties. Bright MLS
 - $690,0003 bd4 ba1.7k sqft7111 Tanworth Dr, Springfield, VA 22152For Sale
 MLS ID #VAFX2343226, Casi Carey, Property Collective. Bright MLS
 - $749,9993 bd3 ba2.2k sqft109 Martin Ln, Alexandria, VA 22304For Sale
 MLS ID #VAAX2066478, Irina Babb, Samson Properties. Bright MLS
 - $699,9003 bd4 ba1.8k sqft3683 Madison View Ln, Falls Church, VA 22041For SaleMLS ID #VAFX2335932, Courtney Brown, Berkshire Hathaway HomeServices PenFed Realty. Bright MLS
- $625,0003 bd4 ba2.1k sqft6039 Heatherwood Dr, Alexandria, VA 22310For SaleMLS ID #VAFX2334064, Sukh Singh, Berkshire Hathaway HomeServices PenFed Realty. Bright MLS
- $598,0002 bd2 ba1.6k sqft6636 Greenleigh Ln, Alexandria, VA 22315For SaleMLS ID #VAFX2341810, Kathy Rehill, RE/MAX Distinctive Real Estate, Inc.. Bright MLS
- $874,9993 bd4 ba2.6k sqft3534 Goddard Way, Alexandria, VA 22304For SaleMLS ID #VAAX2066724, Mrs. Maria M Cunningham, EXP Realty, LLC. Bright MLS
- $740,0003 bd3 ba1.8k sqft938 S Rolfe St, Arlington, VA 22204For SaleMLS ID #VAAR2077000, Anna Ghen, KW Metro Center. Bright MLS
- $850,0003 bd3 ba1.9k sqft3913 Charles Ave, Alexandria, VA 22305For SaleMLS ID #VAAX2066404, Blake Davenport, TTR Sotheby's International Realty. Bright MLS
- $730,0003 bd4 ba1.7k sqft6488 Sharon Kay Ct, Alexandria, VA 22310For SaleMLS ID #VAFX2306312, Paul Scott, Long & Foster Real Estate, Inc.. Bright MLS
- $600,0003 bd1 ba1.1k sqft1420 Woodbine St, Alexandria, VA 22302For SaleMLS ID #VAAX2065866, Debran McClean, TTR Sotheby's International Realty. Bright MLS
- $849,0004 bd3 ba2.6k sqft5185 Ballycastle Cir, Alexandria, VA 22315For SaleMLS ID #VAFX2341358, Lilian Jorgenson, Long & Foster Real Estate, Inc.. Bright MLS
- $524,5003 bd2 ba1k sqftFairlington Towne, Alexandria, VA 22302For SaleMLS ID #VAAX2066062, Allison Goodhart, Compass. Bright MLS
- $511,5004 bd5 ba2.3k sqft1207 Trenton Pl SE, Washington, DC 20032For SaleMLS ID #DCDC2282258, Matthew Paschall, Compass. Bright MLS
- $699,9002 bd2 ba1.4k sqftR. L. A. Sw, Washington, DC 20024For SaleMLS ID #DCDC2280986, Kelly Martinez, EXP Realty, LLC. Bright MLS
- $759,9004 bd4 ba2.5k sqft6240 Windham Hill Run, Alexandria, VA 22315For SaleMLS ID #VAFX2337122, Sue Chong, Samson Properties. Bright MLS
- $850,0003 bd4 ba1.6k sqft3292 Mount Vernon Ave, Alexandria, VA 22305For SaleMLS ID #VAAX2060704, Mitch Curtis, KW United. Bright MLS
- $615,0002 bd2 ba1.5k sqftFairlington Green, Arlington, VA 22206For SaleMLS ID #VAAR2077152, Kay Houghton, EXP Realty, LLC. Bright MLS
- $520,0003 bd2 ba1k sqftFairlington Towne, Alexandria, VA 22302For SaleMLS ID #VAAX2065340, Chris Kuchnicki, Samson Properties. Bright MLS
