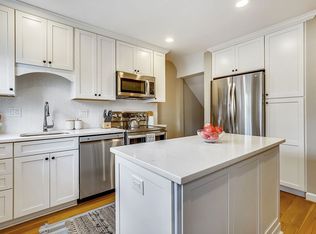
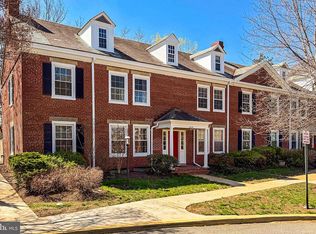
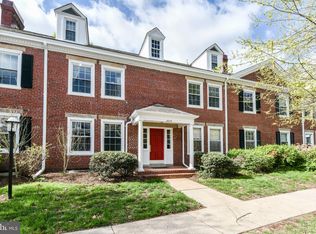
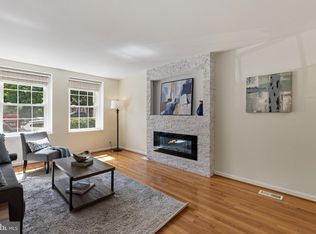
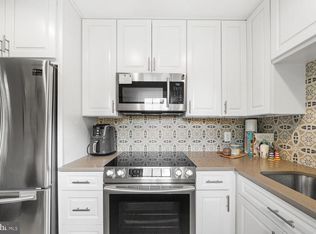
Beautiful 2-bedroom, 2-bathroom Clarendon I end-unit townhome nestled in Fairlington Green! This bright & spacious home features gleaming hardwood flooring, updated windows (2023), a newer HVAC system (2022), abundant natural light, & thoughtful updates throughout all three finished levels. A convenient coat closet welcomes you just inside the entry. The spacious living room is filled with natural light & flows into the dining area, accented by a classic chandelier & passthrough to the kitchen. The updated kitchen features LVP flooring, white shaker cabinetry with under-cabinet lighting, granite countertops, a mosaic tile backsplash, & stainless steel KitchenAid appliances. The back door leads to the private & serene back patio - a great spot to relax or entertain on a beautiful day! Upstairs, refinished hardwood flooring continues throughout the hallway & bedrooms. The hallway offers overhead lighting & a linen closet, while the beautifully updated full bathroom features tile flooring, an oversized granite-topped vanity, medicine cabinet, built-in storage cabinet, & a sliding glass door shower with stone tile flooring, built-in bench, corner shelving, & niche storage. The spacious primary bedroom features crown molding, a ceiling fan, windows on two walls, & two closets, including a walk-in. The 2nd bedroom also offers crown molding & windows on two walls for plenty of natural light. The finished lower level provides fantastic additional living space with plush carpeting & recessed lighting throughout the spacious recreation room with an under-stair storage/utility closet, and bonus room with two closets - perfect for guests, a home office, workout space, or hobby room. The lower-level full bathroom features an updated vanity & corner shower with sparkling white subway tile & custom tile detailing. A laundry nook with a full-sized Speed Queen washer & dryer plus overhead cabinetry completes this level. Additional improvements include a new electrical panel, & updated water main shutoff. One reserved parking space adds everyday convenience. Fairlington Green amenities include a pool, tennis courts, tot lots/playgrounds, walking trails, & MORE. Right across the street from the Fairlington Community Center, state-of-the-art playground, & seasonal farmers market. Great location near I-395 & the shops and restaurants of Shirlington Village, the West Alex development, Del Ray, & Old Town!
For sale
$615,000
4115 33rd St S, Arlington, VA 22206
2beds
1,500sqft
Townhouse
Built in 1940
-- sqft lot
$611,000 Zestimate®
$410/sqft
$548/mo HOA
What's special
Gleaming hardwood flooringGranite countertopsSpacious primary bedroomStainless steel kitchenaid appliancesSpacious recreation roomBuilt-in storage cabinetPassthrough to the kitchen
- 11 days
- 485
- 46
Zillow last checked:
Listing updated:
Listed by:
Kay Houghton 703-225-5529,
EXP Realty, LLC 8668257169
Source: Bright MLS,MLS#: VAAR2077152
Facts & features
Interior
Bedrooms & bathrooms
- Bedrooms: 2
- Bathrooms: 2
- Full bathrooms: 2
Basement
- Area: 500
Heating
- Central, Electric
Cooling
- Central Air, Electric
Appliances
- Included: Electric Water Heater
- Laundry: Dryer In Unit, Washer In Unit, Lower Level
Features
- Basement: Finished
- Has fireplace: No
Interior area
- Total structure area: 1,500
- Total interior livable area: 1,500 sqft
- Finished area above ground: 1,000
- Finished area below ground: 500
Property
Parking
- Total spaces: 1
- Parking features: Unassigned, Parking Lot, On Street
- Has uncovered spaces: Yes
Accessibility
- Accessibility features: None
Features
- Levels: Three
- Stories: 3
- Pool features: Community
Details
- Additional structures: Above Grade, Below Grade
- Parcel number: 30005355
- Zoning: RA14-26
- Special conditions: Standard
Construction
Type & style
- Home type: Townhouse
- Architectural style: Colonial
- Property subtype: Townhouse
Materials
- Brick
- Foundation: Brick/Mortar
Condition
- New construction: No
- Year built: 1940
Details
- Builder model: Clarendon I
Utilities & green energy
- Sewer: Public Sewer
- Water: Public
Community & HOA
Community
- Condo and coop fee: $548 monthly
- Subdivision: Fairlington Green
HOA
- Has HOA: No
- Amenities included: Basketball Court, Common Grounds, Jogging Path, Pool, Tennis Court(s), Tot Lots/Playground
- Services included: Common Area Maintenance, Maintenance Grounds, Pool(s), Sewer, Snow Removal, Trash, Water
- HOA name: Cardinal Management Group
Location
- Region: Arlington
Financial & listing details
- Price per square foot: $410/sqft
- Tax assessed value: $616,000
- Annual tax amount: $6,486
- Date on market: 9/10/2026
- Listing agreement: Exclusive Right To Sell
- Ownership: Condominium
Estimated market value
$611,000
$580,000 - $642,000
$3,061/mo
Price history
| Date | Event | Price |
|---|---|---|
| 9/10/2026 | Listed for sale | $615,000+324.1%$410/sqft |
Source:  Bright MLS #VAAR2077152 Report a problem Bright MLS #VAAR2077152 Report a problem | ||
| 9/9/1998 | Sold | $145,000$97/sqft |
Source: Public Record Report a problem | ||
Public tax history
| Year | Property taxes | Tax assessment |
|---|---|---|
| 2025 | $6,254 +4.4% | $605,400 +4.4% |
| 2024 | $5,992 +4.6% | $580,100 +4.3% |
| 2023 | $5,727 +1.7% | $556,000 +1.7% |
| 2022 | $5,629 | $546,500 |
| 2021 | $5,629 +10.8% | $546,500 +10.4% |
| 2020 | $5,079 +8.1% | $495,000 +8.1% |
| 2019 | $4,699 +5.5% | $458,000 +3.4% |
| 2018 | $4,455 +2.5% | $442,800 +2.5% |
| 2017 | $4,344 +3.2% | $431,800 +1.7% |
| 2016 | $4,208 +0.3% | $424,600 +0.9% |
| 2015 | $4,193 +1.7% | $421,000 +1.7% |
| 2014 | $4,123 +4.3% | $414,000 +5.3% |
| 2013 | $3,954 -0.7% | $393,000 |
| 2012 | $3,981 +1.4% | -- |
| 2011 | $3,928 | -- |
| 2009 | -- | -- |
| 2008 | -- | -- |
| 2007 | -- | -- |
| 2006 | -- | -- |
| 2005 | -- | -- |
| 2004 | -- | -- |
| 2003 | -- | -- |
| 2002 | -- | -- |
| 2001 | -- | $166,000 |
Find assessor info on the county website
Monthly payment
Est. payment
Payment breakdown
Explore the cost of this home by adjusting the details. Changes won't be saved.Climate risks
Neighborhood: Fairlington-Shirlington
Nearby schools
Schools provided by the listing agent
- Elementary: Abingdon
- Middle: Gunston
- High: Wakefield
- District: Arlington County Public Schools
Source: Bright MLS. This data may not be complete. We recommend contacting the local school district to confirm school assignments for this home.

Similar homes
- $605,0002 bd2 ba1.3k sqftFairlington Villages, Arlington, VA 22206For Sale

 MLS ID #VAAR2077984, Jim Talbert, Century 21 Redwood Realty. Bright MLS
 - $665,0002 bd2 ba1.6k sqftFairlington Villages, Arlington, VA 22206For Sale
 MLS ID #VAAR2076208, Christy Meade, Coldwell Banker Realty. Bright MLS
 - $529,9001 bd2 ba1.4k sqftFairlington Villages, Arlington, VA 22206For Sale
 MLS ID #VAAR2075682, Kay Houghton, EXP Realty, LLC. Bright MLS
 - $540,0002 bd2 ba1k sqftFairlington Arbor, Arlington, VA 22206For Sale
 MLS ID #VAAR2076518, Meredith Margolis, Compass. Bright MLS
 - $473,5002 bd1 ba1.1k sqft3479 S Stafford St APT B1, Arlington, VA 22206For SaleMLS ID #VAAR2077902, Chris Weathers, TTR Sotheby's International Realty. Bright MLS
- $525,0002 bd2 ba1.3k sqftFairlington Towne, Alexandria, VA 22302For SaleMLS ID #VAAX2065744, Kay Houghton, EXP Realty, LLC. Bright MLS
- $545,0003 bd2 ba1.1k sqftArl Village Courtyards Condo, Arlington, VA 22204For SaleMLS ID #VAAR2076676, Chrissy ODonnell, RLAH @properties. Bright MLS
- $375,0002 bd1 ba755 sqftThe Arlington, Arlington, VA 22206For SaleMLS ID #VAAR2079950, Kay Houghton, EXP Realty, LLC. Bright MLS
- $510,0002 bd2 ba835 sqftFairlington Towne, Alexandria, VA 22302For SaleMLS ID #VAAX2064216, Kay Houghton, EXP Realty, LLC. Bright MLS
- $585,0002 bd2 ba1.2k sqft4335 Utica Ave, Alexandria, VA 22304For SaleMLS ID #VAAX2066238, Stefanie Hurley, Compass. Bright MLS
- $549,9002 bd4 ba1.4k sqft6520 Brick Hearth Ct, Alexandria, VA 22306For SaleMLS ID #VAFX2330084, Jennifir Birtwhistle, KW Metro Center. Bright MLS
- $410,0002 bd1 ba930 sqftParkfairfax, Alexandria, VA 22302For SaleMLS ID #VAAX2065680, Nancy Smith, Corcoran McEnearney. Bright MLS
- $515,0002 bd2 ba835 sqftFairlington Towne, Alexandria, VA 22302For SaleMLS ID #VAAX2065222, Kaitlyn Falstad, KW Metro Center. Bright MLS
- $389,0002 bd1 ba875 sqft2808 S Wakefield St #C, Arlington, VA 22206For SaleMLS ID #VAAR2079450, Mike Webb, RE/MAX Allegiance. Bright MLS
- $390,0002 bd1 ba875 sqftThe Arlington, Arlington, VA 22206For SaleMLS ID #VAAR2079700, Jill Judge, Real Broker, LLC. Bright MLS
- $509,0002 bd2 ba835 sqftFairlington Towne, Alexandria, VA 22302For SaleMLS ID #VAAX2065224, Josh Dukes, KW Metro Center. Bright MLS
- $750,0002 bd3 ba1.2k sqftRadnor Heights, Arlington, VA 22209For SaleMLS ID #VAAR2079736, Alyssa Cannon, Corcoran McEnearney. Bright MLS
- $750,0003 bd4 ba2k sqft3019 22nd St S, Arlington, VA 22204For SaleMLS ID #VAAR2076322, Jessica Richardson, Compass. Bright MLS
- $520,0002 bd2 ba835 sqft3812 Jason Ave, Alexandria, VA 22302For SaleMLS ID #VAAX2060502, Gary Hughes, Century 21 Redwood Realty. Bright MLS
- $640,0003 bd3 ba1.8k sqft6014 Ticonderoga Ct, Burke, VA 22015For SaleMLS ID #VAFX2338770, Isha Katohora, EXP Realty, LLC. Bright MLS
