Skip main navigation
Off market
  • $699,400

    4111 33rd St S, Arlington, VA 22206

    2beds
    1,500sqft
    Townhouse
    Built in 1940
    1,500 Square Feet Lot
    $699,400 Zestimate®
    $466/sqft
    $3,270 Estimated rent

    Home value

    $699,400

    $664,000 - $734,000

    $3,270/mo

    Zestimate® history
    Loading
    Loading...

    Owner options

    List your home for rent

    $3,270/mo

    Rent Zestimate®

    Find your next renter with Zillow Rental Manager. Plus, with online applications, you can quickly screen prospective tenants – for free.

    Learn more

    $3,270/mo

    Rent Zestimate®

    Refinance and save

    $4,727/mo

    Est. payment

    Refinancing to a lower rate could help reduce your monthly payments and save thousands over the life of the loan.

    See today's rates

    $4,727/mo

    Est. payment

    Explore your selling options

    Work with a Zillow partner agent

    Leverage their expertise and Zillow's premium Showcase listings to get your home seen by more buyers.

    Get started

    List with your own agent

    Get your home in front of millions of buyers by listing it on Zillow.

    Learn how to do it

    Sell it yourself

    Take full control of how buyers see your home on Zillow by listing For Sale by Owner (FSBO).

    List your home

    What's special

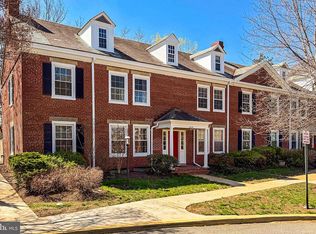
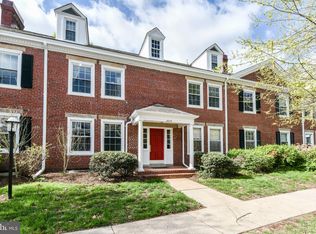
    Gorgeous 2 bedroom, 2 bathroom Clarendon I townhome in Fairlington Green! The light-filled main living level features gleaming hardwood floors, recessed lighting, new blinds, & neutral paint throughout. The beautifully renovated open kitchen is accented with upgraded white cabinetry & countertops, NEW stainless steel appliances (2021), ample pantry space, & an island. The spacious separate dining area is large enough to fit a full-sized kitchen table and overlooks the private & serene back patio with newly added stamped concrete & stone steps! The upper level features two bedrooms and a full bathroom with a granite-topped gray vanity, updated tile flooring, & a sparkling white tiled shower. The spacious primary bedroom includes two large closets (one with built-out storage & lighting) and updated windows. The lower level features new carpeting on the stairs, brand new wood flooring, high ceilings with overhead lighting, & fresh paint throughout. The recreation room is great to use as a second living space and includes a built-in storage cabinet & a utility closet. The bonus room, commonly used for guests or home office, includes tons of storage space & features its own ensuite bathroom with tile flooring, vanity, & glass-enclosed subway tiled shower. The laundry nook with full-sized front loading washer & dryer + overhead cabinetry completes this home. Other home features include a large floored attic for additional storage, NEW HVAC (2021), & NEW water heater (2021)! Ample parking on the street out front or in the parking lot behind the home. Community amenities include a pool, tennis courts, tot lots, walking paths, & MORE! Great location directly across the street from the state-of-the-art playground and seasonal Fairlington Farmers Market, Bradlee Shopping Center, Shirlington Village, & Old Town! This unit has an updated kitchen, fully finished basement and new paint throughout. There is plenty of storage and closet space - including a walk-up floored attic for additional storage. Walk-in closet and additional closet in master bedroom, second bedroom on upper level with full bathroom. High ceilings in fully finished basement. Basement includes second living room, guest bedroom, bathroom and large HE LG W/D. Assigned parking and plenty of free street parking. Back fenced in brick patio with grill. Gorgeous 2 bedroom, 2 bathroom Clarendon I townhome in Fairlington Green! The light-filled main living level features gleaming hardwood floors, recessed lighting, new blinds, & neutral paint throughout. The beautifully renovated open kitchen is accented with upgraded white cabinetry & countertops, NEW stainless steel appliances (2021), ample pantry space, & an island. The spacious separate dining area is large enough to fit a full-sized kitchen table and overlooks the private & serene back patio with newly added stamped concrete & stone steps! The upper level features two bedrooms and a full bathroom with a granite-topped gray vanity, updated tile flooring, & a sparkling white tiled shower. The spacious primary bedroom includes two large closets (one with built-out storage & lighting) and updated windows. The lower level features new carpeting on the stairs, brand new wood flooring, high ceilings with overhead lighting, & fresh paint throughout. The recreation room is great to use as a second living space and includes a built-in storage cabinet & a utility closet. The bonus room, commonly used for guests or home office, includes tons of storage space & features its own ensuite bathroom with tile flooring, vanity, & glass-enclosed subway tiled shower. The laundry nook with full-sized front loading washer & dryer + overhead cabinetry completes this home. Other home features include a large floored attic for additional storage, NEW HVAC (2021), & NEW water heater (2021)! Ample parking on the street out front or in the parking lot behind the home.

    This property is off market, which means it's not currently listed for sale or rent on Zillow. This may be different from what's available on other websites or public sources.

    Facts & features

    Interior

    Bedrooms & bathrooms
    • Bedrooms: 2
    • Bathrooms: 2
    • Full bathrooms: 2
    Heating
    • Forced air, Heat pump, Electric
    Cooling
    • Central, Other
    Appliances
    • Included: Dishwasher, Dryer, Garbage disposal, Microwave, Range / Oven, Refrigerator, Washer
    Features
    • Flooring: Hardwood
    • Basement: Finished
    Interior area
    • Total interior livable area: 1,500 sqft

    Property

    Parking
    • Total spaces: 1
    • Parking features: Off-street, On-street
    Features
    • Exterior features: Brick
    Lot
    • Size: 1,500 sqft
    Details
    • Parcel number: 30005353

    Construction

    Type & style
    • Home type: Townhouse
    Condition
    • Year built: 1940

    Community & neighborhood

    Location
    • Region: Arlington

    HOA & financial

    HOA
    • Has HOA: Yes
    • HOA fee: $450 monthly

    Price history

    DateEventPrice
    5/12/2022Sold$637,000+1.9%$425/sqft
    Source: Bright MLS #VAAR2013518 Report a problem
    4/10/2022Pending sale$625,000$417/sqft
    Source: Bright MLS #VAAR2013518 Report a problem
    4/7/2022Listed for sale$625,000+28.9%$417/sqft
    Source: Bright MLS #VAAR2013518 Report a problem
    2/15/2019Sold$485,000+11.5%$323/sqft
    Source: Public Record Report a problem
    8/2/2011Sold$434,900$290/sqft
    Source: Public Record Report a problem
    6/28/2011Pending sale$434,900$290/sqft
    Source: RE/MAX ALLEGIANCE #AR7629678 Report a problem
    6/18/2011Listed for sale$434,900+2.3%$290/sqft
    Source: RE/MAX Allegiance #AR7629678 Report a problem
    9/11/2006Sold$425,000+8.3%$283/sqft
    Source: Public Record Report a problem
    3/25/2004Sold$392,500+44%$262/sqft
    Source: Public Record Report a problem
    10/2/2002Sold$272,500+97.5%$182/sqft
    Source: Public Record Report a problem
    8/26/1996Sold$138,000-10.9%$92/sqft
    Source: Public Record Report a problem
    3/7/1996Sold$154,830$103/sqft
    Source: Public Record Report a problem

    Public tax history

    YearProperty taxesTax assessment
    2025$6,254 +4.4%$605,400 +4.4%
    2024$5,992 +4.6%$580,100 +4.3%
    2023$5,727 +1.7%$556,000 +1.7%
    2022$5,629 $546,500
    2021$5,629 +10.8%$546,500 +10.4%
    2020$5,079 +8.1%$495,000 +8.1%
    2019$4,699 +5.5%$458,000 +3.4%
    2018$4,455 +2.5%$442,800 +2.5%
    2017$4,344 +3.2%$431,800 +1.7%
    2016$4,208 +0.3%$424,600 +0.9%
    2015$4,193 +1.7%$421,000 +1.7%
    2014$4,123 +4.3%$414,000 +5.3%
    2013$3,954 -0.7%$393,000
    2012$3,981 +1.4%--
    2011$3,928 --
    2009-- --
    2008-- --
    2007-- --
    2006-- --
    2005-- --
    2004-- --
    2003-- --
    2002-- --
    2001-- $166,000

    Find assessor info on the county website

    Neighborhood: Fairlington-Shirlington

    Nearby schools

    GreatSchools rating
    Schools provided by the listing agent
    • Elementary: ABINGDON
    • High: WAKEFIELD
    • District: ARLINGTON CO PBLC SCHS

    Source: The MLS. This data may not be complete. We recommend contacting the local school district to confirm school assignments for this home.

    Get a cash offer in 3 minutes
    Find out how much your home could sell for in as little as 3 minutes with a no-obligation cash offer.
    Estimated market value
    $699,400
    Get a cash offer in 3 minutes
    Find out how much your home could sell for in as little as 3 minutes with a no-obligation cash offer.
    Estimated market value
    $699,400