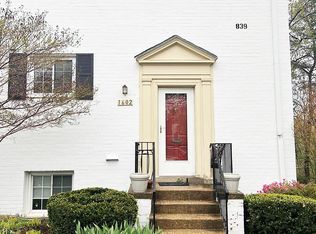
Welcome to 1600 Ripon Place, where the tranquility of a wooded retreat meets the convenience of city living. This charming two-level Madison model is on a cul-de-sac, and offers the rare feeling of living among the trees while being just minutes from the Pentagon, Alexandria, Arlington, and Washington, DC. The home features 2 Bedrooms, 1 Bath and is 930 square feet, and is filled with natural light, with large windows in the living room and primary bedroom, overlooking mature trees, a perennial garden and plantings, creating a peaceful, treehouse-like setting. The main level features a welcoming living area, while the second level provides two bedrooms, a full bath, and a convenient in-unit washer and dryer. The spacious primary bedroom includes an expanded walk-in closet, while the versatile second bedroom is ideal as a bedroom, home office, study, or creative space. Crown molding throughout adds a classic touch, and additional attic storage provides valuable space for belongings. The kitchen includes granite countertops, and a gas stove and dishwasher installed in 2024. This home also includes a new wall A/C unit installed in 2026. Parkfairfax is a historic community encompassing approximately 132 beautifully landscaped and wooded acres, with amenities including three swimming pools, fitness facilities, tennis, pickleball and basketball courts, playgrounds/tot lots, picnic areas, scenic walking paths, a car wash station, and EV charging. It is a short walk to the restaurants, theaters and nightlife of Shirlington and just steps from the free Alexandria DASH bus, and easy access to I-395, Metrobus routes, the Pentagon, Reagan National Airport and Washington DC.
For sale
Price cut: $14.5K (10/15)
$395,500
1600 Ripon Pl, Alexandria, VA 22302
2beds
930sqft
Townhouse
Built in 1941
-- sqft lot
$390,600 Zestimate®
$425/sqft
$724/mo HOA
What's special
Expanded walk-in closetWooded retreatCrown molding throughoutSpacious primary bedroomKitchen includes granite countertopsGas stoveFilled with natural light
- 47 days
- 228
- 16
Zillow last checked:
Listing updated:
Listed by:
Nancy Smith 703-517-9204,
Corcoran McEnearney 7035499292,
Co-Listing Agent: Kimberly C Peele 703-244-5852,
Corcoran McEnearney
Source: Bright MLS,MLS#: VAAX2065680
Facts & features
Interior
Bedrooms & bathrooms
- Bedrooms: 2
- Bathrooms: 1
- Full bathrooms: 1
Basement
- Area: 0
Heating
- Baseboard, Wall Unit, Electric
Cooling
- Wall Unit(s), Electric
Appliances
- Included: Dishwasher, Dryer, Exhaust Fan, Microwave, Oven/Range - Gas, Refrigerator, Washer, Gas Water Heater
- Laundry: Dryer In Unit, Has Laundry, Hookup, Upper Level, Washer In Unit
Features
- Attic, Bathroom - Tub Shower, Combination Dining/Living, Crown Molding, Floor Plan - Traditional, Upgraded Countertops, Walk-In Closet(s)
- Flooring: Hardwood, Wood
- Has basement: No
- Has fireplace: No
Interior area
- Total structure area: 930
- Total interior livable area: 930 sqft
- Finished area above ground: 930
- Finished area below ground: 0
Property
Parking
- Parking features: General Common Elements, Paved, Surface, Parking Lot
Accessibility
- Accessibility features: None
Features
- Levels: Two
- Stories: 2
- Patio & porch: Porch
- Pool features: Community
Lot
- Features: Backs - Open Common Area, Backs to Trees, Cul-De-Sac
Details
- Additional structures: Above Grade, Below Grade
- Parcel number: 013.020A839.1600
- Zoning: RB
- Special conditions: Standard
Construction
Type & style
- Home type: Townhouse
- Architectural style: Colonial
- Property subtype: Townhouse
Materials
- Masonry
- Foundation: Slab
- Roof: Slate
Condition
- Excellent
- New construction: No
- Year built: 1941
Utilities & green energy
- Sewer: Public Sewer
- Water: Public
Community & HOA
Community
- Features: Pool
- Security: Smoke Detector(s)
- Condo and coop fee: $724 monthly
- Subdivision: Parkfairfax
HOA
- Has HOA: No
- Amenities included: Basketball Court, Common Grounds, Fitness Center, Picnic Area, Pool, Tennis Court(s), Tot Lots/Playground
- Services included: Common Area Maintenance, Maintenance Structure, Maintenance Grounds, Management, Parking Fee, Pool(s), Reserve Funds, Road Maintenance, Sewer, Snow Removal, Trash, Water
- HOA name: Parkfairfax
Location
- Region: Alexandria
Financial & listing details
- Price per square foot: $425/sqft
- Tax assessed value: $397,346
- Annual tax amount: $4,509
- Date on market: 9/3/2026
- Listing agreement: Exclusive Right To Sell
- Listing terms: Cash,Conventional,FHA,VA Loan
- Ownership: Condominium
Estimated market value
$390,600
$371,000 - $410,000
$2,492/mo
Price history
| Date | Event | Price |
|---|---|---|
| 10/15/2026 | Price change | $395,500-3.5%$425/sqft |
Source:  Bright MLS #VAAX2065680 Report a problem Bright MLS #VAAX2065680 Report a problem | ||
| 9/3/2026 | Listed for sale | $410,000+6.5%$441/sqft |
Source: Bright MLS #VAAX2065680 Report a problem | ||
| 4/23/2023 | Listing removed | -- |
Source: Bright MLS #VAAX257032 Report a problem | ||
| 4/23/2021 | Sold | $385,000$414/sqft |
Source: Public Record Report a problem | ||
| 4/17/2021 | Pending sale | $385,000$414/sqft |
Source: Bright MLS #VAAX257032 Report a problem | ||
| 3/23/2021 | Contingent | $385,000$414/sqft |
Source: Bright MLS #VAAX257032 Report a problem | ||
| 3/17/2021 | Listed for sale | $385,000+20.3%$414/sqft |
Source: Bright MLS #VAAX257032 Report a problem | ||
| 4/13/2015 | Sold | $320,000-16.6%$344/sqft |
Source: Public Record Report a problem | ||
| 6/30/2005 | Sold | $383,900+112.1%$413/sqft |
Source: Public Record Report a problem | ||
| 3/14/2002 | Sold | $181,000+81%$195/sqft |
Source: Agent Provided Report a problem | ||
| 9/28/1998 | Sold | $100,000$108/sqft |
Source: Public Record Report a problem | ||
Public tax history
| Year | Property taxes | Tax assessment |
|---|---|---|
| 2026 | $4,510 -6.9% | $397,346 -6.9% |
| 2025 | $4,844 +12.1% | $426,811 +12.1% |
| 2024 | $4,322 +3.3% | $380,811 +1% |
| 2023 | $4,185 +2% | $377,041 +2% |
| 2022 | $4,103 -4.6% | $369,649 -3.1% |
| 2021 | $4,303 | $381,442 +10% |
| 2020 | -- | $346,766 +6% |
| 2019 | -- | $327,137 +3% |
| 2018 | $2,924 -11% | $317,609 +2.9% |
| 2017 | $3,285 | $308,566 -2% |
| 2016 | $3,285 +2.8% | $315,003 +2.8% |
| 2015 | $3,197 +2.7% | $306,493 +2.7% |
| 2014 | $3,114 +12.8% | $298,568 +5.8% |
| 2013 | $2,760 -3.7% | $282,229 -3.7% |
| 2012 | $2,865 | $292,945 |
| 2011 | $2,865 -1% | $292,945 -1% |
| 2010 | $2,893 +5.2% | $295,839 -2.9% |
| 2009 | $2,751 +5.5% | $304,693 -1.3% |
| 2008 | $2,608 -2% | $308,693 -3.8% |
| 2007 | $2,663 -5.3% | $320,849 -7% |
| 2006 | $2,812 -8.9% | $345,000 +19.6% |
| 2005 | $3,086 +27.8% | $288,400 +27.8% |
| 2004 | $2,414 +25.7% | $225,600 +25.7% |
| 2003 | $1,921 +41.6% | $179,500 +41.6% |
| 2002 | $1,357 +21.8% | $126,800 +21.8% |
| 2001 | $1,114 | $104,100 |
Find assessor info on the county website
Monthly payment
Est. payment
Payment breakdown
Explore the cost of this home by adjusting the details. Changes won't be saved.Climate risks
Neighborhood: North Ridge-Rosemont
Nearby schools
Schools provided by the listing agent
- Elementary: Charles Barrett
- Middle: George Washington
- High: T.c. Williams High School Minnie Howard Campus (grade 9)
- District: Alexandria City Public Schools
Source: Bright MLS. This data may not be complete. We recommend contacting the local school district to confirm school assignments for this home.
Similar homes
- $399,0002 bd1 ba930 sqftParkfairfax, Alexandria, VA 22302For Sale

 MLS ID #VAAX2064382, Bob Chew, Samson Properties. Bright MLS
 - $499,9002 bd2 ba835 sqftFairlington Towne, Alexandria, VA 22302For Sale
 MLS ID #VAAX2065222, Kaitlyn Falstad, KW Metro Center. Bright MLS
 - $510,0002 bd2 ba835 sqftFairlington Towne, Alexandria, VA 22302For Sale
 MLS ID #VAAX2064216, Kay Houghton, EXP Realty, LLC. Bright MLS
 - $499,9002 bd2 ba1.3k sqftFairlington Towne, Alexandria, VA 22302For Sale
 MLS ID #VAAX2065744, Kay Houghton, EXP Realty, LLC. Bright MLS
 - $524,5003 bd2 ba1k sqftFairlington Towne, Alexandria, VA 22302For SaleMLS ID #VAAX2066062, Allison Goodhart, Compass. Bright MLS
- $509,0002 bd2 ba835 sqftFairlington Towne, Alexandria, VA 22302For SaleMLS ID #VAAX2065224, Josh Dukes, KW Metro Center. Bright MLS
- $518,5003 bd2 ba1k sqftFairlington Towne, Alexandria, VA 22302For SaleMLS ID #VAAX2065340, Chris Kuchnicki, Samson Properties. Bright MLS
- $389,0002 bd1 ba1k sqftFairlington Villages, Arlington, VA 22206For SaleMLS ID #VAAR2080840, Thomas Cauley, River City Elite Properties, LLC. Bright MLS
- $520,0002 bd2 ba835 sqft3812 Jason Ave, Alexandria, VA 22302For SaleMLS ID #VAAX2060502, Gary Hughes, Century 21 Redwood Realty. Bright MLS
- $385,0002 bd1 ba875 sqftThe Arlington, Arlington, VA 22206For SaleMLS ID #VAAR2079700, Jill Judge, Real Broker, LLC. Bright MLS
- $360,0001 bd1 ba800 sqft1201 S Barton St Unit 181, Arlington, VA 22204For SaleMLS ID #VAAR2080930, Michelle Doherty, RLAH @properties. Bright MLS
- $300,0001 bd1 ba750 sqft1617 Fitzgerald Ln, Alexandria, VA 22302For SaleMLS ID #VAAX2066454, Heidi Burkhardt, Corcoran McEnearney. Bright MLS
- $369,9002 bd1 ba755 sqftThe Arlington, Arlington, VA 22206For SaleMLS ID #VAAR2079950, Kay Houghton, EXP Realty, LLC. Bright MLS
- $370,0002 bd2 ba879 sqftPotowmack Crossing, Alexandria, VA 22314For SaleMLS ID #VAAX2064738, Kathy Kratovil, Coldwell Banker Realty. Bright MLS
- $465,0002 bd1 ba1.1k sqft3479 S Stafford St APT B1, Arlington, VA 22206For SaleMLS ID #VAAR2077902, Chris Weathers, TTR Sotheby's International Realty. Bright MLS
- $369,0002 bd1 ba755 sqftThe Arlington, Arlington, VA 22206For SaleMLS ID #VAAR2080004, Heidi Burkhardt, Corcoran McEnearney. Bright MLS
- $465,0002 bd1 ba994 sqftArlington Village, Arlington, VA 22204For SaleMLS ID #VAAR2080742, Kristin Usaitis, Long & Foster Real Estate, Inc.. Bright MLS
- $515,0002 bd4 ba1k sqft6511 Brick Hearth Ct, Alexandria, VA 22306For SaleMLS ID #VAFX2345892, Kristen Schifano, RLAH @properties. Bright MLS
- $299,9001 bd1 ba760 sqftParkfairfax, Alexandria, VA 22302For SaleMLS ID #VAAX2065262, MICHAEL MYA, CENTURY 21 New Millennium. Bright MLS
- $319,9002 bd1 ba850 sqftAuburn Village, Alexandria, VA 22305For SaleMLS ID #VAAX2065534, Roy Kohn, Redfin Corporation. Bright MLS
