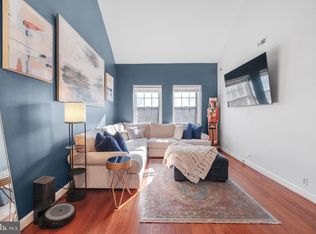
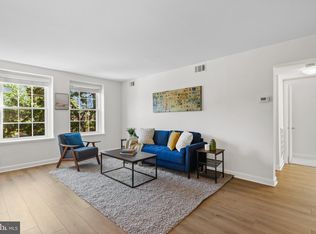
Rare corner-unit Barcroft model offering nearly 1,500 square feet of townhouse-style living, two beautifully renovated levels, two full baths, exceptional flexible space, and one of the home's true showstoppers—a private fenced patio and covered balcony opening directly onto expansive Fairlington green space with mature trees. Filled with natural light from its corner setting, the main level features original oak hardwood floors and a striking tumbled-quartz fireplace with electric insert, creating a warm focal point in the spacious living room. The adjoining dining area with built-in cabinetry opens through a French door to the covered balcony with acacia wood deck – an exceptional setting for morning coffee, outdoor dining, gardening or entertaining. Steps from the balcony lead to a fully fenced brick patio accented by grapevines with a private gate opening directly to one of the neighborhood’s best open green spaces overlooking mature trees. The updated kitchen features white cabinetry, granite countertops, and new stainless-steel appliances, while the main-level bedroom offers windows on two sides and generous closet space. The upstairs bathroom has been thoughtfully renovated with custom marble tile and mosaic, a stone top vanity, a space-saving pocket door, and a bathtub. Stairs leading to the lower-level offer custom above-stair shelves for storage and a custom under stair closet with shelves and drawers. Downstairs, an expansive finished lower level with LVP flooring dramatically extends the home's possibilities, with another full bathroom with a marble mosaic shower and a private bonus room that can be used as a den, home office, fitness space, media room, or additional area. An adjoining recreation room with a massive cedar closet can be used as a second large bedroom or guest space with its own separate entrance. Major improvements provide additional peace of mind, including triple-pane energy efficient windows (2024) with lifetime warranty transferrable to new owner, electrical panel and whole-house surge protection (2025), newer kitchen appliances (2025–2026) with transferrable 5-year warranty, washer and dryer (2019), HVAC unit and heat pump (2018), added insulation, and updated flooring, lighting, and hardware. The home also includes two permitted unassigned parking spaces and is only two blocks from public transportation stops. All of this is set within Fairlington Villages, with six pools, lighted tennis courts, playgrounds/tot lot, walking paths, EV charging and beautiful landscaped grounds, and more. Enjoy the Fairlington Community Center that offers activities for children, classes for local residents, and a local farmer’s market, or visit the Village at Shirlington to eat at the over 20 dining options, catch a movie, watch a local theatrical production, shop at locally owned stores, or visit the local dog park. Ideally located near I-395 with easy access for commuters to the Pentagon, National Landing, West Alex, Baileys Crossroads, Del Ray, & Old Town, and Washington DC.
Pending
Price cut: $30K (9/30)
$499,900
4815 31st St S APT A2, Arlington, VA 22206
1beds
1,490sqft
Condominium
Built in 1944
-- sqft lot
$495,700 Zestimate®
$336/sqft
$474/mo HOA
What's special
Added insulationPrivate fenced patioGranite countertopsTwo beautifully renovated levelsOriginal oak hardwood floorsGenerous closet spaceSpace-saving pocket door
- 32 days
- 331
- 22
Zillow last checked:
Listing updated:
Listed by:
Kay Houghton 703-225-5529,
EXP Realty, LLC 8668257169
Source: Bright MLS,MLS#: VAAR2075682
Facts & features
Interior
Bedrooms & bathrooms
- Bedrooms: 1
- Bathrooms: 2
- Full bathrooms: 2
- Main level bathrooms: 1
- Main level bedrooms: 1
Basement
- Area: 745
Heating
- Central, Heat Pump, Electric
Cooling
- Central Air, Heat Pump, Electric
Appliances
- Included: Electric Water Heater
- Laundry: Dryer In Unit, Washer In Unit, Lower Level, In Unit
Features
- Basement: Finished
- Number of fireplaces: 1
- Fireplace features: Electric
Interior area
- Total structure area: 1,490
- Total interior livable area: 1,490 sqft
- Finished area above ground: 745
- Finished area below ground: 745
Property
Parking
- Total spaces: 2
- Parking features: Unassigned, On Street, Parking Lot
- Has uncovered spaces: Yes
Accessibility
- Accessibility features: None
Features
- Levels: Two
- Stories: 2
- Pool features: Community
Details
- Additional structures: Above Grade, Below Grade
- Parcel number: 29011122
- Zoning: RA14-26
- Special conditions: Standard
- Other equipment: Intercom
Construction
Type & style
- Home type: Condo
- Architectural style: Colonial
- Property subtype: Condominium
- Attached to another structure: Yes
Materials
- Brick
- Foundation: Brick/Mortar
Condition
- New construction: No
- Year built: 1944
Details
- Builder model: Barcroft
Utilities & green energy
- Sewer: Public Sewer
- Water: Public
Community & HOA
Community
- Security: Main Entrance Lock
- Condo and coop fee: $474 monthly
- Subdivision: Fairlington Villages
HOA
- Has HOA: No
- Amenities included: Basketball Court, Community Center, Common Grounds, Jogging Path, Pool, Tennis Court(s), Tot Lots/Playground
- Services included: Common Area Maintenance, Maintenance Grounds, Pool(s), Sewer, Snow Removal, Trash, Water
- HOA name: Legum & Norman
Location
- Region: Arlington
Financial & listing details
- Price per square foot: $336/sqft
- Tax assessed value: $538,800
- Annual tax amount: $5,674
- Date on market: 9/11/2026
- Listing agreement: Exclusive Right To Sell
- Ownership: Condominium
Estimated market value
$495,700
$471,000 - $520,000
$2,876/mo
Price history
| Date | Event | Price |
|---|---|---|
| 10/4/2026 | Pending sale | $499,900$336/sqft |
Source:  Bright MLS #VAAR2075682 Report a problem Bright MLS #VAAR2075682 Report a problem | ||
| 9/30/2026 | Price change | $499,900-5.7%$336/sqft |
Source: Bright MLS #VAAR2075682 Report a problem | ||
| 9/11/2026 | Listed for sale | $529,900+41.3%$356/sqft |
Source: Bright MLS #VAAR2075682 Report a problem | ||
| 6/27/2025 | Listing removed | $2,950$2/sqft |
Source: Zillow Rentals Report a problem | ||
| 6/20/2025 | Listed for rent | $2,950$2/sqft |
Source: Zillow Rentals Report a problem | ||
| 3/22/2017 | Sold | $375,000$252/sqft |
Source: Public Record Report a problem | ||
| 2/2/2017 | Pending sale | $375,000$252/sqft |
Source: Avery-Hess REALTORS #AR9821364 Report a problem | ||
| 1/4/2017 | Price change | $375,000-1.3%$252/sqft |
Source: Avery-Hess REALTORS #AR9821364 Report a problem | ||
| 12/7/2016 | Listed for sale | $379,900+1.3%$255/sqft |
Source: Avery-Hess REALTORS #AR9821364 Report a problem | ||
| 7/5/2006 | Sold | $375,000+197.4%$252/sqft |
Source: Public Record Report a problem | ||
| 8/10/1998 | Sold | $126,100$85/sqft |
Source: Public Record Report a problem | ||
Public tax history
| Year | Property taxes | Tax assessment |
|---|---|---|
| 2025 | $5,421 +8.8% | $524,800 +8.8% |
| 2024 | $4,984 +4.7% | $482,500 +4.4% |
| 2023 | $4,762 +1.7% | $462,300 +1.7% |
| 2022 | $4,680 +4.3% | $454,400 +4.3% |
| 2021 | $4,487 +7.3% | $435,600 +6.9% |
| 2020 | $4,180 +7.7% | $407,400 +7.7% |
| 2019 | $3,879 +4.2% | $378,100 +2.2% |
| 2018 | $3,723 +2.6% | $370,100 +2.6% |
| 2017 | $3,630 +4.1% | $360,800 +2.6% |
| 2016 | $3,486 -3% | $351,800 -2.5% |
| 2015 | $3,594 +2.6% | $360,800 +2.6% |
| 2014 | $3,504 +3.4% | $351,800 +4.5% |
| 2013 | $3,388 +2.1% | $336,800 |
| 2012 | $3,319 -1.5% | -- |
| 2011 | $3,370 | -- |
| 2009 | -- | -- |
| 2008 | -- | -- |
| 2007 | -- | -- |
| 2006 | -- | -- |
| 2005 | -- | -- |
| 2004 | -- | -- |
| 2003 | -- | -- |
| 2002 | -- | -- |
| 2001 | -- | $127,000 |
Find assessor info on the county website
Monthly payment
Est. payment
Payment breakdown
Explore the cost of this home by adjusting the details. Changes won't be saved.Climate risks
Neighborhood: Fairlington-Shirlington
Nearby schools
Schools provided by the listing agent
- Elementary: Abingdon
- Middle: Gunston
- High: Wakefield
- District: Arlington County Public Schools
Source: Bright MLS. This data may not be complete. We recommend contacting the local school district to confirm school assignments for this home.


Similar homes
- $599,9002 bd2 ba1.3k sqft3610 24th Rd S, Arlington, VA 22206For Sale

 MLS ID #VAAR2080430, Mustafa Elmi, Samson Properties. Bright MLS
 - $599,0002 bd2 ba1.5k sqft4659 36th St S #B, Arlington, VA 22206For Sale
 MLS ID #VAAR2079602, Kay Houghton, EXP Realty, LLC. Bright MLS
 - $605,0002 bd2 ba1.5k sqftFairlington Mews, Arlington, VA 22206For Sale
 MLS ID #VAAR2079920, Ann Wilson, KW United. Bright MLS
 - $385,0002 bd1 ba875 sqftThe Arlington, Arlington, VA 22206For Sale
 MLS ID #VAAR2079700, Jill Judge, Real Broker, LLC. Bright MLS
 - $375,0002 bd1 ba755 sqftThe Arlington, Arlington, VA 22206For SaleMLS ID #VAAR2079950, Kay Houghton, EXP Realty, LLC. Bright MLS
- $399,9002 bd1 ba755 sqftThe Arlington, Arlington, VA 22206For SaleMLS ID #VAAR2076376, Maritania Torres, Realty ONE Group Capital. Bright MLS
- $499,9002 bd2 ba1.3k sqftFairlington Towne, Alexandria, VA 22302For SaleMLS ID #VAAX2065744, Kay Houghton, EXP Realty, LLC. Bright MLS
- $510,0002 bd2 ba835 sqftFairlington Towne, Alexandria, VA 22302For SaleMLS ID #VAAX2064216, Kay Houghton, EXP Realty, LLC. Bright MLS
- $499,9002 bd2 ba835 sqftFairlington Towne, Alexandria, VA 22302For SaleMLS ID #VAAX2065222, Kaitlyn Falstad, KW Metro Center. Bright MLS
- $524,5003 bd2 ba1k sqftFairlington Towne, Alexandria, VA 22302For SaleMLS ID #VAAX2066062, Allison Goodhart, Compass. Bright MLS
- $465,0002 bd1 ba994 sqftArlington Village, Arlington, VA 22204For SaleMLS ID #VAAR2080742, Kristin Usaitis, Long & Foster Real Estate, Inc.. Bright MLS
- $509,9003 bd2 ba1.1k sqftArl Village Courtyards Condo, Arlington, VA 22204For SaleMLS ID #VAAR2076676, Chrissy ODonnell, RLAH @properties. Bright MLS
- $509,0002 bd2 ba835 sqftFairlington Towne, Alexandria, VA 22302For SaleMLS ID #VAAX2065224, Josh Dukes, KW Metro Center. Bright MLS
- $519,0003 bd2 ba1.2k sqft607 Bashford Ln APT 1, Alexandria, VA 22314For SaleMLS ID #VAAX2066460, Kyle Toomey, Compass. Bright MLS
- $545,0002 bd3 ba1.2k sqft2117 N Monroe St APT D, Arlington, VA 22207For SaleMLS ID #VAAR2080662, Lauren Hayes, Serhant. Bright MLS
- $549,9003 bd2 ba1.1k sqft2314 Victory Dr, Alexandria, VA 22303For SaleMLS ID #VAFX2345278, Samer Naji, Keller Williams Realty. Bright MLS
- $520,0002 bd3 ba1.2k sqftWesthampton Mews, Arlington, VA 22204For SaleMLS ID #VAAR2074962, Ms. Kristin M Francis, EXP Realty, LLC. Bright MLS
- $499,0002 bd1 ba822 sqftKalorama, Washington, DC 20009For SaleMLS ID #DCDC2285340, Michael Matese, Compass. Bright MLS
- $499,9002 bd4 ba1.5k sqft6472 Brick Hearth Ct, Alexandria, VA 22306For SaleMLS ID #VAFX2334308, Randy Becker, KW United. Bright MLS
- $625,0002 bd2 ba1.4k sqft3218 13th Rd S, Arlington, VA 22204For SaleMLS ID #VAAR2079584, Karen Graves, Weichert, REALTORS. Bright MLS
