Townhouse-style living in the heart of Arlington. Welcome to 2117 N Monroe Street, Unit D, a spacious two-bedroom, two-and-a-half-bath condo offering nearly 1,300 square feet of comfortable, well-designed living space in the sought-after Maywood community. The main level features a warm and inviting living area anchored by a brick fireplace, with dedicated spaces for both dining and everyday living. The kitchen is equipped with stainless steel appliances, ample cabinetry, a pantry, recessed lighting, and a bright breakfast area that makes the space equally functional for quiet mornings or entertaining. Step outside to your walk-out patio, offering an easy extension of the living space and direct access to dedicated parking just beyond the patio. It's a thoughtful convenience that makes everyday arrivals, unloading groceries, and coming and going remarkably easy. Upstairs, two generously sized bedrooms offer privacy and flexibility, complemented by two full baths. A powder room on the main level makes the layout especially well suited for hosting while keeping the home's private spaces separate. Enjoy the ease of condo ownership with water, trash removal, snow removal, and common-area maintenance included through the association. Sidewalk-lined streets and beautifully maintained common grounds add to the neighborhood feel, while the Arlington location puts parks, shopping, dining, commuter routes, and everyday conveniences within easy reach. Offering the space and feel of a townhouse with the convenience of condo living, this Maywood home is an exceptional opportunity to enjoy a connected Arlington lifestyle. OPEN HOUSE SATURDAY & SUNDAY
For sale
$545,000
2117 N Monroe St APT D, Arlington, VA 22207
2beds
1,296sqft
Townhouse
Built in 1981
-- sqft lot
$535,400 Zestimate®
$421/sqft
$513/mo HOA
What's special
Brick fireplaceSidewalk-lined streetsBright breakfast areaWalk-out patioRecessed lightingTwo generously sized bedroomsSpacious two-bedroom two-and-a-half-bath condo
- 15 days
- 1,170
- 65
Likely to sell faster than
Zillow last checked:
Listing updated:
Listed by:
Lauren Hayes 404-775-1908,
Serhant 8777374268
Source: Bright MLS,MLS#: VAAR2080662
Facts & features
Interior
Bedrooms & bathrooms
- Bedrooms: 2
- Bathrooms: 3
- Full bathrooms: 2
- 1/2 bathrooms: 1
- Main level bathrooms: 3
- Main level bedrooms: 2
Basement
- Area: 0
Heating
- Heat Pump, Forced Air, Central, Electric
Cooling
- Central Air, Heat Pump, Electric
Appliances
- Included: Dishwasher, Disposal, Dryer, Oven/Range - Electric, Range Hood, Refrigerator, Washer, Stainless Steel Appliance(s), Water Heater, Electric Water Heater
- Laundry: Dryer In Unit, Washer In Unit, Main Level
Features
- Breakfast Area, Combination Dining/Living, Floor Plan - Traditional, Bathroom - Stall Shower, Bathroom - Tub Shower, Entry Level Bedroom, Pantry, Recessed Lighting
- Doors: Sliding Glass
- Has basement: No
- Number of fireplaces: 1
- Fireplace features: Screen, Wood Burning
Interior area
- Total structure area: 1,296
- Total interior livable area: 1,296 sqft
- Finished area above ground: 1,296
- Finished area below ground: 0
Property
Parking
- Parking features: Parking Lot
Accessibility
- Accessibility features: None
Features
- Levels: Two
- Stories: 2
- Patio & porch: Patio
- Exterior features: Sidewalks
- Pool features: None
Details
- Additional structures: Above Grade, Below Grade
- Parcel number: 05056039
- Zoning: RA8-18
- Special conditions: Standard
Construction
Type & style
- Home type: Townhouse
- Architectural style: Contemporary
- Property subtype: Townhouse
Materials
- Brick
- Foundation: Slab
Condition
- New construction: No
- Year built: 1981
Utilities & green energy
- Sewer: Public Sewer
- Water: Public
- Utilities for property: Cable Available
Community & HOA
Community
- Condo and coop fee: $513 monthly
- Subdivision: Maywood
HOA
- Has HOA: No
- Amenities included: Common Grounds, Storage
- Services included: Maintenance Structure, Reserve Funds, Sewer, Trash, Snow Removal, Water
Location
- Region: Arlington
Financial & listing details
- Price per square foot: $421/sqft
- Tax assessed value: $557,900
- Annual tax amount: $5,875
- Date on market: 10/7/2026
- Listing agreement: Exclusive Right To Sell
- Ownership: Condominium
Estimated market value
$535,400
$509,000 - $562,000
$2,946/mo
Price history
| Date | Event | Price |
|---|---|---|
| 10/7/2026 | Listed for sale | $545,000+24.1%$421/sqft |
Source:  Bright MLS #VAAR2080662 Report a problem | ||
| 9/11/2026 | Listing removed | $2,975$2/sqft |
Source: Bright MLS #VAAR2078444 Report a problem | ||
| 8/25/2026 | Listed for rent | $2,975+12.3%$2/sqft |
Source: Bright MLS #VAAR2078444 Report a problem | ||
| 8/13/2023 | Listing removed | -- |
Source: Zillow Rentals Report a problem | ||
| 8/3/2023 | Price change | $2,650-3.6%$2/sqft |
Source: Zillow Rentals Report a problem | ||
| 7/17/2023 | Listed for rent | $2,750-1.8%$2/sqft |
Source: Zillow Rentals Report a problem | ||
| 6/10/2022 | Listing removed | -- |
Source: Zillow Rental Manager Report a problem | ||
| 6/7/2022 | Listed for rent | $2,800+16.7%$2/sqft |
Source: Zillow Rental Manager Report a problem | ||
| 8/25/2018 | Listing removed | $2,400$2/sqft |
Source: Zillow Rental Network Report a problem | ||
| 8/19/2018 | Price change | $2,400-4%$2/sqft |
Source: Zillow Rental Network Report a problem | ||
| 7/20/2018 | Price change | $2,500-7.4%$2/sqft |
Source: Zillow Rental Network Report a problem | ||
| 6/27/2018 | Listed for rent | $2,700+10.2%$2/sqft |
Source: Zillow Rental Network Report a problem | ||
| 4/8/2014 | Listing removed | $2,450$2/sqft |
Source: HotPads.com Report a problem | ||
| 2/10/2014 | Listed for rent | $2,450$2/sqft |
Source: Zillow Rental Network Report a problem | ||
| 11/17/2011 | Listing removed | $439,000$339/sqft |
Source: Visual Tour #AR7554910 Report a problem | ||
| 5/14/2011 | Price change | $439,000-2.4%$339/sqft |
Source: Visual Tour #AR7554910 Report a problem | ||
| 4/22/2011 | Price change | $449,900-2.2%$347/sqft |
Source: Visual Tour #AR7554910 Report a problem | ||
| 3/19/2011 | Listed for sale | $459,900$355/sqft |
Source: Visual Tour #AR7554910 Report a problem | ||
Public tax history
Tax history is unavailable.
Monthly payment
Est. payment
Payment breakdown
Explore the cost of this home by adjusting the details. Changes won't be saved.Climate risks
Neighborhood: Maywood
Nearby schools
Schools provided by the listing agent
- District: Arlington County Public Schools
Source: Bright MLS. This data may not be complete. We recommend contacting the local school district to confirm school assignments for this home.

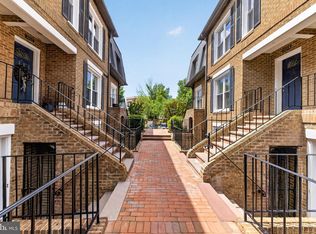
Similar homes
- $525,0002 bd3 ba1.3k sqft2208 S Randolph St #1, Arlington, VA 22204For Sale

 MLS ID #VAAR2081046, Kay Houghton, EXP Realty, LLC. Bright MLS
- $520,0002 bd3 ba1.2k sqftWesthampton Mews, Arlington, VA 22204For Sale
 MLS ID #VAAR2074962, Ms. Kristin M Francis, EXP Realty, LLC. Bright MLS
- $519,0003 bd3 ba1.4k sqftBristol Square C, Bethesda, MD 20814For Sale
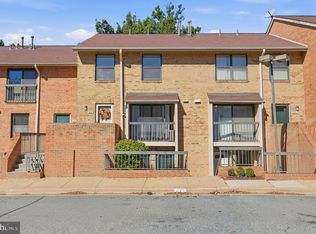 MLS ID #MDMC2247472, Millie Zhuo, CENTURY 21 New Millennium. Bright MLS
- $594,9002 bd2 ba1.5k sqft3509 S Stafford St #A, Arlington, VA 22206For Sale
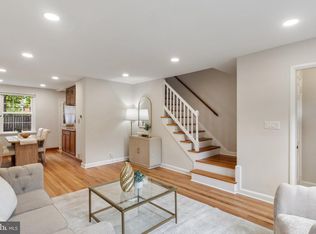 MLS ID #VAAR2080754, Kay Houghton, EXP Realty, LLC. Bright MLS
- $624,9002 bd3 ba1.2k sqft1414 12th St N #1414B, Arlington, VA 22209For SaleMLS ID #VAAR2076482, Jeremy Browne, EXP Realty, LLC. Bright MLS
- $509,9003 bd2 ba1.1k sqftArl Village Courtyards Condo, Arlington, VA 22204For SaleMLS ID #VAAR2076676, Chrissy ODonnell, RLAH @properties. Bright MLS
- $445,0002 bd2 ba1.1k sqftBrookland, Washington, DC 20017For SaleMLS ID #DCDC2288500, Chelsea Traylor, Redfin Corp. Bright MLS
- $549,9003 bd2 ba1.1k sqft2314 Victory Dr, Alexandria, VA 22303For SaleMLS ID #VAFX2345278, Samer Naji, Keller Williams Realty. Bright MLS
- $605,0002 bd2 ba1.5k sqftFairlington Mews, Arlington, VA 22206For SaleMLS ID #VAAR2079920, Ann Wilson, KW United. Bright MLS
- $535,9002 bd2 ba924 sqft813 12th St NE, Washington, DC 20002For SaleMLS ID #DCDC2284846, Taylor McNeal, Samson Properties. Bright MLS
- $625,0003 bd4 ba1.9k sqft2663 Centennial Ct, Alexandria, VA 22311For SaleMLS ID #VAAX2066688, Jillian Keck Hogan, Corcoran McEnearney. Bright MLS
- $524,5003 bd2 ba1k sqftFairlington Towne, Alexandria, VA 22302For SaleMLS ID #VAAX2066062, Allison Goodhart, Compass. Bright MLS
- $525,0001 bd1 ba1.1k sqftProspect House, Arlington, VA 22209For SaleMLS ID #VAAR2077520, Patricia Darneille, CENTURY 21 New Millennium. Bright MLS
- $574,9003 bd3 ba1.7k sqft3914 Vermont Ave, Alexandria, VA 22304For SaleMLS ID #VAAX2066722, Shoshanna Tanner, Compass. Bright MLS
- $619,9002 bd2 ba1k sqftOld City 2, Washington, DC 20009For SaleMLS ID #DCDC2282598, Laura McClung Adams, Cranford & Associates. Bright MLS
- $599,5002 bd3 ba1.4k sqftYacht Club At Sequoia, Falls Church, VA 22042For SaleMLS ID #VAFX2321538, Priti Malhotra, KW United. Bright MLS
- $619,9002 bd2 ba1.1k sqftColumbia Heights, Washington, DC 20009For SaleMLS ID #DCDC2279360, Sean Forschler, Compass. Bright MLS
- $589,0002 bd2 ba900 sqft1527 K St SE, Washington, DC 20003For SaleMLS ID #DCDC2284836, ivory frimpong, Samson Properties. Bright MLS
- $525,0003 bd2 ba1k sqft649 16th St NE, Washington, DC 20002For SaleMLS ID #DCDC2269254, Joel Nelson, Keller Williams Capital Properties. Bright MLS
