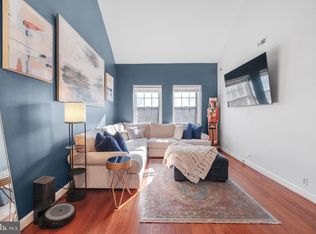
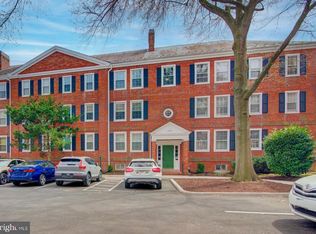
Beautiful 2-bedroom, 1-bathroom Staunton model home in highly sought-after Fairlington Villages! The light-filled living room welcomes you with new LVP flooring & neutral paint throughout. The kitchen boasts tile flooring, recessed lighting, granite countertops, stainless steel appliances, a newer disposal (2022), & upgraded cabinetry with pantry cabinets. Just off the kitchen, the dining area features overhead lighting & opens to a private covered balcony overlooking the community’s gorgeous greenspace. Down the hallway, you’ll find a full bathroom with a vanity, medicine cabinet, tile flooring, & a sparkling white tiled shower. Both the primary and secondary bedrooms are carpeted and offer generous closet space. A convenient laundry closet with a new stacked washer & dryer (2024) completes the home. Be sure to check out the storage room that offers TONS of additional storage space. This home also includes two parking passes to park. Fairlington Villages residents enjoy six pools, lighted tennis courts, tot lots/playgrounds, walking paths, and more! Ideally located near I-395, as well as the shops and restaurants at The Village at Shirlington, West Alex, Del Ray, and Old Town Alexandria.
Sold for $425,000
$425,000
4821 31st St S APT B1, Arlington, VA 22206
2beds
960sqft
Condominium
Built in 1944
-- sqft lot
$433,300 Zestimate®
$443/sqft
$2,633 Estimated rent
Home value
$433,300
$403,000 - $464,000
$2,633/mo
Zestimate® history
Owner options
List your home for rent
$2,633/mo
Rent Zestimate®
Find your next renter with Zillow Rental Manager. Plus, with online applications, you can quickly screen prospective tenants – for free.
$2,633/mo
Rent Zestimate®
Refinance and save
$2,631/mo
Est. payment
Refinancing to a lower rate could help reduce your monthly payments and save thousands over the life of the loan.
$2,631/mo
Est. payment
Explore your selling options
Work with a Zillow partner agent
Leverage their expertise and Zillow's premium Showcase listings to get your home seen by more buyers.
Get startedList with your own agent
Get your home in front of millions of buyers by listing it on Zillow.
Learn how to do itSell it yourself
Take full control of how buyers see your home on Zillow by listing For Sale by Owner (FSBO).
List your homeWhat's special
Gorgeous greenspacePrivate covered balconyStacked washer and dryerNeutral paintGranite countertopsNew lvp flooringRecessed lighting
Zillow last checked:
Listing updated:
Listed by:
Kay Houghton 703-225-5529,
EXP Realty, LLC
Bought with:
Lisa Koch, 0225099347
Weichert, REALTORS
Source: Bright MLS,MLS#: VAAR2061482
Facts & features
Interior
Bedrooms & bathrooms
- Bedrooms: 2
- Bathrooms: 1
- Full bathrooms: 1
- Main level bathrooms: 1
- Main level bedrooms: 2
Basement
- Area: 0
Heating
- Central, Heat Pump, Electric
Cooling
- Central Air, Heat Pump, Electric
Appliances
- Included: Electric Water Heater
- Laundry: Dryer In Unit, Washer In Unit, In Unit
Features
- Has basement: No
- Has fireplace: No
Interior area
- Total structure area: 960
- Total interior livable area: 960 sqft
- Finished area above ground: 960
- Finished area below ground: 0
Property
Parking
- Total spaces: 2
- Parking features: Unassigned, On Street, Parking Lot
- Has uncovered spaces: Yes
Accessibility
- Accessibility features: None
Features
- Levels: One
- Stories: 1
- Pool features: Community
Details
- Additional structures: Above Grade, Below Grade
- Parcel number: 29011138
- Zoning: RA14-26
- Special conditions: Standard
- Other equipment: Intercom
Construction
Type & style
- Home type: Condo
- Architectural style: Colonial
- Property subtype: Condominium
- Attached to another structure: Yes
Materials
- Brick
Condition
- New construction: No
- Year built: 1944
Details
- Builder model: Staunton
Utilities & green energy
- Sewer: Public Sewer
- Water: Public
Community & HOA
Community
- Security: Main Entrance Lock
- Condo and coop fee: $407 monthly
- Subdivision: Fairlington Villages
HOA
- Has HOA: No
- Amenities included: Basketball Court, Community Center, Common Grounds, Jogging Path, Pool, Tennis Court(s), Tot Lots/Playground
- Services included: Common Area Maintenance, Maintenance Grounds, Pool(s), Sewer, Snow Removal, Trash, Water
- HOA name: Legum & Norman
Location
- Region: Arlington
Financial & listing details
- Price per square foot: $443/sqft
- Tax assessed value: $384,200
- Annual tax amount: $3,969
- Date on market: 9/4/2025
- Listing agreement: Exclusive Right To Sell
- Ownership: Condominium
Price history
| Date | Event | Price |
|---|---|---|
| 11/3/2025 | Sold | $425,000-2.3%$443/sqft |
Source:  Bright MLS #VAAR2061482 Report a problem Bright MLS #VAAR2061482 Report a problem | ||
| 9/20/2025 | Pending sale | $435,000$453/sqft |
Source: Bright MLS #VAAR2061482 Report a problem | ||
| 9/4/2025 | Listed for sale | $435,000+31.4%$453/sqft |
Source: Bright MLS #VAAR2061482 Report a problem | ||
| 8/29/2014 | Sold | $331,000-1.2%$345/sqft |
Source: Public Record Report a problem | ||
| 7/4/2014 | Price change | $335,000-1.5%$349/sqft |
Source: RE/MAX 100 #AR8323371 Report a problem | ||
| 6/6/2014 | Price change | $340,000-1.4%$354/sqft |
Source: RE/MAX 100 #AR8323371 Report a problem | ||
| 4/19/2014 | Listed for sale | $345,000+275%$359/sqft |
Source: RE/MAX 100 #AR8323371 Report a problem | ||
| 10/15/1998 | Sold | $92,000$96/sqft |
Source: Agent Provided Report a problem | ||
Public tax history
| Year | Property taxes | Tax assessment |
|---|---|---|
| 2025 | $4,300 +8.4% | $416,300 +8.4% |
| 2024 | $3,969 +0.3% | $384,200 |
| 2023 | $3,957 +1.7% | $384,200 +1.7% |
| 2022 | $3,892 +4.1% | $377,900 +4.1% |
| 2021 | $3,738 +7.1% | $362,900 +6.6% |
| 2020 | $3,491 +7.1% | $340,300 +7.1% |
| 2019 | $3,260 +4.5% | $317,700 +2.5% |
| 2018 | $3,119 +0.8% | $310,000 +0.8% |
| 2017 | $3,093 -0.2% | $307,500 -1.7% |
| 2016 | $3,099 +0.3% | $312,700 +0.8% |
| 2015 | $3,089 | $310,100 |
| 2014 | $3,089 +2.3% | $310,100 +3.3% |
| 2013 | $3,019 -2.6% | $300,100 |
| 2012 | $3,098 +3% | -- |
| 2011 | $3,009 | -- |
| 2009 | -- | -- |
| 2008 | -- | -- |
| 2007 | -- | -- |
| 2006 | -- | -- |
| 2005 | -- | -- |
| 2004 | -- | -- |
| 2003 | -- | -- |
| 2002 | -- | -- |
| 2001 | -- | $112,000 |
Find assessor info on the county website
Neighborhood: Fairlington-Shirlington
Nearby homes
- $414,9001 bd1 ba1k sqft4817 31st St S APT C1, Arlington, VA 22206Sold
- $538,0002 bd2 ba1.7k sqft3050 S Buchanan St APT A2, Arlington, VA 22206Sold
- $480,0002 bd1 ba1.2k sqft3050 S Buchanan St APT C1, Arlington, VA 22206Sold

- $5,068,8001.322 Acres4840 31st St S, Arlington, VA 22206Off Market
- $---- bd-- ba-- sqft4820 31st St S SUITE B, Arlington, VA 22206Off Market
- $419,9002 bd1 ba960 sqft3043 S Columbus St APT B1, Arlington, VA 22206For Sale
- $579,8002 bd2 ba1k sqft4907 31st St S, Arlington, VA 22206Off Market
- $625,0002 bd2 ba1.5k sqft3060 S Buchanan St, Arlington, VA 22206Sold
Nearby schools
GreatSchools rating
- 3/10Abingdon Elementary SchoolGrades: PK-5Distance: 0.3 mi
- 7/10Gunston Middle SchoolGrades: 6-8Distance: 1.8 mi
- 4/10Wakefield High SchoolGrades: 9-12Distance: 1.1 mi
Schools provided by the listing agent
- Elementary: Abingdon
- Middle: Gunston
- High: Wakefield
- District: Arlington County Public Schools
Source: Bright MLS. This data may not be complete. We recommend contacting the local school district to confirm school assignments for this home.
Get a cash offer in 3 minutes
Find out how much your home could sell for in as little as 3 minutes with a no-obligation cash offer.
Estimated market value
$433,300
Get a cash offer in 3 minutes
Find out how much your home could sell for in as little as 3 minutes with a no-obligation cash offer.
Estimated market value
$433,300
- Virginia
- Arlington County
- Arlington
- 22206
- Fairlington-Shirlington
- 4821 31st St S Apartment B1
Nearby cities
Nearby neighborhoods
Nearby zip codes
Other Arlington Topics
