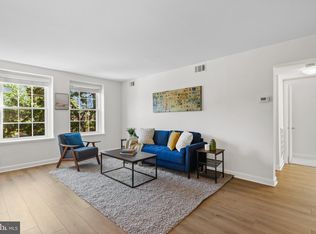
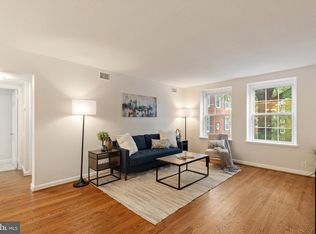
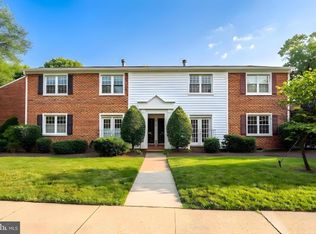
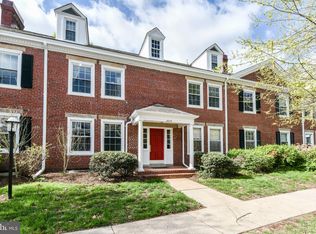
2BR/1BA Staunton Model w/ Tons of Renovations & Separate Storage Room! '23 New Kitchen w/ hi-grade soft-close cabinetry, quartz, backsplash, SS appliances. Renovated BA w/ nice tilework & quality fixtures. '24 New windows & patio storm door. '22 HVAC. Walkout to private covered terrace. LL bonus storage / possible office/exercise rm. Easy parking in front lot & ample visitor parking on Columbus St. Amenities incl 6 Pools, tennis/pickleball courts (several lighted), playground, walking paths, EV charging, onsite mgmt office. Super convenient to Bradlee Center, West Alex; Shirlington Village shops, restaurants, grocery, library, theater, W&OD Trail access!
For sale
Price cut: $10K (7/22)
$419,900
3043 S Columbus St APT B1, Arlington, VA 22206
2beds
960sqft
:
Get pre-qualified$3,126/mo
Condominium
Built in 1944
-- sqft lot
$418,700 Zestimate®
$437/sqft
$417/mo HOA
What's special
Patio storm doorNew windowsQuality fixtures
- 28 days |
- 405 |
- 19 |
Zillow last checked:
Listing updated:
Listed by:
Brad Kintz 703-629-0103,
Long & Foster Real Estate, Inc. 703-683-0400
Source: Bright MLS,MLS#: VAAR2075732
Facts & features
Interior
Bedrooms & bathrooms
- Bedrooms: 2
- Bathrooms: 1
- Full bathrooms: 1
- Main level bathrooms: 1
- Main level bedrooms: 2
Rooms
- Room types: Living Room, Dining Room, Primary Bedroom, Bedroom 2, Kitchen, Storage Room
Primary bedroom
- Features: Flooring - Carpet
- Level: Main
- Area: 165 Square Feet
- Dimensions: 11 X 15
Bedroom 2
- Features: Flooring - Carpet
- Level: Main
- Area: 99 Square Feet
- Dimensions: 9 X 11
Dining room
- Features: Flooring - HardWood, Balcony Access
- Level: Main
- Area: 88 Square Feet
- Dimensions: 8 X 11
Kitchen
- Features: Flooring - Tile/Brick
- Level: Main
- Area: 49 Square Feet
- Dimensions: 7 X 7
Living room
- Features: Flooring - HardWood
- Level: Main
- Area: 204 Square Feet
- Dimensions: 12 X 17
Storage room
- Features: Basement - Finished
- Level: Lower
- Area: 154 Square Feet
- Dimensions: 11 X 14
Heating
- Heat Pump, Electric
Cooling
- Heat Pump, Electric
Appliances
- Included: Microwave, Dishwasher, Disposal, Dryer, Oven/Range - Electric, Refrigerator, Washer, Water Heater, Electric Water Heater
- Laundry: Dryer In Unit, Washer In Unit, In Unit
Features
- Basement: Partial,Interior Entry
- Has fireplace: No
Interior area
- Total structure area: 1,115
- Total interior livable area: 960 sqft
- Finished area above ground: 960
- Finished area below ground: 0
Property
Parking
- Parking features: Unassigned, Parking Lot
Accessibility
- Accessibility features: None
Features
- Levels: One
- Stories: 1
- Exterior features: Balcony
- Pool features: Community
Details
- Additional structures: Above Grade, Below Grade
- Parcel number: 29011096
- Zoning: RA14-26
- Special conditions: Standard
- Other equipment: Intercom
Construction
Type & style
- Home type: Condo
- Architectural style: Traditional
- Property subtype: Condominium
- Attached to another structure: Yes
Materials
- Brick
Condition
- New construction: No
- Year built: 1944
Utilities & green energy
- Sewer: Public Sewer
- Water: Public
- Utilities for property: Electricity Available
Community & HOA
Community
- Features: Pool
- Condo and coop fee: $417 monthly
- Subdivision: Fairlington
HOA
- Has HOA: No
- Amenities included: Community Center, Common Grounds, Fitness Center, Party Room, Pool, Storage Bin, Tennis Court(s), Tot Lots/Playground
- Services included: Common Area Maintenance, Maintenance Structure, Maintenance Grounds, Management, Pool(s), Reserve Funds, Sewer, Snow Removal, Trash, Water
- HOA name: Fairlington Villages
Location
- Region: Arlington
Financial & listing details
- Price per square foot: $437/sqft
- Tax assessed value: $416,300
- Annual tax amount: $4,300
- Date on market: 6/26/2026
- Listing agreement: Exclusive Right To Sell
- Ownership: Condominium
Estimated market value
$418,700
$398,000 - $440,000
$2,633/mo
Price history
| Date | Event | Price |
|---|---|---|
| 7/22/2026 | Price change | $419,900-2.3%$437/sqft |
Source:  Bright MLS #VAAR2075732 Report a problem Bright MLS #VAAR2075732 Report a problem | ||
| 7/7/2026 | Listed for sale | $429,900+13.7%$448/sqft |
Source: Bright MLS #VAAR2075732 Report a problem | ||
| 10/1/2019 | Sold | $378,000-0.3%$394/sqft |
Source: Public Record Report a problem | ||
| 9/7/2019 | Pending sale | $379,000$395/sqft |
Source: McEnearney Associates, Inc. #VAAR153836 Report a problem | ||
| 9/5/2019 | Listed for sale | $379,000$395/sqft |
Source: McEnearney Associates, Inc. #VAAR153836 Report a problem | ||
| 8/31/2019 | Pending sale | $379,000$395/sqft |
Source: McEnearney Associates, Inc. #VAAR153836 Report a problem | ||
| 8/23/2019 | Listed for sale | $379,000+239.1%$395/sqft |
Source: McEnearney Associates, Inc. #VAAR153836 Report a problem | ||
| 5/7/1996 | Sold | $111,750$116/sqft |
Source: Public Record Report a problem | ||
Public tax history
| Year | Property taxes | Tax assessment |
|---|---|---|
| 2025 | $4,300 +8.4% | $416,300 +8.4% |
| 2024 | $3,969 +0.3% | $384,200 |
| 2023 | $3,957 +1.7% | $384,200 +1.7% |
| 2022 | $3,892 +4.1% | $377,900 +4.1% |
| 2021 | $3,738 +7.1% | $362,900 +6.6% |
| 2020 | $3,491 +7.1% | $340,300 +7.1% |
| 2019 | $3,260 +4.5% | $317,700 +2.5% |
| 2018 | $3,119 +0.8% | $310,000 +0.8% |
| 2017 | $3,093 -0.2% | $307,500 -1.7% |
| 2016 | $3,099 +0.3% | $312,700 +0.8% |
| 2015 | $3,089 | $310,100 |
| 2014 | $3,089 +2.3% | $310,100 +3.3% |
| 2013 | $3,019 -2.6% | $300,100 |
| 2012 | $3,098 +3% | -- |
| 2011 | $3,009 | -- |
| 2009 | -- | -- |
| 2008 | -- | -- |
| 2007 | -- | -- |
| 2006 | -- | -- |
| 2005 | -- | -- |
| 2004 | -- | -- |
| 2003 | -- | -- |
| 2002 | -- | -- |
| 2001 | -- | $112,000 |
Find assessor info on the county website
Monthly payment
Est. payment
Payment breakdown
Explore the cost of this home by adjusting the details. Changes won't be saved.Climate risks
Neighborhood: Fairlington-Shirlington
Nearby schools
GreatSchools rating
- 3/10Abingdon Elementary SchoolGrades: PK-5Distance: 0.3 mi
- 7/10Gunston Middle SchoolGrades: 6-8Distance: 1.8 mi
- 4/10Wakefield High SchoolGrades: 9-12Distance: 1 mi
Schools provided by the listing agent
- High: Wakefield
- District: Arlington County Public Schools
Source: Bright MLS. This data may not be complete. We recommend contacting the local school district to confirm school assignments for this home.
- $475,0002 bd1 ba960 sqft3033 S Columbus St APT B1, Arlington, VA 22206Sold

- $507,6002 bd1 ba1.2k sqft3031 S Columbus St APT C2, Arlington, VA 22206Sold

- $579,8002 bd2 ba1k sqft4907 31st St S, Arlington, VA 22206Off Market
- $425,0002 bd1 ba960 sqft4821 31st St S APT B1, Arlington, VA 22206Sold
- $556,1002 bd2 ba1k sqft3003 S Columbus St, Arlington, VA 22206Off Market
- $556,1002 bd2 ba1k sqft3005 S Columbus St, Arlington, VA 22206Off Market
- $414,7002 bd1 ba960 sqft3017 S Columbus St APT B1, Arlington, VA 22206Off Market
- $448,2002 bd1 ba1.2k sqft3017 S Columbus St APT C1, Arlington, VA 22206Off Market
A local agent can set up tours, give advice and negotiate with sellers.
Similar homes
- $439,9002 bd1 ba960 sqftFairlington Villages, Arlington, VA 22206For Sale
 MLS ID #VAAR2075332, Kay Houghton, EXP Realty, LLC. Bright MLS
 - $399,9002 bd1 ba755 sqftThe Arlington, Arlington, VA 22206For Sale
 MLS ID #VAAR2076376, Maritania Torres, Realty ONE Group Capital. Bright MLS
 - $480,0003 bd2 ba1.2k sqftFairlington Green, Arlington, VA 22206For Sale
 MLS ID #VAAR2077018, Allie Andrews, Chambers Theory, LLC. Bright MLS
 - $375,0002 bd1 ba875 sqftThe Arlington, Arlington, VA 22206For Sale
 MLS ID #VAAR2076384, Blake Davenport, TTR Sotheby's International Realty. Bright MLS
 - $414,9002 bd1 ba930 sqftParkfairfax, Alexandria, VA 22302For SaleMLS ID #VAAX2064382, Bob Chew, Samson Properties. Bright MLS
- $390,0002 bd1 ba875 sqftThe Arlington, Arlington, VA 22206For SaleMLS ID #VAAR2073924, Sean Love, Real Broker, LLC. Bright MLS
- $384,0002 bd1 ba875 sqftThe Arlington, Arlington, VA 22206For SaleMLS ID #VAAR2073044, Nathan Arnold, eXp Realty LLC. Bright MLS
- $328,0001 bd1 ba712 sqft4860 28th St S APT C1, Arlington, VA 22206For SaleMLS ID #VAAR2077028, Terry Rader, Coldwell Banker Realty. Bright MLS
- $449,9002 bd2 ba1k sqftCourtbridge I & Ii Of Arl, Arlington, VA 22206For SaleMLS ID #VAAR2071422, Kay Houghton, EXP Realty, LLC. Bright MLS
- $489,3002 bd1 ba1.1k sqft3479 S Stafford St APT B1, Arlington, VA 22206For SaleMLS ID #VAAR2074558, Chris Weathers, TTR Sotheby's International Realty. Bright MLS
- $319,0001 bd1 ba755 sqftThe Arlington, Arlington, VA 22206For SaleMLS ID #VAAR2076330, Nathan Johnson, Keller Williams Capital Properties. Bright MLS
- $410,0002 bd1 ba930 sqftParkfairfax, Alexandria, VA 22302For SaleMLS ID #VAAX2063534, Marlene Hall, Pearson Smith Realty, LLC. Bright MLS
- $470,0002 bd1 ba994 sqftArlington Village, Arlington, VA 22204For SaleMLS ID #VAAR2076232, Kristin Usaitis, Long & Foster Real Estate, Inc.. Bright MLS
- $449,0002 bd1 ba994 sqftArlington Village, Arlington, VA 22204For SaleMLS ID #VAAR2073738, Mindy Torres, Carter Braxton Preferred Properties. Bright MLS
- $469,0002 bd2 ba1.1k sqftHarbor Terrace, Alexandria, VA 22314For SaleMLS ID #VAAX2064250, Giovanna Piskulich, Compass. Bright MLS
- $350,0002 bd1 ba889 sqft1301 S Walter Reed Dr APT 102, Arlington, VA 22204For SaleMLS ID #VAAR2072776, Kris Walker, KW United. Bright MLS
- $478,7772 bd1 ba1k sqftArl Village Courtyards Condo, Arlington, VA 22204For SaleMLS ID #VAAR2075730, Tony Cammarota, RE/MAX Distinctive Real Estate, Inc.. Bright MLS
- $310,0002 bd1 ba875 sqftBolling Brook, Alexandria, VA 22302For SaleMLS ID #VAAX2055526, Lauryn Eadie, Real Broker, LLC. Bright MLS
- $569,9992 bd2 ba1.3k sqftFairlington Village, Arlington, VA 22206For SaleMLS ID #VAAX2055136, Scott Wohl, eXp Realty LLC. Bright MLS
- $539,9003 bd3 ba1.1k sqftMain Street, Alexandria, VA 22304For SaleMLS ID #VAAX2064532, Muhammad mir, First American Real Estate. Bright MLS
