Welcome to Arlington Village Courtyards! This charming two-level end-unit townhome-style condo offers the largest floor plan in the community and is tucked away in a peaceful courtyard setting. With windows on three sides, the home is filled with natural light and backs to mature trees and the Army Navy Country Club. The beautifully updated kitchen features granite countertops, stainless steel appliances, abundant workspace, and a convenient breakfast bar. The adjacent dining room provides direct access to the deck—perfect for outdoor dining, entertaining, and grilling. Warm parquet wood floors add character and style throughout the home. Upstairs, you’ll find two spacious bedrooms, ample closet space, a hallway linen closet, and a remodeled full bath. Residents of Arlington Village enjoy a pet-friendly community with outstanding amenities, including a swimming pool and tennis courts. The location is unbeatable, just moments from neighborhood favorites such as Celtic House Pub, Bob & Edith’s Diner, Starbucks, and Arlington Cinema & Drafthouse. With easy access to parks and trails, Washington, DC, the National Mall, and Reagan National Airport, this home offers the perfect combination of tranquil surroundings and urban convenience. Parking included
For sale
Price cut: $50 (9/4)
$448,750
2600 16th St S APT 728, Arlington, VA 22204
2beds
1,008sqft
Townhouse
Built in 1939
-- sqft lot
$-- Zestimate®
$445/sqft
$729/mo HOA
What's special
Granite countertopsBeautifully updated kitchenTwo spacious bedroomsConvenient breakfast barWarm parquet wood floorsAmple closet spaceWindows on three sides
- 73 days
- 471
- 33
Zillow last checked:
Listing updated:
Listed by:
Tony Cammarota 703-408-0550,
RE/MAX Distinctive Real Estate, Inc. 7038211840
Source: Bright MLS,MLS#: VAAR2075730
Facts & features
Interior
Bedrooms & bathrooms
- Bedrooms: 2
- Bathrooms: 1
- Full bathrooms: 1
Basement
- Area: 0
Heating
- Zoned, Electric
Cooling
- Zoned, Electric
Appliances
- Included: Dishwasher, Disposal, Microwave, Oven/Range - Gas, Refrigerator, Gas Water Heater
Features
- Breakfast Area, Dining Area, Floor Plan - Traditional, Upgraded Countertops
- Has basement: No
- Has fireplace: No
Interior area
- Total structure area: 1,008
- Total interior livable area: 1,008 sqft
- Finished area above ground: 1,008
- Finished area below ground: 0
Video & virtual tour
Property
Parking
- Parking features: Parking Lot
Accessibility
- Accessibility features: Other
Features
- Levels: Two
- Stories: 2
- Patio & porch: Deck
- Pool features: Community
Details
- Additional structures: Above Grade, Below Grade
- Parcel number: 32007151
- Zoning: RESIDENTIAL
- Special conditions: Standard
Construction
Type & style
- Home type: Townhouse
- Architectural style: Colonial
- Property subtype: Townhouse
Materials
- Brick
- Foundation: Concrete Perimeter
- Roof: Unknown
Condition
- Very Good
- New construction: No
- Year built: 1939
Utilities & green energy
- Sewer: Public Sewer
- Water: Public
- Utilities for property: Cable Available, Electricity Available, Natural Gas Available
Community & HOA
Community
- Condo and coop fee: $729 monthly
- Subdivision: Arlington Village
HOA
- Has HOA: No
- Amenities included: Pool, Tennis Court(s)
- Services included: Insurance, Sewer, Water
- HOA name: ARLINGTON VILLAGE COURTYARD
Location
- Region: Arlington
Financial & listing details
- Price per square foot: $445/sqft
- Tax assessed value: $439,500
- Annual tax amount: $4,540
- Date on market: 6/24/2026
- Listing agreement: Exclusive Right To Sell
- Ownership: Condominium
Estimated market value
Not available
Estimated sales range
Not available
Not available
Price history
| Date | Event | Price |
|---|---|---|
| 9/4/2026 | Price change | $448,7500%$445/sqft |
Source:  Bright MLS #VAAR2075730 Report a problem Bright MLS #VAAR2075730 Report a problem | ||
| 8/20/2026 | Price change | $448,8000%$445/sqft |
Source: Bright MLS #VAAR2075730 Report a problem | ||
| 8/14/2026 | Price change | $448,8500%$445/sqft |
Source: Bright MLS #VAAR2075730 Report a problem | ||
| 8/7/2026 | Price change | $448,9000%$445/sqft |
Source: Bright MLS #VAAR2075730 Report a problem | ||
| 7/31/2026 | Price change | $449,000-6.2%$445/sqft |
Source: Bright MLS #VAAR2075730 Report a problem | ||
| 7/9/2026 | Price change | $478,7770%$475/sqft |
Source: Bright MLS #VAAR2075730 Report a problem | ||
| 6/25/2026 | Listed for sale | $479,000+43.4%$475/sqft |
Source: Bright MLS #VAAR2075730 Report a problem | ||
| 2/25/2025 | Listing removed | $2,495$2/sqft |
Source: Bright MLS #VAAR2053472 Report a problem | ||
| 2/17/2025 | Listed for rent | $2,495+8.7%$2/sqft |
Source: Bright MLS #VAAR2053472 Report a problem | ||
| 3/9/2023 | Listing removed | -- |
Source: Zillow Rentals Report a problem | ||
| 2/19/2023 | Listed for rent | $2,295+15%$2/sqft |
Source: Zillow Rentals Report a problem | ||
| 2/12/2017 | Listing removed | $1,995$2/sqft |
Source: RE/MAX Distinctive Real Estate Inc. #AR9820544 Report a problem | ||
| 1/17/2017 | Listed for rent | $1,995$2/sqft |
Source: RE/MAX Distinctive Real Estate Inc. #AR9820544 Report a problem | ||
| 12/15/2010 | Sold | $334,000-1.5%$331/sqft |
Source: Agent Provided Report a problem | ||
| 9/17/2010 | Listed for sale | $339,000-4.4%$336/sqft |
Source: Redfin Corporation #AR7416724 Report a problem | ||
| 6/26/2009 | Sold | $354,500-3.7%$352/sqft |
Source: Public Record Report a problem | ||
| 3/28/2006 | Sold | $368,000$365/sqft |
Source: Public Record Report a problem | ||
Public tax history
| Year | Property taxes | Tax assessment |
|---|---|---|
| 2025 | $4,540 +4.3% | $439,500 +4.3% |
| 2024 | $4,353 +0.3% | $421,400 |
| 2023 | $4,340 +6% | $421,400 +6% |
| 2022 | $4,096 +0.9% | $397,700 +0.9% |
| 2021 | $4,061 +2.1% | $394,300 +1.7% |
| 2020 | $3,978 | $387,700 |
| 2019 | $3,978 +3.8% | $387,700 +1.8% |
| 2018 | $3,832 +1.8% | $380,900 +1.8% |
| 2017 | $3,765 +3.3% | $374,300 +1.8% |
| 2016 | $3,645 +2.1% | $367,800 +2.7% |
| 2015 | $3,569 +11.9% | $358,300 +11.9% |
| 2014 | $3,190 -0.2% | $320,300 +0.9% |
| 2013 | $3,195 +6.3% | $317,600 |
| 2012 | $3,006 -3% | -- |
| 2011 | $3,100 | -- |
| 2009 | -- | -- |
| 2008 | -- | -- |
| 2007 | -- | -- |
| 2006 | -- | -- |
| 2005 | -- | -- |
| 2004 | -- | -- |
| 2003 | -- | -- |
| 2002 | -- | -- |
| 2001 | -- | $98,700 |
Find assessor info on the county website
Monthly payment
Est. payment
Payment breakdown
Explore the cost of this home by adjusting the details. Changes won't be saved.Climate risks
Neighborhood: Nauck
Nearby schools
Schools provided by the listing agent
- District: Arlington County Public Schools
Source: Bright MLS. This data may not be complete. We recommend contacting the local school district to confirm school assignments for this home.
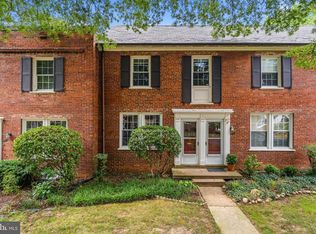

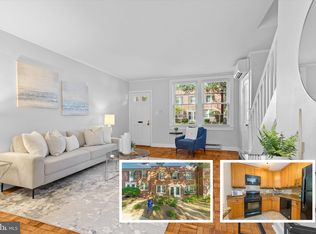
Similar homes
- $470,0002 bd1 ba994 sqftArlington Village, Arlington, VA 22204For Sale
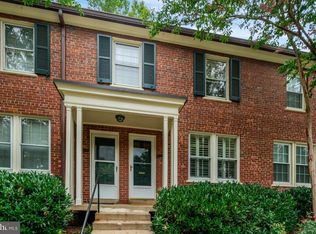
 MLS ID #VAAR2076232, Kristin Usaitis, Long & Foster Real Estate, Inc.. Bright MLS
 - $545,0003 bd2 ba1.1k sqftArl Village Courtyards Condo, Arlington, VA 22204For Sale
 MLS ID #VAAR2076676, Chrissy ODonnell, RLAH @properties. Bright MLS
 - $399,9002 bd1 ba900 sqftParkfairfax, Alexandria, VA 22302For Sale
 MLS ID #VAAX2063508, Shikha Bhasin, DMV Realty, INC.. Bright MLS
 - $414,9002 bd1 ba930 sqftParkfairfax, Alexandria, VA 22302For Sale
 MLS ID #VAAX2064382, Bob Chew, Samson Properties. Bright MLS
 - $399,9002 bd1 ba930 sqftParkfairfax, Alexandria, VA 22302For SaleMLS ID #VAAX2063638, Gitte Long, Redfin Corporation. Bright MLS
- $618,8902 bd2 ba1.5k sqftFairlington Glen, Arlington, VA 22206For SaleMLS ID #VAAR2079320, John Mentis, Long & Foster Real Estate, Inc.. Bright MLS
- $595,0003 bd2 ba1.1k sqft1013 S Buchanan St, Arlington, VA 22204For SaleMLS ID #VAAR2078614, Ronnie Molina, Weichert, REALTORS. Bright MLS
- $509,9002 bd2 ba958 sqft3415 Valley Dr, Alexandria, VA 22302For SaleMLS ID #VAAX2063830, Bobby Mahoney, Corcoran McEnearney. Bright MLS
- $385,0002 bd1 ba900 sqftParkfairfax, Alexandria, VA 22302For SaleMLS ID #VAAX2061986, Tim Tassa, Compass. Bright MLS
- $399,0002 bd1 ba1k sqftFairlington Villages, Arlington, VA 22206For SaleMLS ID #VAAR2078388, Thomas Cauley, River City Elite Properties, LLC. Bright MLS
- $399,9002 bd1 ba755 sqftThe Arlington, Arlington, VA 22206For SaleMLS ID #VAAR2076376, Maritania Torres, Realty ONE Group Capital. Bright MLS
- $395,0002 bd1 ba755 sqftThe Arlington, Arlington, VA 22206For SaleMLS ID #VAAR2075342, Kay Houghton, EXP Realty, LLC. Bright MLS
- $539,9002 bd2 ba1.3k sqftFairlington Towne, Alexandria, VA 22302For SaleMLS ID #VAAX2065744, Kay Houghton, EXP Realty, LLC. Bright MLS
- $517,5002 bd2 ba835 sqftFairlington Towne, Alexandria, VA 22302For SaleMLS ID #VAAX2065222, Kaitlyn Falstad, KW Metro Center. Bright MLS
- $519,9002 bd2 ba835 sqftFairlington Towne, Alexandria, VA 22302For SaleMLS ID #VAAX2065224, Josh Dukes, KW Metro Center. Bright MLS
- $615,0002 bd2 ba1.3k sqftFairlington Villages, Arlington, VA 22206For SaleMLS ID #VAAR2077984, Jim Talbert, Century 21 Redwood Realty. Bright MLS
- $625,0002 bd2 ba1.5k sqftFairlington Glen, Arlington, VA 22206For SaleMLS ID #VAAR2078460, Kathleen McDonald, Serhant. Bright MLS
- $629,0002 bd2 ba1k sqftFairlington Green, Arlington, VA 22206For SaleMLS ID #VAAR2076584, Cindy Greenya, Keller Williams Realty. Bright MLS
- $449,9002 bd1 ba828 sqft1823 Gales St NE, Washington, DC 20002For SaleMLS ID #DCDC2231204, Janay Cheek, Compass. Bright MLS
- $520,0003 bd2 ba850 sqftFairlington Towne, Alexandria, VA 22302For SaleMLS ID #VAAX2065340, Chris Kuchnicki, Samson Properties. Bright MLS
