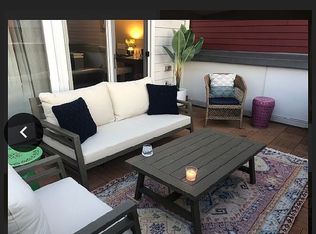
Set on a tree-lined street, this three-level townhome lives like a single-family home. A sitting room sits just off the entry, leading into an open dining room with a chic pendant light overhead. The kitchen has rich cabinetry, granite counters, and a full suite of stainless steel appliances, and flows straight into a family room where a fireplace sits beside custom built-ins. Sliding doors lead out to a private, fenced patio shaded by mature trees. Upstairs, the primary suite has a spa-style en suite bath with dual vanities and a glass shower. A second bedroom has its own private bath just steps away. The third level adds a guest bedroom, a full bath, and a rec room that opens directly onto a rooftop terrace with sweeping views. Two off-street parking spaces are included. The home sits in Alexandria's Braddock Road Metro area, one of the city's most walkable neighborhoods, within easy reach of Old Town's shops and restaurants, the King Street corridor, and the Potomac River waterfront. PROPERTY HAS HAD A FULL APPLIANCE SERVICE PACKAGE! Please inquire with listing agent for details.
For sale
Price cut: $48K (10/14)
$1,149,000
932 N Columbus St, Alexandria, VA 22314
3beds
2,064sqft
Townhouse
Built in 2014
1,158 Square Feet Lot
$1,135,400 Zestimate®
$557/sqft
$-- HOA
What's special
Tree-lined streetGranite countersTwo off-street parking spacesCustom built-insDual vanitiesGlass shower
- 44 days
- 882
- 54
Likely to sell faster than
Zillow last checked:
Listing updated:
Listed by:
Mary Ashley Zimmermann 860-214-7474,
Compass (703) 229-8935
Source: Bright MLS,MLS#: VAAX2066232
Facts & features
Interior
Bedrooms & bathrooms
- Bedrooms: 3
- Bathrooms: 4
- Full bathrooms: 3
- 1/2 bathrooms: 1
- Main level bathrooms: 1
Heating
- Programmable Thermostat, Forced Air, Zoned, Heat Pump, Natural Gas
Cooling
- Central Air, Programmable Thermostat, Electric
Appliances
- Included: Dishwasher, Disposal, Dryer, Microwave, Oven/Range - Gas, Refrigerator, Washer, ENERGY STAR Qualified Washer, ENERGY STAR Qualified Dishwasher, ENERGY STAR Qualified Refrigerator, Exhaust Fan, Ice Maker, Self Cleaning Oven, Water Heater, Electric Water Heater
Features
- Family Room Off Kitchen, Breakfast Area, Combination Kitchen/Living, Dining Area, Kitchen - Gourmet, Primary Bath(s), Built-in Features, Upgraded Countertops, Crown Molding, Recessed Lighting, Open Floorplan, 9'+ Ceilings, Dry Wall
- Flooring: Wood
- Doors: ENERGY STAR Qualified Doors, Insulated, Six Panel
- Windows: ENERGY STAR Qualified Windows, Screens, Double Pane Windows, Window Treatments
- Has basement: No
- Number of fireplaces: 1
- Fireplace features: Mantel(s), Gas/Propane, Glass Doors
Interior area
- Total structure area: 2,064
- Total interior livable area: 2,064 sqft
- Finished area above ground: 2,064
Video & virtual tour
Property
Parking
- Parking features: On Street, Parking Lot
- Has uncovered spaces: Yes
Accessibility
- Accessibility features: None
Features
- Levels: Three
- Stories: 3
- Patio & porch: Deck, Patio, Roof
- Pool features: None
- Fencing: Back Yard
- Has view: Yes
- View description: City
Lot
- Size: 1,158 Square Feet
Details
- Additional structures: Above Grade
- Parcel number: 60026550
- Zoning: CDD#16
- Special conditions: Standard
Construction
Type & style
- Home type: Townhouse
- Architectural style: Colonial
- Property subtype: Townhouse
Materials
- HardiPlank Type
- Foundation: Other
Condition
- Very Good
- New construction: No
- Year built: 2014
Details
- Builder model: BUCKINGHAM
- Builder name: EYA
Utilities & green energy
- Sewer: Public Sewer
- Water: Public
- Utilities for property: Cable Available
Community & HOA
Community
- Security: Smoke Detector(s), Security System
- Subdivision: Old Town Commons
HOA
- Has HOA: Yes
- Amenities included: Common Grounds, Picnic Area
- Services included: Maintenance Grounds, Snow Removal, Trash, Management
Location
- Region: Alexandria
Financial & listing details
- Price per square foot: $557/sqft
- Tax assessed value: $1,155,755
- Annual tax amount: $13,117
- Date on market: 9/11/2026
- Listing agreement: Exclusive Right To Sell
- Ownership: Fee Simple
Estimated market value
$1,135,400
$1.08M - $1.19M
$6,685/mo
Price history
| Date | Event | Price |
|---|---|---|
| 10/14/2026 | Price change | $1,149,000-4%$557/sqft |
Source:  Bright MLS #VAAX2066232 Report a problem | ||
| 9/11/2026 | Listed for sale | $1,197,000+30.8%$580/sqft |
Source: Bright MLS #VAAX2066232 Report a problem | ||
| 10/14/2018 | Listing removed | $4,400$2/sqft |
Source: Compass #1001986960 Report a problem | ||
| 8/31/2018 | Sold | $915,000-1.5%$443/sqft |
Source: Public Record Report a problem | ||
| 8/31/2018 | Listed for rent | $4,400-2.2%$2/sqft |
Source: Compass #1001986960 Report a problem | ||
| 8/1/2018 | Pending sale | $929,000$450/sqft |
Source: Compass #1000241850 Report a problem | ||
| 7/25/2018 | Listing removed | $4,500$2/sqft |
Source: Compass #1001986960 Report a problem | ||
| 7/5/2018 | Listed for rent | $4,500$2/sqft |
Source: McEnearney Associates, Inc. #1001986960 Report a problem | ||
| 7/4/2018 | Listed for sale | $929,000+4%$450/sqft |
Source: McEnearney Associates, Inc. #1000241850 Report a problem | ||
| 7/14/2014 | Sold | $893,000$433/sqft |
Source: Public Record Report a problem | ||
Public tax history
| Year | Property taxes | Tax assessment |
|---|---|---|
| 2026 | $13,118 -0.8% | $1,155,755 -0.8% |
| 2025 | $13,221 +8.1% | $1,164,889 +8.1% |
| 2024 | $12,225 +2.3% | $1,077,114 |
| 2023 | $11,956 +4.9% | $1,077,114 +4.9% |
| 2022 | $11,395 +4.5% | $1,026,559 +5.5% |
| 2021 | $10,900 | $972,698 +7.8% |
| 2020 | -- | $902,525 -2.2% |
| 2019 | -- | $922,518 +4.2% |
| 2018 | -- | $885,479 +1.6% |
| 2017 | $9,090 | $871,485 |
| 2016 | $9,090 +2.6% | $871,485 +2.6% |
| 2015 | $8,856 +4.3% | $849,085 +4.3% |
| 2014 | $8,491 | $814,085 |
| 2013 | -- | -- |
Find assessor info on the county website
Monthly payment
Est. payment
Payment breakdown
Explore the cost of this home by adjusting the details. Changes won't be saved.Climate risks
Neighborhood: Northeast
Nearby schools
Schools provided by the listing agent
- District: Alexandria City Public Schools
Source: Bright MLS. This data may not be complete. We recommend contacting the local school district to confirm school assignments for this home.
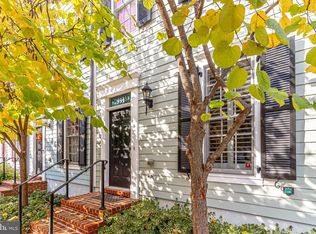
- $1,176,6003 bd4 ba1.9k sqft930 N Columbus St, Alexandria, VA 22314Off Market
- $1,125,4003 bd4 ba1.9k sqft928 N Columbus St, Alexandria, VA 22314Off Market

- $1,203,1003 bd3 ba1.9k sqft934 N Columbus St, Alexandria, VA 22314Off Market
- $1,175,5003 bd4 ba1.9k sqft926 N Columbus St, Alexandria, VA 22314Off Market

Similar homes
- $1,035,0004 bd5 ba1.9k sqft1017 Bernard St, Alexandria, VA 22314For Sale

 MLS ID #VAAX2067260, Kristen Jones, Compass. Bright MLS
- $1,115,0003 bd4 ba1.9k sqft1722 Potomac Greens Dr, Alexandria, VA 22314For Sale
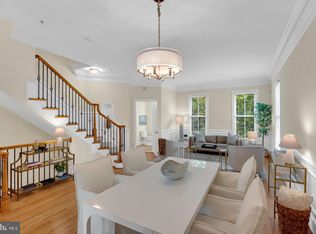 MLS ID #VAAX2067188, Nicole McCullar, KW Metro Center. Bright MLS
- $1,290,0004 bd4 ba2k sqft915 Parker Gray School Way, Alexandria, VA 22314For Sale
 MLS ID #VAAX2066984, Allie Andrews, Chambers Theory, LLC. Bright MLS
- $1,199,0003 bd4 ba2.4k sqft603 E Alexandria Ave, Alexandria, VA 22301For Sale
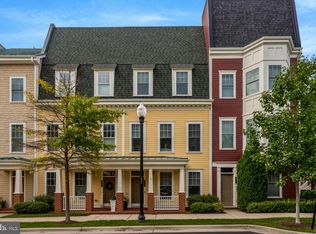 MLS ID #VAAX2066364, Kristen Jones, Compass. Bright MLS
- $1,149,9504 bd4 ba2.4k sqft300 Mount Vernon Ave, Alexandria, VA 22301For SaleMLS ID #VAAX2066186, Cindy Schneider, Long & Foster Real Estate, Inc.. Bright MLS
- $749,9002 bd2 ba1.5k sqft707 Massey Ln #B, Alexandria, VA 22314For SaleMLS ID #VAAX2066728, Cristina Sison, Realty ONE Group Capital. Bright MLS
- $1,100,0003 bd5 ba2.5k sqft1739 13th St S, Arlington, VA 22204For SaleMLS ID #VAAR2080290, Joshua Chapman, Compass. Bright MLS
- $799,9953 bd4 ba2.7k sqft5642 Governors Pond Cir, Alexandria, VA 22310For SaleMLS ID #VAFX2345212, Nathan Julian Guggenheim, Washington Fine Properties, LLC. Bright MLS
- $830,0002 bd3 ba1.5k sqftOld Town Village, Alexandria, VA 22314For SaleMLS ID #VAAX2066648, Bev Tatum, TTR Sotheby's International Realty. Bright MLS
- $735,0002 bd2 ba1.1k sqft910 Powhatan St Unit 303S, Alexandria, VA 22314For SaleMLS ID #VAAX2066452, Eric Hernandez, Compass. Bright MLS
- $1,030,0004 bd5 ba2.5k sqft1120 S Lincoln St, Arlington, VA 22204For SaleMLS ID #VAAR2079858, Jessica Fauteux, RE/MAX Allegiance. Bright MLS
- $1,050,0004 bd5 ba2.4k sqft1132 S Glebe Rd, Arlington, VA 22204For SaleMLS ID #VAAR2078008, Kara Chaffin Donofrio, Long & Foster Real Estate, Inc.. Bright MLS
- $949,9004 bd4 ba2.6k sqftCameron Station, Alexandria, VA 22304For SaleMLS ID #VAAX2063552, Bob Chew, Samson Properties. Bright MLS
- $855,0004 bd5 ba2.5k sqft2861 Hokie Ln, Alexandria, VA 22306For SaleMLS ID #VAFX2346340, Anthony Lacey, Keller Williams Realty Centre. Bright MLS
- $874,9993 bd4 ba2.6k sqft3534 Goddard Way, Alexandria, VA 22304For SaleMLS ID #VAAX2066724, Mrs. Maria M Cunningham, EXP Realty, LLC. Bright MLS
- $749,9993 bd3 ba2.2k sqft109 Martin Ln, Alexandria, VA 22304For SaleMLS ID #VAAX2066478, Irina Babb, Samson Properties. Bright MLS
- $917,0004 bd4 ba2.5k sqft130 Cambria Walk, Alexandria, VA 22304For SaleMLS ID #VAAX2067098, Irina Babb, Samson Properties. Bright MLS
