Skip main navigation
Off market
  • $1,182,400

    926 N Columbus St, Alexandria, VA 22314

    3beds
    1,922sqft
    SingleFamily
    Built in 2014
    1,158 Square Feet Lot
    $1,182,400 Zestimate®
    $615/sqft
    $6,052 Estimated rent

    Home value

    $1,182,400

    $1.12M - $1.24M

    $6,052/mo

    Zestimate® history
    Loading
    Loading...

    Owner options

    List your home for rent

    $6,052/mo

    Rent Zestimate®

    Find your next renter with Zillow Rental Manager. Plus, with online applications, you can quickly screen prospective tenants – for free.

    Learn more

    $6,052/mo

    Rent Zestimate®

    Refinance and save

    $7,407/mo

    Est. payment

    Refinancing to a lower rate could help reduce your monthly payments and save thousands over the life of the loan.

    See today's rates

    $7,407/mo

    Est. payment

    Explore your selling options

    Work with a Zillow partner agent

    Leverage their expertise and Zillow's premium Showcase listings to get your home seen by more buyers.

    Get started

    List with your own agent

    Get your home in front of millions of buyers by listing it on Zillow.

    Learn how to do it

    Sell it yourself

    Take full control of how buyers see your home on Zillow by listing For Sale by Owner (FSBO).

    List your home

    What's special

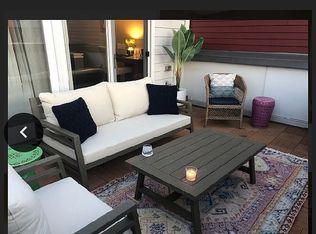
    Be ready to act fast! This gorgeous three-level townhome in the heart of historic Old Town will check all the boxes of even the most discerning buyers. Construction completed in 2014 and still shines like new build, 926 N. Columbus Street presents a sophisticated appeal that reaches from the inside out. A comfortable front porch sets the tone for welcoming guests, family, and friends. This sought-after Buckingham model showcases a traditional floor plan with the main level comprising of the living/dining rooms, half bath, an eat-in kitchen, and family room that provides the perfect flow for entertaining. Enjoyment can easily be extended to the private enclosed outdoor space enhanced by a flagstone patio where BBQs or dining al fresco will become second nature. Classic features include pristine hardwood floors, recessed lighting, custom shutters/blinds, and trendy paint colors throughout. The sleek kitchen, open to the family room, boasts a crisp white aesthetic with modern fixtures, cabinets/drawers with coveted soft-closing technology, Quartz countertops, pantry storage, under cabinet lighting, a breakfast bar, and KitchenAid stainless steel appliances. Moving to the second floor, there are two bedrooms, two full baths, and a convenient laundry room. The spacious Primary bedroom offers two walk-in closets and an ensuite with a dual sink vanity, and walk-in shower. Top-level is complete with a full bath and versatile loft space plus a third bedroom that could be used as a virtual workstation/office. Additional perks include a fantastic roof terrace that highlights city views and is ideal for relaxing or for yet another entertaining option. Two assigned parking spaces come with the home as well, which is hard to find in Old Town. Location cannot be beaten; close to metro (Braddock Road - Blue/Yellow lines), major interstate/road access (GW Parkway/Route 1/495), award-winning dining, quaint shops, popular everyday shopping needs (Trader Joe's/Harris Teeter), parks/trails, and the Potomac waterfront. Any lifestyle will be elevated by becoming the new owner of this home. *FLOOR PLANS AVAILABLE IN MLS DOCS SECTION.

    This property is off market, which means it's not currently listed for sale or rent on Zillow. This may be different from what's available on other websites or public sources.

    Facts & features

    Interior

    Bedrooms & bathrooms
    • Bedrooms: 3
    • Bathrooms: 4
    • Full bathrooms: 3
    • 1/2 bathrooms: 1
    Heating
    • Forced air
    Cooling
    • Central
    Appliances
    • Included: Dishwasher, Dryer, Garbage disposal, Microwave, Range / Oven, Refrigerator, Washer
    Features
    • Kitchen Island, Window Treatments, Pantry, Recessed Lighting, Walk-In Closet(s), Dining Area, Carpet, Wood Floors, Combination Dining/Living, Upgraded Countertops, Floor Plan - Traditional, Family Room Off Kitchen, Primary Bath(s)
    • Flooring: Hardwood
    Interior area
    • Total interior livable area: 1,922 sqft
    • Finished area below ground: 0

    Property

    Parking
    • Total spaces: 2
    Features
    • Exterior features: Brick
    Lot
    • Size: 1,158 Square Feet
    Details
    • Parcel number: 60026580
    • Special conditions: Standard

    Construction

    Type & style
    • Home type: SingleFamily
    • Architectural style: Colonial
    Materials
    • masonry
    Condition
    • Year built: 2014

    Community & HOA

    Community
    • Features: On Site Laundry Available
    HOA
    • Has HOA: Yes
    • HOA fee: $100 monthly
    Location
    • Region: Alexandria

    Financial & listing details

    • Price per square foot: $615/sqft
    • Tax assessed value: $1,133,271
    • Annual tax amount: $12,863

    Price history

    DateEventPrice
    3/11/2021Sold$1,020,000$531/sqft
    Source: Public Record Report a problem
    1/15/2021Listed for sale$1,020,000+14.9%$531/sqft
    Source: Compass #VAAX255024 Report a problem
    5/20/2014Sold$887,900$462/sqft
    Source: Public Record Report a problem

    Public tax history

    YearProperty taxesTax assessment
    2026$12,863 -0.8%$1,133,271 -0.8%
    2025$12,962 +8.1%$1,142,024 +8.1%
    2024$11,986 +2.2%$1,056,003
    2023$11,722 +5%$1,056,003 +5%
    2022$11,160 +3.2%$1,005,448 +4.2%
    2021$10,809 $964,506 +7.8%
    2020-- $894,989 -2.2%
    2019-- $914,982 +4%
    2018-- $879,989 +1.6%
    2017$9,032 $865,938
    2016$9,032 +2.7%$865,938 +2.7%
    2015$8,798 +4.3%$843,538 +4.3%
    2014$8,433 $808,538
    2013-- --
    Find assessor info on the county website

    Neighborhood: Northeast

    Nearby schools

    GreatSchools rating
    Schools provided by the listing agent
    • Elementary: JEFFERSON-HOUSTON
    • Middle: GEORGE WASHINGTON
    • High: T.C. WILLIAMS
    • District: ALEXANDRIA CITY PUBLIC SCHOOLS

    Source: The MLS. This data may not be complete. We recommend contacting the local school district to confirm school assignments for this home.

    Get a cash offer in 3 minutes
    Find out how much your home could sell for in as little as 3 minutes with a no-obligation cash offer.
    Estimated market value
    $1,182,400
    Get a cash offer in 3 minutes
    Find out how much your home could sell for in as little as 3 minutes with a no-obligation cash offer.
    Estimated market value
    $1,182,400