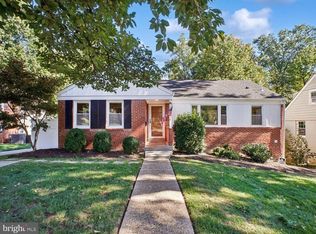
Detached, with new roof and new kitchen counters, and on its own corner lot in Alexandria's sought-after Mount Ida/Del Ray area and just over 0.5 miles to "The Avenue", this charming three-bedroom, one-and-a-half-bath painted brick Cape Cod pairs classic character with lot, location, and living space that are hard to find at this price. Inside, the light-filled living room offers beautiful neighborhood views, while the formal dining room and efficient kitchen create an inviting main level for everyday living and entertaining. All three bedrooms and the full bath are located upstairs. The unfinished lower level-with access to the attached garage-provides generous storage. Major mechanical updates include a new furnace, and water heater installed in 2026. Outside, the expansive setting offers unusual breathing room, mature surroundings, and abundant potential for gardening, pets, or play. Convenient to Del Ray's shops, restaurants, farmer's market, and neighborhood favorites. 1.3 Miles to Potomac Yard Metro Station.
Re-activated
$1,000,000
200 Pine St, Alexandria, VA 22305
3beds
1,490sqft
Single Family Residence
Built in 1937
10,018 Square Feet Lot
$967,800 Zestimate®
$671/sqft
$-- HOA
What's special
Classic characterMature surroundingsEfficient kitchenBeautiful neighborhood viewsNew kitchen countersNew roofFormal dining room
- 2 days
- 527
- 56
Zillow last checked:
Listing updated:
Listed by:
David Zadareky (703)499-4240,
Compass 703-310-6111
Source: MRED as distributed by MLS GRID,MLS#: 12762562
Facts & features
Interior
Bedrooms & bathrooms
- Bedrooms: 3
- Bathrooms: 2
- Full bathrooms: 1
- 1/2 bathrooms: 1
Rooms
- Room types: No additional rooms
Primary bedroom
- Area: 170 Square Feet
- Dimensions: 17X10
Bedroom 2
- Area: 144 Square Feet
- Dimensions: 12X12
Bedroom 3
- Area: 96 Square Feet
- Dimensions: 12X8
Dining room
- Level: Main
- Area: 130 Square Feet
- Dimensions: 13X10
Kitchen
- Level: Main
- Area: 126 Square Feet
- Dimensions: 14X9
Living room
- Level: Main
- Area: 204 Square Feet
- Dimensions: 17X12
Heating
- Has Heating (Unspecified Type)
Cooling
- Central Air
Appliances
- Included: Microwave, Range, Dishwasher, Refrigerator
Features
- Basement: Unfinished,Full
Interior area
- Total structure area: 460
- Total interior livable area: 1,490 sqft
Video & virtual tour
Property
Parking
- Total spaces: 1
- Parking features: Yes, Attached, Garage
- Attached garage spaces: 1
Accessibility
- Accessibility features: No Disability Access
Features
- Stories: 3
Lot
- Size: 10,018 Square Feet
Details
- Parcel number: 14965500
- Special conditions: None
- Other equipment: Ceiling Fan(s)
Construction
Type & style
- Home type: SingleFamily
- Architectural style: Cape Cod
- Property subtype: Single Family Residence
Materials
- Other
Condition
- New construction: No
- Year built: 1937
Utilities & green energy
- Sewer: Public Sewer
- Water: Public
Community & HOA
Community
- Subdivision: Del Ray / Mt Ida
HOA
- Services included: None
Location
- Region: Alexandria
Financial & listing details
- Price per square foot: $671/sqft
- Tax assessed value: $973,609
- Annual tax amount: $11,050
- Date on market: 10/23/2026
- Ownership: Fee Simple
Estimated market value
$967,800
$919,000 - $1.02M
$4,360/mo
Price history
| Date | Event | Price |
|---|---|---|
| 10/23/2026 | Listed for sale | $1,000,000+1.5%$671/sqft |
Source:  MRED as distributed by MLS GRID #12762562 Report a problem | ||
| 9/29/2026 | Listing removed | $985,000$661/sqft |
Source: MRED as distributed by MLS GRID #12762562 Report a problem | ||
| 9/18/2026 | Contingent | $985,000$661/sqft |
Source: MRED as distributed by MLS GRID #12762562 Report a problem | ||
| 9/18/2026 | Listed for sale | $985,000+40.9%$661/sqft |
Source: MRED as distributed by MLS GRID #12762562 Report a problem | ||
| 7/13/2019 | Listing removed | $699,000$469/sqft |
Source: Weichert Realtors #VAAX234532 Report a problem | ||
| 5/17/2019 | Price change | $699,000-6.7%$469/sqft |
Source: Weichert Realtors #VAAX234532 Report a problem | ||
| 4/24/2019 | Listed for sale | $749,000$503/sqft |
Source: Weichert, REALTORS #VAAX234532 Report a problem | ||
Public tax history
| Year | Property taxes | Tax assessment |
|---|---|---|
| 2026 | $11,050 +6.6% | $973,609 +6.6% |
| 2025 | $10,364 | $913,163 |
| 2024 | $10,364 +2.4% | $913,163 +0.2% |
| 2023 | $10,117 +4.5% | $911,456 +4.5% |
| 2022 | $9,680 -1.5% | $872,062 +6.2% |
| 2021 | $9,829 | $820,903 +4.5% |
| 2020 | -- | $785,926 +7% |
| 2019 | -- | $734,736 -1.5% |
| 2018 | $6,976 -3.1% | $746,265 +5.6% |
| 2017 | $7,203 | $706,983 +2.4% |
| 2016 | $7,203 +1% | $690,603 +1% |
| 2015 | $7,130 +1.1% | $683,626 +1.1% |
| 2014 | $7,056 +4.1% | $676,466 -2.4% |
| 2013 | $6,780 +4.2% | $693,252 +4.2% |
| 2012 | $6,507 +0.6% | $665,377 +0.6% |
| 2011 | $6,470 +5.3% | $661,546 +5.3% |
| 2010 | $6,147 +1.6% | $628,494 -6.2% |
| 2009 | $6,051 +5.8% | $670,085 -1% |
| 2008 | $5,718 +4.4% | $676,630 +2.5% |
| 2007 | $5,479 -2.5% | $660,101 -4.2% |
| 2006 | $5,619 -5.3% | $689,400 +24.4% |
| 2005 | $5,931 +17.4% | $554,300 +17.4% |
| 2004 | $5,054 +21.4% | $472,300 +21.4% |
| 2003 | $4,163 +21.3% | $389,100 +21.3% |
| 2002 | $3,433 +13.7% | $320,800 +13.7% |
| 2001 | $3,018 | $282,100 |
Find assessor info on the county website
Monthly payment
Est. payment
Payment breakdown
Explore the cost of this home by adjusting the details. Changes won't be saved.Climate risks
Neighborhood: Potomac West


Similar homes
- $1,225,0004 bd4 ba2.1k sqft2811 Old Dominion Blvd, Alexandria, VA 22305For Sale
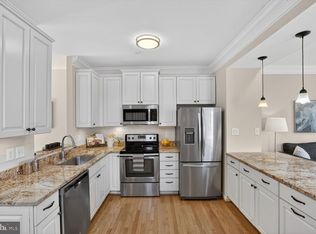
 MLS ID #VAAX2067232, Vicki Van Horne, Long & Foster Real Estate, Inc.. Bright MLS
- $799,5002 bd3 ba1.5k sqft230 Aspen St, Alexandria, VA 22305For Sale
 MLS ID #VAAX2067046, Hugh McDermott, TTR Sotheby's International Realty. Bright MLS
- $824,5003 bd4 ba1.6k sqft3292 Mount Vernon Ave, Alexandria, VA 22305For Sale
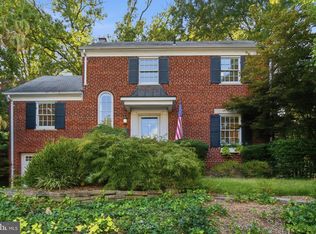
 MLS ID #VAAX2060704, Mitch Curtis, KW United. Bright MLS
- $1,175,0004 bd3 ba1.9k sqft2312 Valley Dr, Alexandria, VA 22302For Sale
 MLS ID #VAAX2064884, Jessica Richardson, Compass. Bright MLS
- $799,9002 bd2 ba1.3k sqft1506 Wayne St, Alexandria, VA 22301For SaleMLS ID #VAAX2067648, Phyllis Patterson, TTR Sotheby's International Realty. Bright MLS
- $842,0003 bd3 ba1.9k sqft3913 Charles Ave, Alexandria, VA 22305For SaleMLS ID #VAAX2066404, Blake Davenport, TTR Sotheby's International Realty. Bright MLS
- $1,165,0003 bd3 ba1.8k sqft2416 S Eads St, Arlington, VA 22202For SaleMLS ID #VAAR2080060, James P Andors, Keller Williams Realty. Bright MLS
- $950,0003 bd3 ba1.9k sqft2322 Windsor Rd, Alexandria, VA 22307For SaleMLS ID #VAFX2334810, Sarita Sethi, Long & Foster Real Estate, Inc.. Bright MLS
- $824,7002 bd3 ba1.9k sqft3903 Charles Ave, Alexandria, VA 22305For SaleMLS ID #VAAX2066926, CallCathy Poungmalai, EXP Realty, LLC. Bright MLS
- $799,0002 bd2 ba1.1k sqft18 E Myrtle St #1/2, Alexandria, VA 22301For SaleMLS ID #VAAX2063746, Bonnie Rivkin, Compass. Bright MLS
- $775,0003 bd2 ba1.7k sqft7712 Frances Dr, Alexandria, VA 22306For SaleMLS ID #VAFX2334332, Kyle Toomey, Compass. Bright MLS
- $945,9003 bd3 ba1.8k sqft2539 Washington Blvd, Arlington, VA 22201For SaleMLS ID #VAAR2074760, Debbie Gonzalez, Compass. Bright MLS
- $849,9004 bd4 ba1.9k sqft1733 Dogwood Dr, Alexandria, VA 22302For SaleMLS ID #VAAX2066546, Kayli Michels, KW Metro Center. Bright MLS
- $979,9904 bd3 ba2.1k sqft2621 Childs Ln, Alexandria, VA 22308For SaleMLS ID #VAFX2338144, Keri Shull, EXP Realty, LLC. Bright MLS
- $899,0003 bd2 ba1.6k sqft1208 Oronoco St, Alexandria, VA 22314For SaleMLS ID #VAAX2064648, Christine Garner, Serhant. Bright MLS
- $800,0002 bd2 ba1.1k sqft231 E Mason Ave, Alexandria, VA 22301For SaleMLS ID #VAAX2066240, Joshua Chapman, Compass. Bright MLS
- $835,0002 bd2 ba1.3k sqft1217 Colonial Ave, Alexandria, VA 22314For SaleMLS ID #VAAX2067184, Jonathan Eng, Century 21 Redwood Realty. Bright MLS
- $879,9995 bd3 ba2k sqft8524 Wagon Wheel Rd, Alexandria, VA 22309For SaleMLS ID #VAFX2344666, Kristina Inglis, EXP Realty, LLC. Bright MLS
- $799,9994 bd3 ba1.7k sqft1501 Alexandria Ave, Alexandria, VA 22308For SaleMLS ID #VAFX2328886, Sheena Saydam, Keller Williams Capital Properties. Bright MLS
- $599,7502 bd2 ba890 sqftFairlington Towne, Alexandria, VA 22302For SaleMLS ID #VAAX2067694, Joseph Bernstein, Compass. Bright MLS
