HUGE PRICE MODIFICATION!!! Historic Charm. Modern Luxury. Prime Old Town Location. Nestled in the heart of the Historic Parker-Gray District, this beautifully reimagined three-level brick row home has been renovated from top to bottom with exceptional attention to detail, creating a home that blends timeless character with sophisticated modern design. A welcoming front stoop, charming fenced front garden filled with perennials, and classic brick façade offer wonderful curb appeal. Inside, the open-concept floor plan is filled with natural light and features rich hardwood flooring, recessed lighting, exposed brick accents, and designer finishes throughout. The stunning chef's kitchen is the centerpiece of the home, featuring custom cabinetry with glass display cabinets, quartz countertops, a center island with seating, brass hardware and fixtures, shiplap backsplash, and an adjacent dining area perfect for everyday living or entertaining. Just beyond, the sunroom opens to a private fenced rear patio—ideal for morning coffee, grilling, or relaxing with friends. Upstairs are three spacious bedrooms and a beautifully designed spa-inspired bath showcasing an oversized glass shower with designer tile, soaking tub, custom vanity, and premium fixtures. The finished lower level provides exceptional flexibility with a spacious recreation room, full bathroom, laundry area, and abundant storage—perfect for guests, a home office, fitness space, or media room. Stairs lead to the rear patio and fenced yard. Perfectly located just blocks from the Metro, the Mount Vernon Trail, neighborhood parks, Del Ray & Old Town's award-winning restaurants, boutique shopping, waterfront, and local coffee shops, this turnkey residence offers the very best of historic Old Town living.
For sale
Price cut: $50K (10/6)
$899,000
1208 Oronoco St, Alexandria, VA 22314
3beds
1,660sqft
Townhouse
Built in 1942
1,373 Square Feet Lot
$891,400 Zestimate®
$542/sqft
$-- HOA
What's special
- 76 days
- 1,597
- 109
Likely to sell faster than
Zillow last checked:
Listing updated:
Listed by:
Christine Garner 703-587-4855,
Serhant 8777374268
Source: Bright MLS,MLS#: VAAX2064648
Facts & features
Interior
Bedrooms & bathrooms
- Bedrooms: 3
- Bathrooms: 2
- Full bathrooms: 2
Rooms
- Room types: Living Room, Dining Room, Primary Bedroom, Sitting Room, Bedroom 2, Bedroom 3, Kitchen, Laundry, Recreation Room, Storage Room, Bathroom 1, Bathroom 2
Primary bedroom
- Features: Ceiling Fan(s), Flooring - Wood, Walk-In Closet(s)
- Level: Upper
- Area: 110 Square Feet
- Dimensions: 10 X 11
Bedroom 2
- Features: Flooring - Wood, Recessed Lighting, Lighting - LED
- Level: Upper
- Area: 77 Square Feet
- Dimensions: 7 X 11
Bedroom 3
- Features: Flooring - Wood, Recessed Lighting, Lighting - LED
- Level: Upper
- Area: 108 Square Feet
- Dimensions: 9 X 12
Bathroom 1
- Features: Bathroom - Walk-In Shower, Soaking Tub, Countertop(s) - Quartz, Flooring - Ceramic Tile, Lighting - LED, Recessed Lighting, Lighting - Wall sconces
- Level: Upper
- Area: 49 Square Feet
- Dimensions: 7 X 7
Bathroom 2
- Features: Flooring - Ceramic Tile, Bathroom - Walk-In Shower
- Level: Lower
- Area: 56 Square Feet
- Dimensions: 7 X 8
Dining room
- Features: Dining Area, Flooring - Wood, Lighting - LED, Lighting - Ceiling, Living/Dining Room Combo
- Level: Main
- Area: 90 Square Feet
- Dimensions: 9 X 10
Kitchen
- Features: Breakfast Bar, Countertop(s) - Solid Surface, Flooring - Wood, Kitchen - Electric Cooking, Lighting - LED, Lighting - Pendants, Recessed Lighting, Lighting - Wall sconces
- Level: Main
- Area: 182 Square Feet
- Dimensions: 13 X 14
Laundry
- Level: Lower
- Area: 35 Square Feet
- Dimensions: 5 X 7
Living room
- Features: Flooring - Wood, Lighting - LED, Window Treatments
- Level: Main
- Area: 210 Square Feet
- Dimensions: 14 X 15
Recreation room
- Features: Recessed Lighting, Lighting - LED, Flooring - Tile/Brick
- Level: Lower
- Area: 196 Square Feet
- Dimensions: 14 X 14
Sitting room
- Features: Flooring - Tile/Brick
- Level: Main
- Area: 63 Square Feet
- Dimensions: 7 X 9
Storage room
- Features: Flooring - Concrete
- Level: Lower
- Area: 112 Square Feet
- Dimensions: 8 X 14
Heating
- Heat Pump, Electric
Cooling
- Central Air, Electric
Appliances
- Included: Dishwasher, Dryer, Ice Maker, Self Cleaning Oven, Oven/Range - Electric, Refrigerator, Washer, Water Heater, Electric Water Heater
- Laundry: Lower Level, Laundry Room
Features
- Soaking Tub, Bathroom - Walk-In Shower, Built-in Features, Ceiling Fan(s), Exposed Beams, Open Floorplan, Kitchen Island, Recessed Lighting, Upgraded Countertops, Walk-In Closet(s)
- Flooring: Wood
- Doors: Storm Door(s)
- Windows: Replacement, Skylight(s), Window Treatments
- Basement: Partial,Finished,Rear Entrance,Sump Pump,Walk-Out Access
- Has fireplace: No
Interior area
- Total structure area: 1,660
- Total interior livable area: 1,660 sqft
- Finished area above ground: 1,180
- Finished area below ground: 480
Property
Parking
- Parking features: On Street
- Has uncovered spaces: Yes
Accessibility
- Accessibility features: None
Features
- Levels: Three
- Stories: 3
- Patio & porch: Patio, Porch
- Exterior features: Sidewalks, Street Lights
- Pool features: Community
- Fencing: Privacy,Back Yard,Picket
Lot
- Size: 1,373 Square Feet
- Features: Front Yard, Landscaped, Rear Yard
Details
- Additional structures: Above Grade, Below Grade
- Parcel number: 10794500
- Zoning: RB
- Special conditions: Standard
Construction
Type & style
- Home type: Townhouse
- Architectural style: Traditional
- Property subtype: Townhouse
Materials
- Brick
- Foundation: Brick/Mortar
- Roof: Other
Condition
- Excellent
- New construction: No
- Year built: 1942
- Major remodel year: 2019
Utilities & green energy
- Sewer: Public Sewer
- Water: Public
Community & HOA
Community
- Subdivision: Old Town North
HOA
- Has HOA: No
Location
- Region: Alexandria
Financial & listing details
- Price per square foot: $542/sqft
- Tax assessed value: $841,126
- Annual tax amount: $9,546
- Date on market: 7/28/2026
- Listing agreement: Exclusive Right To Sell
- Ownership: Fee Simple
Estimated market value
$891,400
$847,000 - $936,000
$4,413/mo
Price history
| Date | Event | Price |
|---|---|---|
| 10/6/2026 | Price change | $899,000-5.3%$542/sqft |
Source:  Bright MLS #VAAX2064648 Report a problem Bright MLS #VAAX2064648 Report a problem | ||
| 9/12/2026 | Price change | $949,000-4.6%$572/sqft |
Source: Bright MLS #VAAX2064648 Report a problem | ||
| 7/28/2026 | Listed for sale | $995,000+42.1%$599/sqft |
Source: Bright MLS #VAAX2064648 Report a problem | ||
| 2/14/2019 | Sold | $700,000+40%$422/sqft |
Source: Public Record Report a problem | ||
| 11/7/2016 | Sold | $499,889$301/sqft |
Source: Public Record Report a problem | ||
Public tax history
| Year | Property taxes | Tax assessment |
|---|---|---|
| 2026 | $9,547 -1.4% | $841,126 -1.4% |
| 2025 | $9,682 +9.5% | $853,005 +9.5% |
| 2024 | $8,841 +2.2% | $778,980 |
| 2023 | $8,647 | $778,980 |
| 2022 | $8,647 -1.9% | $778,980 +4.9% |
| 2021 | $8,819 | $742,680 +6.8% |
| 2020 | -- | $695,488 -2.7% |
| 2019 | -- | $714,924 +20.6% |
| 2018 | $4,731 -15.7% | $592,677 +4.6% |
| 2017 | $5,613 | $566,798 +5.3% |
| 2016 | $5,613 +7.5% | $538,198 +7.5% |
| 2015 | $5,220 +2.8% | $500,524 +2.8% |
| 2014 | $5,078 +14.8% | $486,906 +7.6% |
| 2013 | $4,424 +2.7% | $452,376 +2.7% |
| 2012 | $4,307 +3% | $440,389 +3% |
| 2011 | $4,183 +2.2% | $427,681 +2.2% |
| 2010 | $4,093 +15.4% | $418,525 +6.5% |
| 2009 | $3,547 +5.3% | $392,853 -1.4% |
| 2008 | $3,368 -0.3% | $398,537 -2.1% |
| 2007 | $3,378 +4.9% | $406,953 +3% |
| 2006 | $3,220 -14.5% | $395,100 +12.3% |
| 2005 | $3,765 +34.8% | $351,900 +34.8% |
| 2004 | $2,794 +30.5% | $261,100 +30.5% |
| 2003 | $2,141 +33.5% | $200,100 +33.5% |
| 2002 | $1,604 +28% | $149,900 +28% |
| 2001 | $1,253 | $117,100 |
Find assessor info on the county website
Monthly payment
Est. payment
Payment breakdown
Explore the cost of this home by adjusting the details. Changes won't be saved.Climate risks
Neighborhood: Braddock Road Metro
Nearby schools
Schools provided by the listing agent
- Elementary: Jefferson-houston School
- Middle: Jefferson-houston School
- High: Alexandria City
- District: Alexandria City Public Schools
Source: Bright MLS. This data may not be complete. We recommend contacting the local school district to confirm school assignments for this home.


Similar homes
- $835,0002 bd2 ba1.3k sqft1217 Colonial Ave, Alexandria, VA 22314For Sale
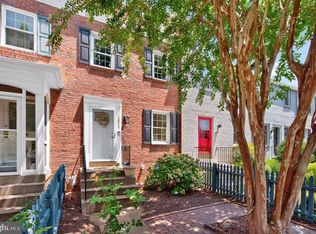
 MLS ID #VAAX2067184, Jonathan Eng, Century 21 Redwood Realty. Bright MLS
 - $944,9003 bd4 ba1.5k sqft403 Old Town Ct, Alexandria, VA 22314For Sale
 MLS ID #VAAX2065544, Jason Jenkins, Pearson Smith Realty, LLC. Bright MLS
 - $775,0002 bd2 ba1.1k sqft245 Buchanan St, Alexandria, VA 22314For Sale
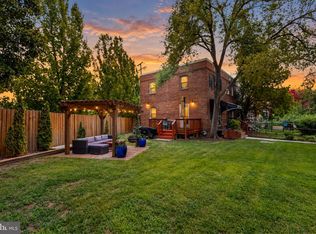 MLS ID #VAAX2064374, Megan Thiel, Long & Foster Real Estate, Inc.. Bright MLS
 - $849,0002 bd2 ba1.4k sqft508 Gibbon St, Alexandria, VA 22314For Sale
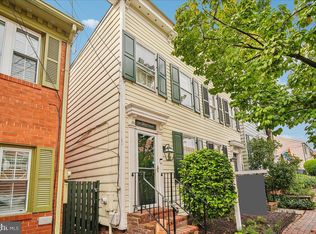 MLS ID #VAAX2065238, Elizabeth Lucchesi, Long & Foster Real Estate, Inc.. Bright MLS
 - $1,099,0003 bd3 ba1.6k sqft906 N Columbus St, Alexandria, VA 22314For SaleMLS ID #VAAX2065608, Phyllis Patterson, TTR Sotheby's International Realty. Bright MLS
- $1,175,0003 bd3 ba1.8k sqft111 N Payne St, Alexandria, VA 22314For SaleMLS ID #VAAX2065474, Roby Thompson, Long & Foster Real Estate, Inc.. Bright MLS
- $850,0003 bd3 ba1.9k sqft3913 Charles Ave, Alexandria, VA 22305For SaleMLS ID #VAAX2066404, Blake Davenport, TTR Sotheby's International Realty. Bright MLS
- $825,0002 bd2 ba1.3k sqft1506 Wayne St, Alexandria, VA 22301For SaleMLS ID #VAAX2066270, Phyllis Patterson, TTR Sotheby's International Realty. Bright MLS
- $800,0002 bd2 ba1.1k sqft8 E Masonic View Ave, Alexandria, VA 22301For SaleMLS ID #VAAX2064580, Dina Thomas, RLAH @properties. Bright MLS
- $799,5002 bd3 ba1.5k sqft230 Aspen St, Alexandria, VA 22305For SaleMLS ID #VAAX2067046, Hugh McDermott, TTR Sotheby's International Realty. Bright MLS
- $735,0003 bd4 ba1.8k sqft5008 Domain Pl, Alexandria, VA 22311For SaleMLS ID #VAAX2066932, OLIVIA ADAMS, Compass. Bright MLS
- $1,300,0004 bd4 ba2.1k sqft310 S Alfred St, Alexandria, VA 22314For SaleMLS ID #VAAX2064118, Chris Craddock, EXP Realty, LLC. Bright MLS
- $829,9002 bd2 ba1.1k sqft18 E Myrtle St #1/2, Alexandria, VA 22301For SaleMLS ID #VAAX2063746, Bonnie Rivkin, Compass. Bright MLS
- $519,0003 bd2 ba1.2k sqft607 Bashford Ln APT 1, Alexandria, VA 22314For SaleMLS ID #VAAX2066460, Kyle Toomey, Compass. Bright MLS
- $825,0004 bd3 ba1.5k sqft6812 Quander Rd, Alexandria, VA 22307For SaleMLS ID #VAFX2341620, Karen Nutt, Berkshire Hathaway HomeServices PenFed Realty. Bright MLS
- $749,9993 bd3 ba2.2k sqft109 Martin Ln, Alexandria, VA 22304For SaleMLS ID #VAAX2066478, Irina Babb, Samson Properties. Bright MLS
- $897,0002 bd3 ba1.5k sqftColumbia Heights, Washington, DC 20009For SaleMLS ID #DCDC2286350, Jesse Johnson, Compass. Bright MLS
- $999,9994 bd4 ba2.2k sqft6328 Golf Course Sq, Alexandria, VA 22307For SaleMLS ID #VAFX2342786, Melissa Shelby, Compass. Bright MLS
- $899,5004 bd4 ba2k sqft8 Adams St NW, Washington, DC 20001For SaleMLS ID #DCDC2282888, Renee Peres, Compass. Bright MLS
- $874,9994 bd4 ba1.9k sqft1325 Staples St NE, Washington, DC 20002For SaleMLS ID #DCDC2260240, Susan Kirn, Compass. Bright MLS
