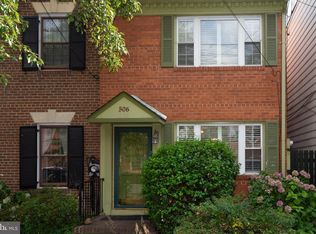
Coming Soon! 508 Gibbon Street Built in 1880, one year before Picasso was born, this Old Town Victorian has more than a century of stories behind its front door. And the details? They’re the kind you simply don’t find in newer homes. Original character, unexpected moments, and so much personality make 508 Gibbon Street one we cannot wait to share. Stay tuned. This one is special.
Coming soon 09/12
$875,000
508 Gibbon St, Alexandria, VA 22314
2beds
1,400sqft
Townhouse
Built in 1880
1,102 Square Feet Lot
$-- Zestimate®
$625/sqft
$-- HOA
What's special
- 23 days
- 2,075
- 73
Zillow last checked:
Listing updated:
Listed by:
Elizabeth Lucchesi 703-868-5676,
Long & Foster Real Estate, Inc. 703-683-0400,
Listing Team: The Lizluke Team
Source: Bright MLS,MLS#: VAAX2065238
Facts & features
Interior
Bedrooms & bathrooms
- Bedrooms: 2
- Bathrooms: 2
- Full bathrooms: 1
- 1/2 bathrooms: 1
- Main level bathrooms: 1
Rooms
- Room types: Living Room, Primary Bedroom, Bedroom 2, Kitchen, Family Room, Sun/Florida Room
Primary bedroom
- Features: Flooring - HardWood
- Level: Upper
Bedroom 2
- Features: Flooring - HardWood
- Level: Upper
Family room
- Features: Flooring - HardWood, Fireplace - Wood Burning
- Level: Main
Kitchen
- Features: Flooring - HardWood
- Level: Main
Living room
- Features: Flooring - HardWood
- Level: Main
Other
- Features: Flooring - Tile/Brick
- Level: Upper
Heating
- Central, Forced Air, Natural Gas
Cooling
- Ceiling Fan(s), Central Air, Electric
Appliances
- Included: Dishwasher, Disposal, Dryer, Oven/Range - Electric, Refrigerator, Cooktop, Washer, Water Heater, Electric Water Heater
- Laundry: Has Laundry
Features
- Combination Kitchen/Dining, Built-in Features, Chair Railings, Crown Molding, Wainscotting, Recessed Lighting, Floor Plan - Traditional, 9'+ Ceilings, Paneled Walls, Wood Walls
- Windows: Skylight(s)
- Has basement: No
- Number of fireplaces: 1
- Fireplace features: Mantel(s)
Interior area
- Total structure area: 1,400
- Total interior livable area: 1,400 sqft
- Finished area above ground: 1,400
- Finished area below ground: 0
Property
Parking
- Parking features: On Street
- Has uncovered spaces: Yes
Accessibility
- Accessibility features: None
Features
- Levels: Two
- Stories: 2
- Patio & porch: Patio
- Exterior features: Sidewalks, Street Lights
- Pool features: None
- Fencing: Back Yard
Lot
- Size: 1,102 Square Feet
Details
- Additional structures: Above Grade, Below Grade
- Parcel number: 50046100
- Zoning: RM
- Special conditions: Standard
Construction
Type & style
- Home type: Townhouse
- Architectural style: Colonial
- Property subtype: Townhouse
Materials
- Frame
- Foundation: Permanent
- Roof: Rubber
Condition
- Very Good
- New construction: No
- Year built: 1880
- Major remodel year: 1970
Details
- Builder model: 1890S VICTORIAN LADY
- Builder name: 1880 VICTORIAN LADY
Utilities & green energy
- Sewer: Public Sewer
- Water: Public
Community & HOA
Community
- Subdivision: Old Town
HOA
- Has HOA: No
Location
- Region: Alexandria
Financial & listing details
- Price per square foot: $625/sqft
- Tax assessed value: $678,732
- Annual tax amount: $7,703
- Date on market: 9/12/2026
- Listing agreement: Exclusive Right To Sell
- Ownership: Fee Simple
Estimated market value
Not available
Estimated sales range
Not available
$4,019/mo
Price history
| Date | Event | Price |
|---|---|---|
| 7/1/2016 | Sold | $575,000+131.9%$411/sqft |
Source: Public Record Report a problem | ||
| 6/2/1994 | Sold | $248,000$177/sqft |
Source: Public Record Report a problem | ||
Public tax history
| Year | Property taxes | Tax assessment |
|---|---|---|
| 2026 | $7,704 | $678,732 |
| 2025 | $7,704 +4.5% | $678,732 +4.5% |
| 2024 | $7,371 -17.7% | $649,446 -19.5% |
| 2023 | $8,953 +10% | $806,612 +10% |
| 2022 | $8,139 -1.3% | $733,284 +6.1% |
| 2021 | $8,245 | $691,012 +5.7% |
| 2020 | -- | $653,762 +2.6% |
| 2019 | -- | $637,502 +6.2% |
| 2018 | $6,025 -6.5% | $600,492 |
| 2017 | $6,447 | $600,492 -2.8% |
| 2016 | $6,447 +2.9% | $618,081 +2.9% |
| 2015 | $6,267 +2.3% | $600,875 +2.3% |
| 2014 | $6,127 +8.1% | $587,409 +1.3% |
| 2013 | $5,669 +1.7% | $579,651 +1.7% |
| 2012 | $5,575 | $570,051 |
| 2011 | $5,575 +5.9% | $570,051 +5.9% |
| 2010 | $5,264 +4.8% | $538,274 -3.2% |
| 2009 | $5,022 +6% | $556,140 -0.8% |
| 2008 | $4,740 -1.5% | $560,889 -3.2% |
| 2007 | $4,811 -1.2% | $579,672 -3% |
| 2006 | $4,870 -11.9% | $597,600 +15.6% |
| 2005 | $5,530 +15.7% | $516,800 +15.7% |
| 2004 | $4,779 +12.8% | $446,600 +12.8% |
| 2003 | $4,237 +17.5% | $396,000 +17.5% |
| 2002 | $3,605 +17.6% | $336,900 +17.6% |
| 2001 | $3,067 | $286,600 |
Find assessor info on the county website
Monthly payment
Est. payment
Payment breakdown
Explore the cost of this home by adjusting the details. Changes won't be saved.Climate risks
Neighborhood: Old Town
Nearby schools
Schools provided by the listing agent
- Elementary: Lyles-crouch
- Middle: George Washington
- High: Alexandria City
- District: Alexandria City Public Schools
Source: Bright MLS. This data may not be complete. We recommend contacting the local school district to confirm school assignments for this home.
Similar homes
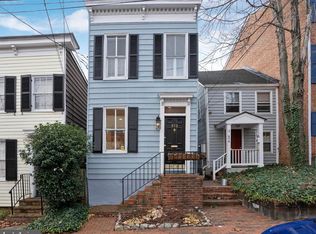
- $820,0003 bd2 ba1.1k sqft204 N Payne St, Alexandria, VA 22314For Sale
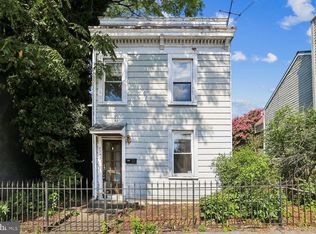
 MLS ID #VAAX2065044, Leesa Woodbery, Real Property Management Pros. Bright MLS
 - $875,0003 bd4 ba1.9k sqft2133 N Lincoln St, Arlington, VA 22207For Sale
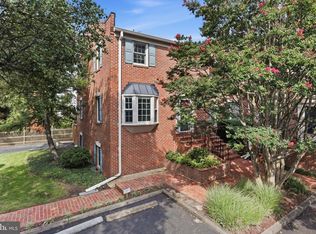 MLS ID #VAAR2077872, Charlene Chesley, CENTURY 21 New Millennium. Bright MLS
 - $694,9952 bd2 ba1.3k sqft1102 K St SE, Washington, DC 20003For Sale
 MLS ID #DCDC2282228, Chris Burns, TTR Sotheby's International Realty. Bright MLS
 - $--4 bd3 ba1.6k sqft2831 Q St SE, Washington, DC 20020AuctionXome
- $775,0003 bd2 ba1.3k sqft3039 Manning St, Alexandria, VA 22305For SaleMLS ID #VAAX2062188, Al Baker, Town & Country Properties, Inc.. Bright MLS
- $899,0003 bd2 ba1.4k sqft1738 A St SE, Washington, DC 20003For SaleMLS ID #DCDC2281926, Larry Gardner, RE/MAX Realty Services. Bright MLS
- $900,0003 bd3 ba1.8k sqft401 M St NE, Washington, DC 20002For SaleMLS ID #DCDC2275978, Barbara Barnes, Keller Williams Capital Properties. Bright MLS
- $865,0002 bd2 ba1.9k sqft540 14th St SE, Washington, DC 20003For SaleMLS ID #DCDC2256942, Trella Gibbs, Keller Williams Preferred Properties. Bright MLS
- $725,0003 bd3 ba1.8k sqft129 Ingraham St NW, Washington, DC 20011For SaleMLS ID #DCDC2280290, John Lesniewski, RE/MAX United Real Estate. Bright MLS
- $750,0004 bd2 ba1.2k sqft2902 Summerfield Rd, Falls Church, VA 22042For SaleMLS ID #VAFX2338522, Ellen Ing, RE/MAX Allegiance. Bright MLS
- $699,0002 bd3 ba1k sqft919 5th St SE, Washington, DC 20003For SaleMLS ID #DCDC2279526, Meredith Margolis, Compass. Bright MLS
- $949,9003 bd2 ba1.1k sqft711 A St NE, Washington, DC 20002For SaleMLS ID #DCDC2269814, Ray Minarcik, Nomadic Real Estate Broker Services. Bright MLS
- $799,9003 bd2 ba1.6k sqft215 15th St NE, Washington, DC 20002For SaleMLS ID #DCDC2272708, Phil Snedegar, Berkshire Hathaway HomeServices PenFed Realty. Bright MLS
- $949,9003 bd2 ba1.7k sqft1746 V St NW, Washington, DC 20009For SaleMLS ID #DCDC2263044, Lakeiat Williams, Samson Properties. Bright MLS
- $899,9995 bd3 ba1.1k sqft1316 S Dinwiddie St, Arlington, VA 22206For SaleMLS ID #VAAR2074170, Francesca Keith, Corcoran McEnearney. Bright MLS
- $925,0002 bd4 ba1.3k sqft4027 Ely Pl SE, Washington, DC 20019For SaleMLS ID #DCDC2280606, Joe Hawkins, Hawkins Real Estate Company. Bright MLS
- $630,0003 bd2 ba1.5k sqftFairlington Green, Arlington, VA 22206For SaleMLS ID #VAAR2077426, Albert Pasquali, Redfin Corporation. Bright MLS
