Skip main navigation
Sold for $1,049,000
  • $1,049,000

    516 Gibbon St, Alexandria, VA 22314

    3beds
    1,848sqft
    Single Family Residence
    Built in 1975
    1,102 Square Feet Lot
    $1,060,500 Zestimate®
    $568/sqft
    $4,993 Estimated rent

    Home value

    $1,060,500

    $986,000 - $1.13M

    $4,993/mo

    Zestimate® history
    Loading
    Loading...

    Owner options

    List your home for rent

    $4,993/mo

    Rent Zestimate®

    Find your next renter with Zillow Rental Manager. Plus, with online applications, you can quickly screen prospective tenants – for free.

    Learn more

    $4,993/mo

    Rent Zestimate®

    Refinance and save

    $6,386/mo

    Est. payment

    Refinancing to a lower rate could help reduce your monthly payments and save thousands over the life of the loan.

    See today's rates

    $6,386/mo

    Est. payment

    Explore your selling options

    Work with a Zillow partner agent

    Leverage their expertise and Zillow's premium Showcase listings to get your home seen by more buyers.

    Get started

    List with your own agent

    Get your home in front of millions of buyers by listing it on Zillow.

    Learn how to do it

    Sell it yourself

    Take full control of how buyers see your home on Zillow by listing For Sale by Owner (FSBO).

    List your home

    What's special

    Cozy wood-burning fireplaceAlley accessPrivate backyardWell-appointed living spaceSemi-detached residenceSpacious kitchenSpacious dining room
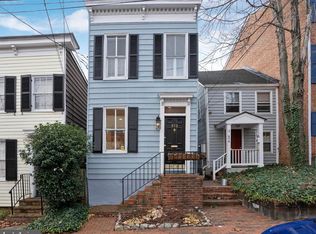
    Welcome to 516 Gibbon Street, a distinguished semi-detached residence located in the sought-after SE quadrant of Old Town Alexandria, Virginia. This beautiful property offers 1,848 square feet of well-appointed living space, featuring three bedrooms and 2.5 bathrooms. The home is ideally situated in a premier location, providing easy access to local parks, shops, and restaurants, enhancing the convenience and lifestyle of its residents. Upon entering, you are greeted by a welcoming vestibule entry and charming brick floors. The spacious kitchen, equipped with new appliances and abundant cabinet storage, caters to all your culinary needs. The spacious dining room and living room provide ample space for gatherings, with the living room boasting a cozy wood-burning fireplace. Elegant French doors offer the option to close off these rooms for added privacy. Each of the three bedrooms is generously sized, featuring hardwood floors and large closets for ample storage. Additional attic storage is available for your convenience. The property includes a private backyard with alley access, providing a serene outdoor space for leisure and recreation. 516 Gibbon Street is a rare opportunity to own a home in one of Alexandria's most desirable neighborhoods. Its combination of classic charm and modern amenities makes it an ideal choice for discerning buyers seeking both comfort and convenience. Don't miss the chance to make this exceptional property your new home.

    Zillow last checked:

    Listing updated:

    Listed by:

    Lauren Bishop 202-361-5079,

    Corcoran McEnearney

    Bought with:

    Daniela Spigai, 0225236542

    Compass

    Source: Bright MLS,MLS#: VAAX2048528MLS Logo

    Facts & features

    Interior

    Bedrooms & bathrooms
    • Bedrooms: 3
    • Bathrooms: 3
    • Full bathrooms: 2
    • 1/2 bathrooms: 1
    • Main level bathrooms: 1
    Rooms
    • Room types: Living Room, Dining Room, Bedroom 2, Bedroom 3, Kitchen, Bedroom 1, Laundry, Full Bath, Half Bath
    Bedroom 1
    • Features: Built-in Features
    • Level: Upper
    Bedroom 2
    • Features: Walk-In Closet(s)
    • Level: Upper
    Bedroom 3
    • Level: Upper
    Dining room
    • Level: Main
    Other
    • Level: Upper
    Other
    • Level: Upper
    Half bath
    • Level: Main
    Kitchen
    • Features: Granite Counters, Flooring - Tile/Brick, Lighting - Wall sconces, Kitchen - Electric Cooking
    • Level: Main
    Laundry
    • Level: Main
    Living room
    • Features: Fireplace - Wood Burning
    • Level: Upper
    Heating
    • Forced Air, Electric
    Cooling
    • Central Air, Electric
    Appliances
    • Included: Dishwasher, Disposal, Cooktop, Washer, Dryer, Microwave, Refrigerator, Electric Water Heater
    • Laundry: Main Level, Laundry Room
    Features
    • Kitchen - Gourmet, Built-in Features, Chair Railings, Upgraded Countertops, Crown Molding, Floor Plan - Traditional
    • Flooring: Hardwood, Tile/Brick, Wood
    • Windows: Window Treatments
    • Has basement: No
    • Number of fireplaces: 1
    • Fireplace features: Wood Burning
    Interior area
    • Total structure area: 1,848
    • Total interior livable area: 1,848 sqft
    • Finished area above ground: 1,848
    • Finished area below ground: 0

    Property

    Parking
    • Parking features: On Street
    • Has uncovered spaces: Yes
    Accessibility
    • Accessibility features: None
    Features
    • Levels: Three
    • Stories: 3
    • Pool features: None
    Lot
    • Size: 1,102 Square Feet
    Details
    • Additional structures: Above Grade, Below Grade
    • Parcel number: 11792500
    • Zoning: RM
    • Special conditions: Standard

    Construction

    Type & style
    • Home type: SingleFamily
    • Architectural style: Colonial
    • Property subtype: Single Family Residence
    • Attached to another structure: Yes
    Materials
    • Brick
    • Foundation: Slab
    Condition
    • Excellent
    • New construction: No
    • Year built: 1975

    Utilities & green energy

    • Sewer: Public Sewer
    • Water: Public

    Community & HOA

    Community
    • Subdivision: Thomas Shelton Estate
    HOA
    • Has HOA: No
    Location
    • Region: Alexandria

    Financial & listing details

    • Price per square foot: $568/sqft
    • Tax assessed value: $892,683
    • Annual tax amount: $10,131
    • Date on market: 8/12/2025
    • Listing agreement: Exclusive Right To Sell
    • Ownership: Fee Simple

    Price history

    DateEventPrice
    9/10/2025Sold$1,049,000$568/sqft
    Source: Bright MLS #VAAX2048528 Report a problem
    8/20/2025Listed for sale$1,049,000$568/sqft
    Source: WMLS #BMTVAAX2048528 Report a problem
    8/20/2025Contingent$1,049,000$568/sqft
    Source: Bright MLS #VAAX2048528 Report a problem
    8/12/2025Listed for sale$1,049,000+36.2%$568/sqft
    Source: Bright MLS #VAAX2048528 Report a problem
    11/9/2017Sold$770,000+15.8%$417/sqft
    Source: Public Record Report a problem
    5/21/2014Sold$665,000$360/sqft
    Source: Public Record Report a problem

    Public tax history

    YearProperty taxesTax assessment
    2026$11,219 +3.1%$988,455 +3.1%
    2025$10,878 +7.4%$958,455 +7.4%
    2024$10,132 +2.2%$892,683
    2023$9,909 +10%$892,683 +10%
    2022$9,008 -1%$811,531 +5.7%
    2021$9,101 $768,102 +5.2%
    2020-- $730,088 +2.3%
    2019-- $713,828 +5.9%
    2018$5,920 -15.8%$673,883
    2017$7,029 $673,883
    2016$7,029 +2.6%$673,883 +2.6%
    2015$6,849 +7.3%$656,677 +7.3%
    2014$6,381 +8.1%$611,792 +1.4%
    2013$5,902 +1.7%$603,439 +1.7%
    2012$5,801 $593,147
    2011$5,801 +5.8%$593,147 +5.8%
    2010$5,485 +4.7%$560,806 -3.3%
    2009$5,238 +5.9%$580,042 -0.9%
    2008$4,945 -1.6%$585,154 -3.3%
    2007$5,025 -1.2%$605,377 -3%
    2006$5,086 -12.3%$624,100 +15.1%
    2005$5,800 +15.8%$542,100 +15.8%
    2004$5,009 +11.6%$468,100 +11.6%
    2003$4,489 +18.3%$419,500 +18.3%
    2002$3,794 +17.8%$354,600 +17.8%
    2001$3,222 $301,100
    Find assessor info on the county website

    Neighborhood: Old Town

    Nearby schools

    GreatSchools rating
    Schools provided by the listing agent
    • District: Alexandria City Public Schools

    Source: Bright MLS. This data may not be complete. We recommend contacting the local school district to confirm school assignments for this home.

    Get a cash offer in 3 minutes
    Find out how much your home could sell for in as little as 3 minutes with a no-obligation cash offer.
    Estimated market value
    $1,060,500
    Get a cash offer in 3 minutes
    Find out how much your home could sell for in as little as 3 minutes with a no-obligation cash offer.
    Estimated market value
    $1,060,500