Skip main navigation
Sold for $1,300,000
  • $1,300,000

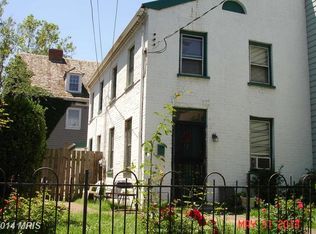
    524 Gibbon St, Alexandria, VA 22314

    2beds
    2,046sqft
    Townhouse
    Built in 1840
    1,064 Square Feet Lot
    $1,398,900 Zestimate®
    $635/sqft
    $4,338 Estimated rent

    Home value

    $1,398,900

    $1.33M - $1.47M

    $4,338/mo

    Zestimate® history
    Loading
    Loading...

    Owner options

    List your home for rent

    $4,338/mo

    Rent Zestimate®

    Find your next renter with Zillow Rental Manager. Plus, with online applications, you can quickly screen prospective tenants – for free.

    Learn more

    $4,338/mo

    Rent Zestimate®

    Refinance and save

    $7,898/mo

    Est. payment

    Refinancing to a lower rate could help reduce your monthly payments and save thousands over the life of the loan.

    See today's rates

    $7,898/mo

    Est. payment

    Explore your selling options

    Work with a Zillow partner agent

    Leverage their expertise and Zillow's premium Showcase listings to get your home seen by more buyers.

    Get started

    List with your own agent

    Get your home in front of millions of buyers by listing it on Zillow.

    Learn how to do it

    Sell it yourself

    Take full control of how buyers see your home on Zillow by listing For Sale by Owner (FSBO).

    List your home

    What's special

    Old town waterfrontWood - burning fireplacePrivate patioSophisticated living spacesGas - ready fireplaceExtra sleeping loftPrivate gym
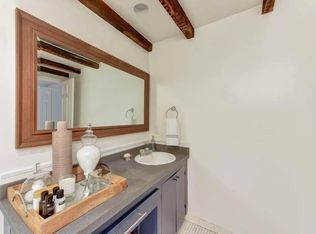
    Luxuriously Renovated Three-Level Home in Southeast Quadrant: Discover the epitome of elegance and modern convenience in this extensively renovated home, nestled in the sought-after southeast quadrant. Spanning over 2046 square feet across three levels, this residence is a masterpiece of design and craftsmanship. Sophisticated Living Spaces: The main level boasts an open floor plan with soaring high ceilings, lustrous hardwood floors, refined crown molding, and sleek recessed lighting, creating an ambiance of understated luxury. The heart of this home is the sophisticated gourmet kitchen, equipped with custom maple cabinets, pristine quartz countertops, a stylish glass tile backsplash, and a top-of-the-line Wolfe range. The unique boomerang-shaped bar, adorned with a rare marble countertop, is perfect for casual dining and is complemented by a wine cooler and a spacious walk-in pantry. An advanced EWS whole house water filter system ensures purity and quality in every drop. The living room and dining area merge seamlessly, ideal for both intimate gatherings and grand entertaining. The wood-burning fireplace, flanked by doors that open to the charming patio, stands as a stunning focal point. Work and Wellness at Home: The ground floor introduces a well-appointed home office, offering a serene environment for work and client meetings. Ascend to the third floor to find a private gym, fully equipped with CAT-5 wiring for your entertainment needs. Luxurious Private Quarters: The upper level is dedicated to relaxation and rejuvenation, featuring a sumptuous owner's suite with a custom walk-in closet and a spa-like bathroom, complete with a jetted tub and steam shower. The suite is further enhanced by a gas-ready fireplace and dual Juliet balconies overlooking the patio. The adjoining bonus room can serve as an additional gym, sitting area, or office. Effortless Comfort: Enjoy endless hot water thanks to the Rinnai tankless water heater. Storage is abundant, with a linen closet and additional closets in the gym. The second bedroom is spacious and includes an extra sleeping loft, perfect for guests. Outdoor Oasis: Step outside to the private patio, an idyllic retreat for relaxation or hosting events, featuring a storage shed and a back gate leading to a pedestrian alley. Prime Location: This home's location is unparalleled, with the Old Town waterfront, boutique shops, and gourmet restaurants just a short stroll away. Experience the perfect blend of luxury, comfort, and convenience in this exquisite home.

    Zillow last checked:

    Listing updated:

    Listed by:

    Sam Sterling 703-508-0225,

    Compass,

    Co-Listing Agent: Donna Mank 202-550-5617,

    Compass

    Bought with:

    Diann Hicks Carlson, 0225060991

    TTR Sotheby's International Realty

    Source: Bright MLS,MLS#: VAAX2030150MLS Logo

    Facts & features

    Interior

    Bedrooms & bathrooms
    • Bedrooms: 2
    • Bathrooms: 3
    • Full bathrooms: 2
    • 1/2 bathrooms: 1
    • Main level bathrooms: 1
    Basement
    • Area: 0
    Heating
    • Forced Air, Natural Gas
    Cooling
    • Central Air, Electric
    Appliances
    • Included: Range, Dishwasher, Disposal, Dryer, Exhaust Fan, Ice Maker, Microwave, Refrigerator, Range Hood, Stainless Steel Appliance(s), Washer, Tankless Water Heater, Water Treat System, Gas Water Heater
    • Laundry: Upper Level
    Features
    • Built-in Features, Crown Molding, Dining Area, Open Floorplan, Kitchen - Gourmet, Pantry, Recessed Lighting, Soaking Tub, Upgraded Countertops, Walk-In Closet(s), Ceiling Fan(s), 9'+ Ceilings, Cathedral Ceiling(s), High Ceilings
    • Flooring: Hardwood, Wood
    • Windows: Skylight(s), Window Treatments
    • Has basement: No
    • Number of fireplaces: 1
    • Fireplace features: Mantel(s), Wood Burning, Gas/Propane
    Interior area
    • Total structure area: 2,046
    • Total interior livable area: 2,046 sqft
    • Finished area above ground: 2,046
    • Finished area below ground: 0

    Property

    Parking
    • Parking features: On Street
    • Has uncovered spaces: Yes
    Accessibility
    • Accessibility features: None
    Features
    • Levels: Three
    • Stories: 3
    • Patio & porch: Patio
    • Exterior features: Balcony
    • Pool features: None
    • Has spa: Yes
    • Spa features: Bath
    Lot
    • Size: 1,064 sqft
    Details
    • Additional structures: Above Grade, Below Grade
    • Parcel number: 11791100
    • Zoning: RM
    • Special conditions: Standard

    Construction

    Type & style
    • Home type: Townhouse
    • Architectural style: Federal
    • Property subtype: Townhouse
    Materials
    • Frame
    • Foundation: Slab
    • Roof: Copper
    Condition
    • New construction: No
    • Year built: 1840

    Utilities & green energy

    • Sewer: Public Sewer
    • Water: Public

    Community & neighborhood

    Location
    • Region: Alexandria
    • Subdivision: Old Town

    Other

    Other facts
    • Listing agreement: Exclusive Right To Sell
    • Ownership: Fee Simple

    Price history

    DateEventPrice
    2/29/2024Sold$1,300,000$635/sqft
    Source: Bright MLS #VAAX2030150 Report a problem
    2/9/2024Pending sale$1,300,000$635/sqft
    Source: Bright MLS #VAAX2030150 Report a problem
    1/10/2024Listed for sale$1,300,000+36.8%$635/sqft
    Source: Bright MLS #VAAX2030150 Report a problem
    6/25/2020Sold$950,000+0%$464/sqft
    Source: Public Record Report a problem
    5/1/2020Listed for sale$949,900+234.5%$464/sqft
    Source: Compass #VAAX245844 Report a problem
    1/1/2015Sold$284,000$139/sqft
    Source: Long & Foster Broker Feed #VAAX165060_100 Report a problem
    6/15/1998Sold$284,000$139/sqft
    Source: Public Record Report a problem

    Public tax history

    YearProperty taxesTax assessment
    2026$13,363 $1,177,323
    2025$13,363 +18.9%$1,177,323 +18.9%
    2024$11,236 +2.3%$989,934
    2023$10,988 +10%$989,934 +10%
    2022$9,989 -0.8%$899,941 +5.2%
    2021$10,068 $855,205 +11.8%
    2020-- $764,993 +2.2%
    2019-- $748,733 +5.8%
    2018$6,780 -8.1%$707,445
    2017$7,379 $707,445
    2016$7,379 +3.9%$707,445 +3.9%
    2015$7,101 +1.9%$680,815 +1.9%
    2014$6,965 +8.3%$667,797 +1.5%
    2013$6,434 +1.9%$657,860 +1.9%
    2012$6,315 $645,740
    2011$6,315 +5.4%$645,740 +5.4%
    2010$5,992 +4.4%$612,712 -3.6%
    2009$5,739 +5.9%$635,598 -0.9%
    2008$5,422 +7.3%$641,680 +5.4%
    2007$5,051 -1.2%$608,578 -3%
    2006$5,113 -12.8%$627,400 +14.5%
    2005$5,864 +15.7%$548,000 +15.7%
    2004$5,066 +12.5%$473,500 +12.5%
    2003$4,505 +16.3%$421,000 +16.3%
    2002$3,873 +17.8%$362,000 +17.8%
    2001$3,288 $307,300

    Find assessor info on the county website

    Neighborhood: Old Town

    Nearby schools

    GreatSchools rating
    Schools provided by the listing agent
    • Elementary: Lyles-crouch
    • Middle: George Washington
    • High: T.c. Williams
    • District: Alexandria City Public Schools

    Source: Bright MLS. This data may not be complete. We recommend contacting the local school district to confirm school assignments for this home.

    Get a cash offer in 3 minutes
    Find out how much your home could sell for in as little as 3 minutes with a no-obligation cash offer.
    Estimated market value
    $1,398,900
    Get a cash offer in 3 minutes
    Find out how much your home could sell for in as little as 3 minutes with a no-obligation cash offer.
    Estimated market value
    $1,398,900