** Seller offering credit for 2-1 rate buy down** This end-unit 2 bed / 2.5 bath rowhome in Navy Yard is filled with potential. The first floor features a front garden and porch, open layout and cozy living space w/ fireplace, half bath for guests, open kitchen with stainless steel appliances and access to a private back patio. Upstairs, find two spacious bedrooms with two full, updated baths. The primary includes an ensuite full bath and access to the 2nd floor deck. Prime location just blocks from the Navy Yard Metro, Whole Foods, restaurants favorites such as Abli and Chloe, all of Navy Yards delicious fast eats and bars (Emmy’s Squared, Sliver Diner, Takoda, District Winery, and more), top-tier coffee (Maman, Compass Coffee, and more) and easy access to thoroughfares into downtown DC, VA, and MD)
For sale
Price cut: $31K (9/8)
$699,000
919 5th St SE, Washington, DC 20003
2beds
1,064sqft
Townhouse
Built in 1890
698 Square Feet Lot
$687,300 Zestimate®
$657/sqft
$-- HOA
What's special
Two full updated bathsTwo spacious bedroomsOpen layoutHalf bath for guestsFront garden and porchPrivate back patio
- 38 days
- 768
- 42
Zillow last checked:
Listing updated:
Listed by:
Meredith Margolis 202-607-5877,
Compass,
Listing Team: Your P&Rtners, Co-Listing Agent: Laura London 240-595-4993,
Compass
Source: Bright MLS,MLS#: DCDC2279526
Facts & features
Interior
Bedrooms & bathrooms
- Bedrooms: 2
- Bathrooms: 3
- Full bathrooms: 2
- 1/2 bathrooms: 1
- Main level bathrooms: 1
Rooms
- Room types: Living Room, Primary Bedroom, Bedroom 2, Kitchen, Laundry, Primary Bathroom, Full Bath, Half Bath
Primary bedroom
- Level: Upper
Bedroom 2
- Level: Upper
Primary bathroom
- Features: Balcony Access
- Level: Upper
Other
- Level: Upper
Half bath
- Level: Main
Kitchen
- Level: Main
Laundry
- Level: Main
Living room
- Level: Main
Heating
- Hot Water, Natural Gas
Cooling
- Central Air, Electric
Appliances
- Included: Washer, Dryer, Refrigerator, Cooktop, Microwave, Dishwasher, Gas Water Heater
- Laundry: Laundry Room
Features
- Bathroom - Tub Shower, Bathroom - Walk-In Shower, Ceiling Fan(s), Primary Bath(s), Recessed Lighting
- Flooring: Wood
- Has basement: No
- Number of fireplaces: 1
Interior area
- Total structure area: 1,064
- Total interior livable area: 1,064 sqft
- Finished area above ground: 1,064
- Finished area below ground: 0
Property
Parking
- Parking features: On Street
- Has uncovered spaces: Yes
Accessibility
- Accessibility features: None
Features
- Levels: Two
- Stories: 2
- Patio & porch: Porch, Patio
- Exterior features: Balcony
- Pool features: None
Lot
- Size: 698 Square Feet
- Features: Unknown Soil Type
Details
- Additional structures: Above Grade, Below Grade
- Parcel number: 0824//0026
- Zoning: R
- Special conditions: Standard
Construction
Type & style
- Home type: Townhouse
- Architectural style: Federal
- Property subtype: Townhouse
Materials
- Brick
- Foundation: Other
Condition
- New construction: No
- Year built: 1890
Utilities & green energy
- Sewer: Public Sewer
- Water: Public
Community & HOA
Community
- Subdivision: Navy Yard
HOA
- Has HOA: No
Location
- Region: Washington
Financial & listing details
- Price per square foot: $657/sqft
- Tax assessed value: $669,910
- Annual tax amount: $4,930
- Date on market: 8/26/2026
- Listing agreement: Exclusive Right To Sell
- Listing terms: Cash,Conventional,FHA,VA Loan
- Ownership: Fee Simple
Estimated market value
$687,300
$653,000 - $722,000
$4,520/mo
Price history
| Date | Event | Price |
|---|---|---|
| 9/8/2026 | Price change | $699,000-4.2%$657/sqft |
Source:  Bright MLS #DCDC2279526 Report a problem Bright MLS #DCDC2279526 Report a problem | ||
| 8/26/2026 | Listed for sale | $730,000-17.9%$686/sqft |
Source: Bright MLS #DCDC2279526 Report a problem | ||
| 6/1/2024 | Listing removed | -- |
Source: Bright MLS #DCDC2130806 Report a problem | ||
| 4/26/2024 | Listing removed | -- |
Source: Bright MLS #DCDC2125936 Report a problem | ||
| 3/25/2024 | Price change | $3,475-0.6%$3/sqft |
Source: Bright MLS #DCDC2125936 Report a problem | ||
| 3/16/2024 | Listed for rent | $3,495$3/sqft |
Source: Bright MLS #DCDC2125936 Report a problem | ||
| 3/2/2024 | Listed for sale | $889,000$836/sqft |
Source: Bright MLS #DCDC2130806 Report a problem | ||
| 3/1/2024 | Listing removed | -- |
Source: Bright MLS #DCDC2118134 Report a problem | ||
| 12/7/2023 | Price change | $889,000-1.1%$836/sqft |
Source: Bright MLS #DCDC2118134 Report a problem | ||
| 11/3/2023 | Listed for sale | $899,000$845/sqft |
Source: Bright MLS #DCDC2118134 Report a problem | ||
| 11/1/2023 | Listing removed | $899,000$845/sqft |
Source: Bright MLS #DCDC2107960 Report a problem | ||
| 8/22/2023 | Listed for sale | $899,000+60.8%$845/sqft |
Source: Bright MLS #DCDC2107960 Report a problem | ||
| 7/13/2006 | Sold | $559,000$525/sqft |
Source: Public Record Report a problem | ||
Public tax history
| Year | Property taxes | Tax assessment |
|---|---|---|
| 2026 | $4,853 -1.6% | $662,930 -1% |
| 2025 | $4,931 +0.2% | $669,910 +0.6% |
| 2024 | $4,921 0% | $665,970 +0.5% |
| 2023 | $4,921 +4.6% | $662,940 +4.9% |
| 2022 | $4,705 -0.9% | $632,210 -0.4% |
| 2021 | $4,747 +3.6% | $634,770 +2.4% |
| 2020 | $4,583 +20.4% | $620,160 +6.8% |
| 2018 | $3,805 +9.8% | $580,800 +7.2% |
| 2017 | $3,466 +9.8% | $541,780 +3.3% |
| 2016 | $3,157 +9.9% | $524,580 -4.4% |
| 2015 | $2,872 +9.6% | $548,720 +9.3% |
| 2014 | $2,620 +9.6% | $502,020 -0.2% |
| 2013 | $2,390 +9.4% | $502,900 +12.5% |
| 2012 | $2,185 | $447,090 |
| 2011 | $2,185 +21% | $447,090 +12.6% |
| 2010 | $1,806 +10% | $396,980 -9.1% |
| 2009 | $1,642 +12% | $436,870 +92.8% |
| 2007 | $1,466 +81.1% | $226,540 +92% |
| 2006 | $809 -33.3% | $117,960 -6.7% |
| 2005 | $1,213 +18.6% | $126,390 +18.6% |
| 2004 | $1,023 -0.5% | $106,540 -0.5% |
| 2003 | $1,028 +69.7% | $107,050 +15% |
| 2002 | $606 +32% | $93,089 +19.6% |
| 2001 | $459 | $77,810 |
Find assessor info on the county website
Monthly payment
Est. payment
Payment breakdown
Explore the cost of this home by adjusting the details. Changes won't be saved.Climate risks
Neighborhood: Navy Yard
Nearby schools
Schools provided by the listing agent
- Elementary: Van Ness
- Middle: Jefferson Middle School Academy
- High: Eastern
- District: District Of Columbia Public Schools
Source: Bright MLS. This data may not be complete. We recommend contacting the local school district to confirm school assignments for this home.
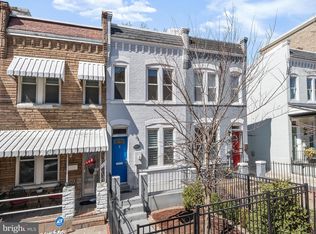
Similar homes
- $674,9952 bd2 ba1.3k sqft1102 K St SE, Washington, DC 20003For Sale

 MLS ID #DCDC2282228, Chris Burns, TTR Sotheby's International Realty. Bright MLS
 - $665,0002 bd2 ba959 sqftCapitol Hill, Washington, DC 20003For Sale
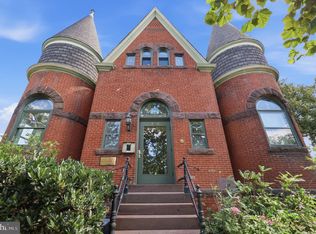 MLS ID #DCDC2282194, Nicole Arslanagic, Compass. Bright MLS
 - $635,0002 bd1 ba1k sqft914 15th St SE, Washington, DC 20003For Sale
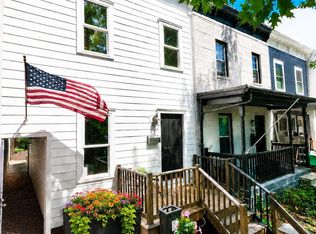 MLS ID #DCDC2266482, Joel Nelson, Keller Williams Capital Properties. Bright MLS
 - $685,0002 bd3 ba1.2k sqftColumbia Heights, Washington, DC 20010For Sale
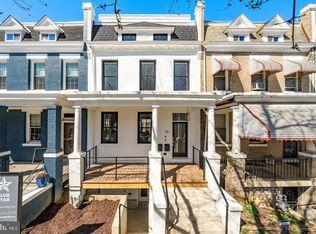 MLS ID #DCDC2286316, Blake Hering, Samson Properties. Bright MLS
 - $695,0002 bd2 ba905 sqft1508 R Street, Washington, DC 20009For SaleMLS ID #DCDC2285692, Nathan Julian Guggenheim, Washington Fine Properties, LLC. Bright MLS
- $819,0002 bd2 ba1.4k sqft108 14th St SE, Washington, DC 20003For SaleMLS ID #DCDC2281610, Nathan Julian Guggenheim, Washington Fine Properties, LLC. Bright MLS
- $849,0003 bd2 ba1.3k sqft1365 E St SE, Washington, DC 20003For SaleMLS ID #DCDC2282096, David Thomas, Keller Williams Capital Properties. Bright MLS
- $699,9003 bd3 ba1.5k sqftEckington, Washington, DC 20002For SaleMLS ID #DCDC2268916, Adam Murphy, RE/MAX Realty Centre, Inc.. Bright MLS
- $535,9002 bd2 ba924 sqft813 12th St NE, Washington, DC 20002For SaleMLS ID #DCDC2284846, Taylor McNeal, Samson Properties. Bright MLS
- $385,0002 bd2 ba1.1k sqft1816 Minnesota Ave SE, Washington, DC 20020For SaleMLS ID #DCDC2282358, Yalonda Harvin, CENTURY 21 New Millennium. Bright MLS
- $780,0003 bd2 ba1.2k sqft704 Rhode Island Ave NW, Washington, DC 20001For SaleMLS ID #DCDC2282738, Joe DeFilippo, Compass. Bright MLS
- $799,0003 bd3 ba1.1k sqft431 Ridge St NW, Washington, DC 20001For SaleMLS ID #DCDC2283046, Joyce Wehrle, RE/MAX Allegiance. Bright MLS
- $825,0003 bd2 ba1.3k sqft1410 D St NE, Washington, DC 20002For SaleMLS ID #DCDC2282364, Jason Walder, Compass. Bright MLS
- $859,0002 bd2 ba1.2k sqftOld City 2, Washington, DC 20005For SaleMLS ID #DCDC2283970, Anthony Salinas, TTR Sotheby's International Realty. Bright MLS
- $749,9002 bd2 ba900 sqftOld City 2, Washington, DC 20009For SaleMLS ID #DCDC2251096, Mehrnaz Bazargan, Redfin Corp. Bright MLS
- $925,0002 bd4 ba1.4k sqftCapitol Hill, Washington, DC 20003For SaleMLS ID #DCDC2282394, Elysia Casaday, Compass. Bright MLS
- $650,0003 bd3 ba1.1k sqftTrinidad, Washington, DC 20002For SaleMLS ID #DCDC2279914, Stephen Gabauer, CENTURY 21 New Millennium. Bright MLS
- $599,0003 bd3 ba1.4k sqft1740 L St NE, Washington, DC 20002For SaleMLS ID #DCDC2276322, Mr. Brent Jackson, TTR Sotheby's International Realty. Bright MLS
- $519,0002 bd2 ba840 sqft611 18th St NE, Washington, DC 20002For SaleMLS ID #DCDC2283620, Don Denton, Coldwell Banker Realty - Washington. Bright MLS
- $814,4003 bd2 ba1.3k sqft1332 Emerald St NE, Washington, DC 20002For SaleMLS ID #DCDC2257626, Brett Rubin, Compass. Bright MLS
