Welcome to this hidden gem in the heart of Mount Vernon Square, this charming three bedroom, three full bath townhouse delivers the best of city living-with an outdoor space, you simply don't expect to find in the middle of DC! Inside, 1168 ft.² of character filled living space features hardwood floors, a granite kitchen, three beautifully maintained full baths, and a loft that adds another layer of flexibility for home office, or as a cozy, creative retreat. But step outside, and the house truly comes alive. This exceptionally large lush backyard feels like a private oasis, with a covered deck for morning, coffee and evening, cocktails, a patio and stone, paver, walkway, mature, greenery, and plenty of room to entertain garden, or simply unwind. A secure a garage door, and closes the rear of the property, and provides the added luxury of two car off street parking. All of this in the vibrant, highly walkable, Mount Vernon Square, just blocks from metro and moment to summer, DC's, best, dining, shopping, nightlife, and city, destinations, charming, unexpected, and wonderfully livable.--431 Ridge St. offers a rare combination of indoor flexibility, incredible outdoor space, and an unbeatable city location,
For sale
$799,000
431 Ridge St NW, Washington, DC 20001
3beds
1,187sqft
Townhouse
Built in 1900
1,523 Square Feet Lot
$778,100 Zestimate®
$673/sqft
$-- HOA
What's special
Granite kitchenHardwood floors
- 4 days
- 616
- 80
Zillow last checked:
Listing updated:
Listed by:
Joyce Wehrle 202-716-1111,
RE/MAX Allegiance
Source: Bright MLS,MLS#: DCDC2283046
Facts & features
Interior
Bedrooms & bathrooms
- Bedrooms: 3
- Bathrooms: 3
- Full bathrooms: 3
- Main level bathrooms: 1
- Main level bedrooms: 1
Basement
- Area: 0
Heating
- Heat Pump, Electric
Cooling
- Central Air, Electric
Appliances
- Included: Microwave, Dishwasher, Disposal, Dryer, Ice Maker, Self Cleaning Oven, Oven, Oven/Range - Electric, Refrigerator, Stainless Steel Appliance(s), Washer, Tankless Water Heater, Electric Water Heater
- Laundry: Upper Level, Dryer In Unit, Washer In Unit
Features
- Bathroom - Walk-In Shower, Open Floorplan, Kitchen - Gourmet, Pantry, Primary Bath(s), Recessed Lighting
- Flooring: Hardwood, Carpet
- Has basement: No
- Has fireplace: No
Interior area
- Total structure area: 2,374
- Total interior livable area: 1,187 sqft
- Finished area above ground: 1,187
- Finished area below ground: 0
Property
Parking
- Total spaces: 2
- Parking features: Concrete, Enclosed, Private, Secured, Paved, Driveway
- Uncovered spaces: 2
Accessibility
- Accessibility features: Other
Features
- Levels: Three
- Stories: 3
- Pool features: None
- Fencing: Full,Back Yard,Wood
Lot
- Size: 1,523 Square Feet
- Features: Private, Rear Yard, Urban Land-Sassafras-Chillum
Details
- Additional structures: Above Grade, Below Grade
- Parcel number: 0513//0092
- Zoning: RESIDENTIAL
- Special conditions: Standard
- Other equipment: None
Construction
Type & style
- Home type: Townhouse
- Architectural style: Traditional
- Property subtype: Townhouse
Materials
- Stucco, Brick
- Foundation: Slab
Condition
- Good
- New construction: No
- Year built: 1900
- Major remodel year: 2011
Utilities & green energy
- Sewer: Public Sewer
- Water: Public
Community & HOA
Community
- Subdivision: Mount Vernon
HOA
- Has HOA: No
Location
- Region: Washington
Financial & listing details
- Price per square foot: $673/sqft
- Tax assessed value: $817,560
- Annual tax amount: $7,018
- Date on market: 9/11/2026
- Listing agreement: Exclusive Right To Sell
- Listing terms: Cash,Conventional,FHA,VA Loan,Other
- Inclusions: Shed
- Ownership: Fee Simple
Estimated market value
$778,100
$739,000 - $817,000
$4,665/mo
Price history
| Date | Event | Price |
|---|---|---|
| 9/11/2026 | Listed for sale | $799,000+99.8%$673/sqft |
Source:  Bright MLS #DCDC2283046 Report a problem Bright MLS #DCDC2283046 Report a problem | ||
| 12/8/2020 | Listing removed | $3,450$3/sqft |
Source: Zillow Rental Manager Report a problem | ||
| 10/21/2020 | Price change | $3,450-8%$3/sqft |
Source: Zillow Rental Manager Report a problem | ||
| 9/23/2020 | Price change | $3,750-5.1%$3/sqft |
Source: Zillow Rental Manager Report a problem | ||
| 8/2/2020 | Listed for rent | $3,950$3/sqft |
Source: Zillow Rental Manager Report a problem | ||
| 7/9/2019 | Listing removed | $3,950$3/sqft |
Source: Owner Report a problem | ||
| 7/2/2019 | Listed for rent | $3,950$3/sqft |
Source: Owner Report a problem | ||
| 2/7/2011 | Sold | $399,9990%$337/sqft |
Source: Public Record Report a problem | ||
| 11/10/2010 | Listed for sale | $400,000$337/sqft |
Source: Randall H. Hagner & Company #DC7475627 Report a problem | ||
Public tax history
| Year | Property taxes | Tax assessment |
|---|---|---|
| 2026 | $7,018 -0.4% | $825,650 -0.4% |
| 2025 | $7,050 +1.3% | $829,370 +1.3% |
| 2024 | $6,960 +1.2% | $818,860 +1.2% |
| 2023 | $6,880 +3.9% | $809,430 +3.9% |
| 2022 | $6,620 +0.8% | $778,830 +0.8% |
| 2021 | $6,565 +3.3% | $772,340 +3.3% |
| 2020 | $6,358 +6.2% | $747,960 +6.2% |
| 2018 | $5,988 +3.5% | $704,490 +3.5% |
| 2017 | $5,784 +20.2% | $680,420 +20.2% |
| 2016 | $4,811 +20.1% | $565,960 +20.1% |
| 2015 | $4,006 +11.7% | $471,300 +11.7% |
| 2014 | $3,587 +3.5% | $421,970 +3.5% |
| 2013 | $3,465 +50.4% | $407,600 +20.4% |
| 2012 | $2,304 | $338,560 |
| 2011 | $2,304 -8.2% | $338,560 -6.7% |
| 2010 | $2,510 -8% | $362,740 -6.6% |
| 2009 | $2,728 +0.2% | $388,470 +5.1% |
| 2007 | $2,724 -18.2% | $369,540 +2.1% |
| 2006 | $3,330 | $361,930 +21.8% |
| 2005 | -- | $297,150 +49.2% |
| 2004 | -- | $199,160 +85.7% |
| 2003 | -- | $107,250 +43% |
| 2002 | -- | $75,000 |
| 2001 | -- | $75,000 |
Find assessor info on the county website
Monthly payment
Est. payment
Payment breakdown
Explore the cost of this home by adjusting the details. Changes won't be saved.Climate risks
Neighborhood: Mount Vernon Square
Nearby schools
Schools provided by the listing agent
- District: District Of Columbia Public Schools
Source: Bright MLS. This data may not be complete. We recommend contacting the local school district to confirm school assignments for this home.

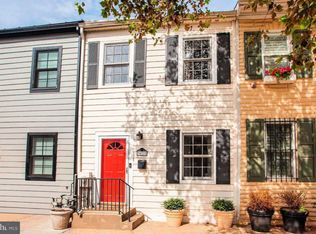
Similar homes
- $798,5003 bd3 ba1.3k sqft163 U St NE #2, Washington, DC 20002For Sale

 MLS ID #DCDC2282638, Renee Peres, Compass. Bright MLS
 - $619,0002 bd1 ba827 sqft1633 New Jersey Ave NW, Washington, DC 20001For Sale
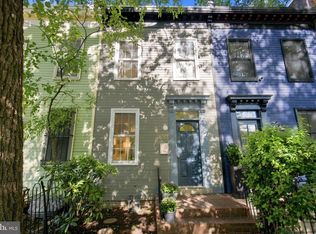 MLS ID #DCDC2274774, PHILIP DICKSON, TTR Sotheby's International Realty. Bright MLS
 - $850,0003 bd3 ba1.7k sqft1242 Half St SW, Washington, DC 20024For Sale
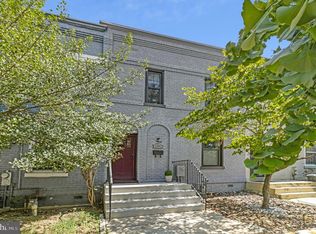 MLS ID #DCDC2279962, Pamela Wye, Compass. Bright MLS
 - $699,0003 bd3 ba1.3k sqftColumbia Heights, Washington, DC 20001For Sale
 MLS ID #DCDC2281700, Jack Shorb, Corcoran McEnearney. Bright MLS
 - $665,0002 bd3 ba1.5k sqft2319 3rd St NE, Washington, DC 20002For SaleMLS ID #DCDC2282934, Renee Peres, Compass. Bright MLS
- $699,0002 bd2 ba1.3k sqftNone Available, Washington, DC 20002For SaleMLS ID #DCDC2281070, Drew Carpenter, Compass. Bright MLS
- $819,0002 bd2 ba1.4k sqft108 14th St SE, Washington, DC 20003For SaleMLS ID #DCDC2281610, Nathan Julian Guggenheim, Washington Fine Properties, LLC. Bright MLS
- $1,049,0003 bd3 ba1.3k sqft1345 V St NW, Washington, DC 20009For SaleMLS ID #DCDC2282828, Laurie Mensing, Long & Foster Real Estate, Inc.. Bright MLS
- $699,0002 bd1 ba1k sqft1715 15th St NW APT 22, Washington, DC 20009For SaleMLS ID #DCDC2267714, Roby Thompson, Long & Foster Real Estate, Inc.. Bright MLS
- $938,0004 bd3 ba1.6k sqft125 16th St SE, Washington, DC 20003For SaleMLS ID #DCDC2282554, Linda Frame, Coldwell Banker Realty - Washington. Bright MLS
- $849,9003 bd4 ba1.5k sqft133 U St NE, Washington, DC 20002For SaleMLS ID #DCDC2264066, David Bediz, RLAH @properties. Bright MLS
- $599,0002 bd2 ba728 sqft606 S St NW, Washington, DC 20001For SaleMLS ID #DCDC2276228, Tamara Miller, Compass. Bright MLS
- $625,0003 bd2 ba1.6k sqft11 Hamilton St NE, Washington, DC 20011For SaleMLS ID #DCDC2280496, Kevin Lee, Compass. Bright MLS
- $769,9003 bd3 ba1.4k sqft1411 Montello Ave NE, Washington, DC 20002For SaleMLS ID #DCDC2235524, Larry Lessin, Homes By Owner. Bright MLS
- $800,0005 bd4 ba1.6k sqft1201 Queen St NE, Washington, DC 20002For SaleMLS ID #DCDC2247372, Joe Smith, Next Step Realty. Bright MLS
- $735,0002 bd2 ba992 sqft35 17th St SE, Washington, DC 20003For SaleMLS ID #DCDC2277008, Jessica Evans, Compass. Bright MLS
- $449,0003 bd2 ba1.2k sqft1101 16th St NE, Washington, DC 20002For SaleMLS ID #DCDC2282764, Jacob Abbott, Berkshire Hathaway HomeServices PenFed Realty. Bright MLS
- $665,0002 bd2 ba959 sqftCapitol Hill, Washington, DC 20003For SaleMLS ID #DCDC2282194, Nicole Arslanagic, Compass. Bright MLS
- $399,9002 bd2 ba792 sqft635 20th St NE, Washington, DC 20002For SaleMLS ID #DCDC2282582, Amir Tabatabai, TTR Sotheby's International Realty. Bright MLS
- $500,0003 bd3 ba1.1k sqftBrookland, Washington, DC 20017For SaleMLS ID #DCDC2282574, Jack Shorb, Corcoran McEnearney. Bright MLS
