SELLER IS COMPLETING SEVERAL EXCITING UPDATES. STAY TUNED FOR REFRESED PHOTOS AND IMPROVEMENTS. NOW IS THE TIME TO SCHEDULE YOUR SHOWING FOR YOUR BUYERS. CALL WITH QUESTIONS. Rarely available light-filled end-unit townhome with a 2-car garage (electric car charger installed) in the highly desirable Island Creek community! Beautifully updated from top to bottom, this move-in ready home features comfortable carpet throughout, an open floor plan, and an upgraded kitchen with granite countertops, center island, and breakfast nook. The adjoining family room offers a cozy gas fireplace and access to a spacious deck, perfect for relaxing or entertaining. Upstairs, the primary suite boasts a tray ceiling and a private en-suite bath. The walkout lower level opens to a private patio and fully fenced backyard. Additional highlights include an EV charger in the 2-car garage and a recently replaced washer & dryer. Island Creek offers outstanding amenities including a community pool, tennis and basketball courts, playgrounds, walking trails, and a community center. Residents also enjoy a nearby park, scenic walking trails, and convenient access to a nearby bird sanctuary, providing wonderful opportunities to enjoy the outdoors. A neighborhood trail provides convenient access to the Franconia-Springfield Metro. Ideally located just minutes from I-95, I-395, I-495, Fairfax County Parkway, Springfield Town Center, Fort Belvoir, and Kingstown, with easy access to Old Town Alexandria, Washington, D.C., Reagan National Airport, and Dulles International Airport. Combining an unbeatable location, commuter convenience, and exceptional community amenities, this home is one you won't want to miss.
For sale
Price cut: $20K (9/16)
$729,900
6712 Sullivan Way, Alexandria, VA 22315
3beds
1,684sqft
Townhouse
Built in 2000
2,141 Square Feet Lot
$726,600 Zestimate®
$433/sqft
$160/mo HOA
What's special
Cozy gas fireplaceMove-in ready homeOpen floor planComfortable carpet throughoutLight-filled end-unit townhomeCenter islandBreakfast nook
- 85 days
- 411
- 29
Zillow last checked:
Listing updated:
Listed by:
Farah Chowdhury 703-585-5497,
Pearson Smith Realty, LLC 571-386-1075
Source: Bright MLS,MLS#: VAFX2327212
Facts & features
Interior
Bedrooms & bathrooms
- Bedrooms: 3
- Bathrooms: 3
- Full bathrooms: 2
- 1/2 bathrooms: 1
Rooms
- Room types: Living Room, Bedroom 3, Kitchen, Bathroom 2, Primary Bathroom, Half Bath
Bedroom 3
- Level: Upper
Primary bathroom
- Level: Upper
Primary bathroom
- Level: Upper
Bathroom 2
- Level: Upper
Bathroom 2
- Level: Upper
Half bath
- Level: Upper
Kitchen
- Level: Upper
Kitchen
- Level: Upper
Living room
- Level: Upper
Heating
- Forced Air, Natural Gas
Cooling
- Ceiling Fan(s), Central Air, Electric
Appliances
- Included: Dishwasher, Disposal, Dryer, Exhaust Fan, Ice Maker, Oven/Range - Gas, Refrigerator, Washer, Microwave, Cooktop, Gas Water Heater
Features
- Combination Kitchen/Living, Kitchen Island, Kitchen - Table Space, Eat-in Kitchen, Primary Bath(s), Upgraded Countertops, Ceiling Fan(s), 9'+ Ceilings, Vaulted Ceiling(s)
- Flooring: Wood
- Windows: Double Pane Windows, Window Treatments
- Basement: Exterior Entry,Finished,Walk-Out Access
- Number of fireplaces: 1
- Fireplace features: Gas/Propane, Screen
Interior area
- Total structure area: 1,684
- Total interior livable area: 1,684 sqft
- Finished area above ground: 1,684
- Finished area below ground: 0
Property
Parking
- Total spaces: 2
- Parking features: Garage Door Opener, Garage Faces Front, Concrete, Electric Vehicle Charging Station(s), Off Street, Driveway, Attached
- Attached garage spaces: 2
- Has uncovered spaces: Yes
Accessibility
- Accessibility features: None
Features
- Levels: Three
- Stories: 3
- Pool features: Community
Lot
- Size: 2,141 Square Feet
- Features: Cul-De-Sac
Details
- Additional structures: Above Grade, Below Grade
- Parcel number: 0992 10040314A
- Zoning: 304
- Special conditions: Standard
Construction
Type & style
- Home type: Townhouse
- Architectural style: Colonial
- Property subtype: Townhouse
Materials
- Aluminum Siding
- Foundation: Slab
- Roof: Asphalt
Condition
- Excellent
- New construction: No
- Year built: 2000
Details
- Builder model: Cambridge
Utilities & green energy
- Sewer: Public Sewer
- Water: Public
- Utilities for property: Cable Available
Community & HOA
Community
- Security: Electric Alarm, Motion Detectors, Security System
- Subdivision: Island Creek
HOA
- Has HOA: Yes
- Amenities included: Basketball Court, Community Center, Jogging Path, Pool, Tennis Court(s), Tot Lots/Playground
- Services included: Trash, Management, Pool(s), Road Maintenance, Snow Removal
- HOA fee: $481 quarterly
- HOA name: ISLAND CREEK COMMUNITY ASSOCIATION
Location
- Region: Alexandria
Financial & listing details
- Price per square foot: $433/sqft
- Tax assessed value: $735,430
- Annual tax amount: $8,483
- Date on market: 7/20/2026
- Listing agreement: Exclusive Right To Sell
- Ownership: Fee Simple
Estimated market value
$726,600
$690,000 - $763,000
$3,582/mo
Price history
| Date | Event | Price |
|---|---|---|
| 9/16/2026 | Price change | $729,900-2.7%$433/sqft |
Source:  Bright MLS #VAFX2327212 Report a problem Bright MLS #VAFX2327212 Report a problem | ||
| 7/20/2026 | Listed for sale | $749,900+36.3%$445/sqft |
Source: Bright MLS #VAFX2327212 Report a problem | ||
| 5/2/2017 | Sold | $550,000-0.9%$327/sqft |
Source: Public Record Report a problem | ||
| 2/13/2017 | Pending sale | $555,000$330/sqft |
Source: United Real Estate #FX9853994 Report a problem | ||
| 2/2/2017 | Listed for sale | $555,000+13.3%$330/sqft |
Source: United Real Estate #FX9853994 Report a problem | ||
| 7/13/2012 | Sold | $490,000-2%$291/sqft |
Source: Public Record Report a problem | ||
| 5/16/2012 | Pending sale | $499,900$297/sqft |
Source: RE/MAX 100 #FX7817043 Report a problem | ||
| 4/14/2012 | Listed for sale | $499,900$297/sqft |
Source: RE/MAX 100 #FX7817043 Report a problem | ||
| 7/5/2011 | Listing removed | $2,595$2/sqft |
Source: RE/MAX 100 #FX7631104 Report a problem | ||
| 6/23/2011 | Listed for rent | $2,595$2/sqft |
Source: RE/MAX 100 #FX7631104 Report a problem | ||
| 11/6/2010 | Listing removed | $499,900$297/sqft |
Source: RE/MAX 100 #FX7445385 Report a problem | ||
| 9/26/2010 | Listed for sale | $499,900+2%$297/sqft |
Source: RE/MAX 100 #FX7445385 Report a problem | ||
| 12/22/2004 | Sold | $490,000$291/sqft |
Source: Public Record Report a problem | ||
Public tax history
| Year | Property taxes | Tax assessment |
|---|---|---|
| 2025 | $8,023 -0.2% | $694,070 |
| 2024 | $8,041 +7.6% | $694,070 +4.8% |
| 2023 | $7,472 +6.8% | $662,150 +8.2% |
| 2022 | $6,997 | $611,930 +8.8% |
| 2021 | -- | $562,230 +4.8% |
| 2020 | $6,351 +2.6% | $536,590 +2.6% |
| 2019 | $6,187 +5.3% | $522,810 +5.3% |
| 2018 | $5,873 +4.3% | $496,280 +2.3% |
| 2017 | $5,630 +0.2% | $484,960 |
| 2016 | $5,618 +7.9% | $484,960 +3.9% |
| 2015 | $5,207 +2.3% | $466,620 +2.1% |
| 2014 | $5,090 | $457,080 +0.3% |
| 2013 | -- | $455,900 +3.7% |
| 2012 | -- | $439,620 +6.1% |
| 2011 | -- | $414,360 -2.4% |
| 2010 | -- | $424,690 -1.2% |
| 2009 | -- | $429,890 -11.2% |
| 2008 | -- | $484,260 -6.9% |
| 2007 | -- | $520,340 +55.8% |
| 2003 | -- | $333,880 +17.3% |
| 2002 | -- | $284,640 +17.3% |
| 2001 | -- | $242,660 |
Find assessor info on the county website
Monthly payment
Est. payment
Payment breakdown
Explore the cost of this home by adjusting the details. Changes won't be saved.Climate risks
Neighborhood: Franconia
Nearby schools
Schools provided by the listing agent
- Elementary: Hayfield
- Middle: Hayfield Secondary School
- High: Hayfield
- District: Fairfax County Public Schools
Source: Bright MLS. This data may not be complete. We recommend contacting the local school district to confirm school assignments for this home.


Similar homes
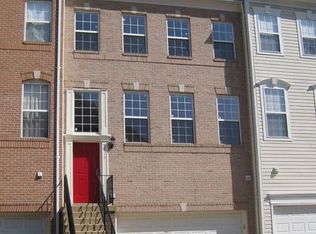
- $649,9003 bd4 ba1.6k sqft7438 Gadsby Sq, Alexandria, VA 22315For Sale
 MLS ID #VAFX2338934, Mason Bavin, Corcoran McEnearney. Bright MLS
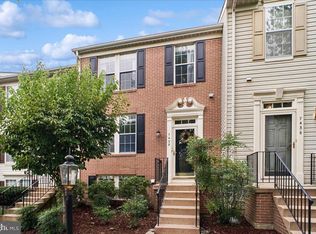
 - $750,0003 bd3 ba2.1k sqft6510 Kelsey Point Cir, Alexandria, VA 22315For Sale
 MLS ID #VAFX2334924, Patty Blackwelder, Samson Properties. Bright MLS
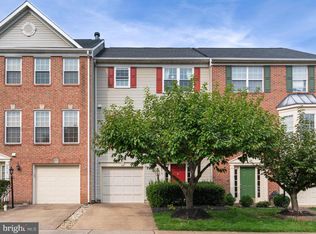
 - $699,0003 bd4 ba2k sqft8548 Wyngate Manor Ct, Alexandria, VA 22309For Sale
 MLS ID #VAFX2343168, Mahnoor Malik, 1ST Down Real Estate Group, LLC.. Bright MLS
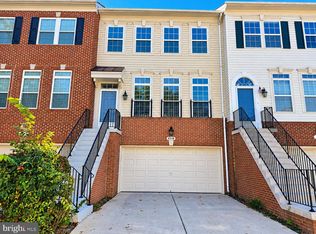
 - $729,0003 bd4 ba1.9k sqft100 Meadows Ln, Alexandria, VA 22304For Sale
 MLS ID #VAAX2066678, David Luckenbaugh, Samson Properties. Bright MLS
 - $775,0003 bd3 ba1.8k sqftWindy Hill At Li, Alexandria, VA 22312For SaleMLS ID #VAFX2339448, Almaz Gebrehiwot, Samson Properties. Bright MLS
- $690,0004 bd4 ba1.8k sqft6270 Levi Ct, Springfield, VA 22150For SaleMLS ID #VAFX2310196, Verria Hairston, Open Door Brokerage, LLC. Bright MLS
- $699,0002 bd3 ba1.9k sqft952 Harrison Cir, Alexandria, VA 22304For SaleMLS ID #VAAX2064310, Basu Satyal, Yeti Realty LLC. Bright MLS
- $535,0003 bd3 ba2.1k sqft7710 Baird Ct, Lorton, VA 22079For SaleMLS ID #VAFX2344998, Mike Putnam, EXP Realty, LLC. Bright MLS
- $659,0003 bd4 ba1.6k sqft9515 Ashbridge Ct, Burke, VA 22015For SaleMLS ID #VAFX2343972, Jessy Quiroz, DMV Realty, INC.. Bright MLS
- $845,0003 bd3 ba2.1k sqft2536 Gadsby Pl, Alexandria, VA 22311For SaleMLS ID #VAAX2066992, Michelle Doherty, RLAH @properties. Bright MLS
- $750,0004 bd4 ba1.7k sqft2467 Huntington Park Dr, Alexandria, VA 22303For SaleMLS ID #VAFX2340714, Dottie Bistransin, Redfin Corp. Bright MLS
- $650,0003 bd4 ba1.8k sqft6013 Riddle Walk, Alexandria, VA 22312For SaleMLS ID #VAAX2065790, Li Zhang, UnionPlus Realty, Inc.. Bright MLS
- $725,0003 bd4 ba2.2k sqft13224 Grand Junction Dr, Fairfax, VA 22033For SaleMLS ID #VAFX2344410, Nikki Lagouros, Berkshire Hathaway HomeServices PenFed Realty. Bright MLS
- $545,0003 bd3 ba1.3k sqft6584 Yadkin Ct, Alexandria, VA 22310For SaleMLS ID #VAFX2334462, Bob Swartz, Samson Properties. Bright MLS
- $935,0003 bd4 ba2.4k sqft4645 Latrobe Pl, Alexandria, VA 22311For SaleMLS ID #VAAX2066922, SHIN OU, Happy House Hub LLC. Bright MLS
- $694,9003 bd4 ba2.1k sqft5502 Beaconsfield Ct, Burke, VA 22015For SaleMLS ID #VAFX2341302, John Evans, Paul Wesley Real Estate. Bright MLS
- $615,0003 bd4 ba2k sqft10347 Pond Spice Ter, Burke, VA 22015For SaleMLS ID #VAFX2344536, Tanya Salseth, KW United. Bright MLS
- $850,0003 bd3 ba1.9k sqft3905 Charles Ave, Alexandria, VA 22305For SaleMLS ID #VAAX2066108, Christina Varner, Washington Fine Properties. Bright MLS
- $650,0003 bd4 ba2.1k sqft5441 Richenbacher Ave, Alexandria, VA 22304For SaleMLS ID #VAAX2066248, Lauren Tawil, Pearson Smith Realty, LLC. Bright MLS
- $599,0002 bd3 ba1.6k sqft5312 Chieftain Cir, Alexandria, VA 22312For SaleMLS ID #VAFX2326704, Raghava Pallapolu, Fairfax Realty 50/66 LLC. Bright MLS
