Tucked away on a quiet cul-de-sac in an exclusive enclave of estate homes, this elegant Colonial is set on a private 0.3-acre lot surrounded by mature trees and professionally landscaped grounds. A grand foyer welcomes you into gracious living spaces, where gorgeous crown molding and 9'+ ceilings add an elegant architectural touch throughout the main level. The formal living room, dining room overlooking the private backyard, and beautifully appointed eat-in gourmet kitchen provide the perfect setting for both everyday living and entertaining. An office with custom built-ins offers a dedicated and stylish workspace. The adjoining family room, complete with wood burning fireplace, opens seamlessly to a deck with gazebo, creating an inviting indoor-outdoor living space with peaceful views of the lush landscaping. Upstairs, four spacious bedrooms include an expansive primary suite with a walk-in closet and luxurious remodeled spa bath featuring a glass-enclosed shower. Thoughtfully designed for both comfort and style, the home offers 9'+ ceilings and recessed lighting throughout, creating a bright and welcoming atmosphere. The unfinished walk-out lower level offers endless potential to create additional living space tailored to your needs. A workshop bench is already in place, making it ideal for hobbies, projects, or future customization, with direct access to the backyard. Ideally located near major commuter routes, with a bus stop within a mile and the airport less than 10 miles away. Enjoy an exceptional lifestyle within walking distance of Historic George Washington's Mount Vernon, the Mount Vernon Trail, the Potomac River, and scenic walking and biking paths. Community common grounds further enhance the appeal of this sought-after neighborhood. A rare opportunity to own a beautifully updated home that seamlessly blends elegance, comfort, and an unbeatable Mount Vernon location.
For sale
$1,049,000
8811 Surrey Ct, Alexandria, VA 22309
4beds
3,348sqft
Single Family Residence
Built in 1987
0.3 Acres Lot
$1,115,300 Zestimate®
$313/sqft
$67/mo HOA
What's special
Wood burning fireplaceWorkshop benchAdjoining family roomSurrounded by mature treesProfessionally landscaped groundsBright and welcoming atmosphereQuiet cul-de-sac
- 12 hours
- 83
- 3
Zillow last checked:
Listing updated:
Listed by:
Frida Hopper 571-225-1458,
TTR Sotheby's International Realty (703) 714-9030
Source: Bright MLS,MLS#: VAFX2337478
Facts & features
Interior
Bedrooms & bathrooms
- Bedrooms: 4
- Bathrooms: 3
- Full bathrooms: 2
- 1/2 bathrooms: 1
- Main level bathrooms: 1
Basement
- Area: 0
Heating
- Forced Air, Natural Gas
Cooling
- Central Air, Electric
Appliances
- Included: Microwave, Central Vacuum, Dishwasher, Disposal, Dryer, Oven, Refrigerator, Cooktop, Washer, Gas Water Heater
Features
- Breakfast Area, Ceiling Fan(s), Crown Molding, Dining Area, Family Room Off Kitchen, Floor Plan - Traditional, Formal/Separate Dining Room, Eat-in Kitchen, Kitchen - Table Space, Pantry, Recessed Lighting, Store/Office, Walk-In Closet(s)
- Flooring: Wood
- Basement: Connecting Stairway,Shelving,Partial,Garage Access,Interior Entry,Exterior Entry,Space For Rooms,Walk-Out Access,Workshop
- Number of fireplaces: 1
Interior area
- Total structure area: 3,348
- Total interior livable area: 3,348 sqft
- Finished area above ground: 3,348
- Finished area below ground: 0
Property
Parking
- Total spaces: 4
- Parking features: Garage Faces Front, Garage Door Opener, Inside Entrance, Asphalt, Attached, On Street, Driveway
- Attached garage spaces: 2
- Uncovered spaces: 2
Accessibility
- Accessibility features: None
Features
- Levels: Three
- Stories: 3
- Patio & porch: Deck
- Pool features: None
Lot
- Size: 0.3 Acres
Details
- Additional structures: Above Grade, Below Grade
- Parcel number: 1102 17 0015
- Zoning: 121
- Special conditions: Standard
Construction
Type & style
- Home type: SingleFamily
- Architectural style: Colonial
- Property subtype: Single Family Residence
Materials
- Combination
- Foundation: Slab
Condition
- New construction: No
- Year built: 1987
Utilities & green energy
- Sewer: Public Sewer
- Water: Public
Community & HOA
Community
- Subdivision: Surrey At The Potomac
HOA
- Has HOA: Yes
- HOA fee: $800 annually
Location
- Region: Alexandria
Financial & listing details
- Price per square foot: $313/sqft
- Tax assessed value: $963,660
- Annual tax amount: $11,116
- Date on market: 9/9/2026
- Listing agreement: Exclusive Right To Sell
- Ownership: Fee Simple
Estimated market value
$1,115,300
$1.05M - $1.18M
$4,258/mo
Price history
| Date | Event | Price |
|---|---|---|
| 9/9/2026 | Listed for sale | $1,049,000+93.9%$313/sqft |
Source:  Bright MLS #VAFX2337478 Report a problem Bright MLS #VAFX2337478 Report a problem | ||
| 9/13/2001 | Sold | $541,000+3%$162/sqft |
Source: Public Record Report a problem | ||
| 8/29/2000 | Sold | $525,000$157/sqft |
Source: Public Record Report a problem | ||
Public tax history
| Year | Property taxes | Tax assessment |
|---|---|---|
| 2025 | $10,689 +1.8% | $924,660 +2.1% |
| 2024 | $10,496 +9.8% | $906,040 +7% |
| 2023 | $9,559 -1.3% | $847,040 |
| 2022 | $9,686 | $847,040 +16.7% |
| 2021 | -- | $725,840 +4.9% |
| 2020 | $8,185 -9% | $691,630 -9% |
| 2019 | $8,993 +4% | $759,860 +4% |
| 2018 | $8,644 +8.1% | $730,370 +6.1% |
| 2017 | $7,995 -7.8% | $688,610 -8% |
| 2016 | $8,671 +3.8% | $748,490 |
| 2015 | $8,353 +4.3% | $748,490 +4.1% |
| 2014 | $8,009 | $719,240 +6.4% |
| 2013 | -- | $675,830 -4% |
| 2012 | -- | $703,780 |
| 2011 | -- | $703,780 -7% |
| 2010 | -- | $756,870 -6.2% |
| 2009 | -- | $806,820 -3% |
| 2008 | -- | $831,650 |
| 2007 | -- | $831,650 +50.8% |
| 2003 | -- | $551,495 +3.4% |
| 2002 | -- | $533,495 +16% |
| 2001 | -- | $459,910 |
Find assessor info on the county website
Monthly payment
Est. payment
Payment breakdown
Explore the cost of this home by adjusting the details. Changes won't be saved.Climate risks
Neighborhood: 22309
Nearby schools
Schools provided by the listing agent
- District: Fairfax County Public Schools
Source: Bright MLS. This data may not be complete. We recommend contacting the local school district to confirm school assignments for this home.

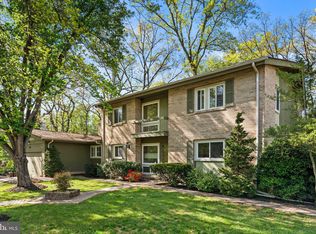
Similar homes
- $849,9995 bd4 ba3.6k sqft13911 Piscataway Dr, Fort Washington, MD 20744For Sale

 MLS ID #MDPG2217478, Catelin Schwarz, NextHome Envision. Bright MLS
 - $909,9004 bd3 ba2.1k sqft8709 Waterford Rd, Alexandria, VA 22308For Sale
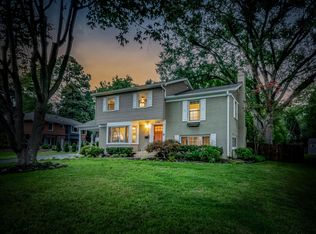 MLS ID #VAFX2325440, Lee Braun, Long & Foster Real Estate, Inc.. Bright MLS
 - $960,0005 bd3 ba2.4k sqft2012 Rampart Dr, Alexandria, VA 22308For Sale
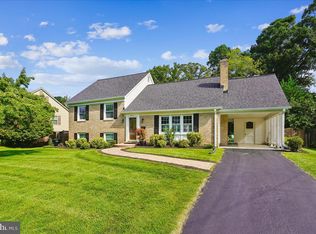 MLS ID #VAFX2328708, Tracy Vitali, Coldwell Banker Realty. Bright MLS
 - $824,9994 bd4 ba2.3k sqft4733 Earl Flanagan Way, Alexandria, VA 22309For Sale
 MLS ID #VAFX2332566, Alejandra Olivera, Allison James Estates & Homes. Bright MLS
 - $1,050,0004 bd3 ba3.4k sqft8352 Middle Ruddings Dr, Lorton, VA 22079For SaleMLS ID #VAFX2333188, Gift Thongpia, Keller Williams Realty. Bright MLS
- $975,0005 bd4 ba3k sqftLake Devereux, Alexandria, VA 22315For SaleMLS ID #VAFX2318834, Brendan Heatherman, Heatherman Homes, LLC.. Bright MLS
- $825,0004 bd4 ba3.4k sqft13299 Robling Ct, Manassas, VA 20112For SaleMLS ID #VAPW2129112, Howard Swede, LPT Realty, LLC. Bright MLS
- $1,100,0004 bd4 ba2.3k sqft6712 Bulkley Rd, Lorton, VA 22079For SaleMLS ID #VAFX2322920, Dan Palmisano, Samson Properties. Bright MLS
- $839,0004 bd4 ba3k sqft15401 Jamies Way, Accokeek, MD 20607For SaleMLS ID #MDPG2208840, Don Kim, Pacific Realty. Bright MLS
- $1,399,0004 bd4 ba3.8k sqft2304 Lakeshire Dr, Alexandria, VA 22308For SaleMLS ID #VAFX2306380, Rinaldi Boykin, Douglas Realty of Virginia LLC. Bright MLS
- $1,250,0006 bd5 ba4.6k sqft7608 McWeadon Ln, Springfield, VA 22150For SaleMLS ID #VAFX2339494, Debbie Fayyad, Samson Properties. Bright MLS
- $770,0004 bd4 ba4.3k sqft13181 Oak Farm Dr, Woodbridge, VA 22192For SaleMLS ID #VAPW2129834, Kyle Toomey, Compass. Bright MLS
- $799,9004 bd5 ba3.8k sqft2038 Hanson Ln, Woodbridge, VA 22191For SaleMLS ID #VAPW2128918, Aleksandar Mitic, The Agency DC. Bright MLS
- $899,9503 bd4 ba2.8k sqft7452 Cross Gate Ln, Alexandria, VA 22315For SaleMLS ID #VAFX2330758, Cindy Schneider, Long & Foster Real Estate, Inc.. Bright MLS
- $789,9004 bd3 ba1.8k sqft4504 Lantern Pl, Alexandria, VA 22306For SaleMLS ID #VAFX2326276, Atul Philips, Fairfax Realty 50/66 LLC. Bright MLS
- $1,100,0004 bd4 ba3.1k sqft8928 Garden Gate Dr, Fairfax, VA 22031For SaleMLS ID #VAFX2332442, Jennifer Young, Keller Williams Realty. Bright MLS
- $829,9503 bd4 ba2.5k sqft5300 Sandyford St, Alexandria, VA 22315For SaleMLS ID #VAFX2337432, Cindy Schneider, Long & Foster Real Estate, Inc.. Bright MLS
- $949,9004 bd3 ba2.4k sqft9705 Schmidt Dr, Burke, VA 22015For SaleMLS ID #VAFX2337068, Monir Abrar, Realty Aspire. Bright MLS
