Open house Saturday 11-2 pm. This home qualify for $5000+ Lender Credit, No PMI for qualified buyers. Welcome to this beautifully maintained four-level Colonial in the highly sought-after Lorton Valley community, offering over 3,400 square feet of thoughtfully designed living space. The open split-level floor plan is filled with natural light and features engineered hardwood flooring throughout, soaring ceilings, a spacious family room with a gas fireplace, and a gourmet kitchen complete with granite countertops, stainless steel appliances, a center island, breakfast bar, and abundant cabinetry. Step outside to the stone patio and private fenced backyard—perfect for entertaining or enjoying a quiet evening outdoors. The upper levels offer exceptional flexibility with multiple living areas, four spacious bedrooms, including a luxurious primary suite with dual walk-in closets and a beautifully updated spa-like bath, plus a private guest suite with its own ensuite bathroom, and a spacious third floor entertainment great room. (In total: four above-grade levels and no basement) Conveniently located just minutes from Fort Belvoir, I-95, the VRE, shopping, dining, and parks, Lorton Valley also offers outstanding community amenities including a clubhouse, fitness center, outdoor pool, walking trails, playgrounds, and beautifully maintained common areas. This is a rare opportunity to own a spacious home in one of Lorton's most desirable neighborhoods.
For sale
Price cut: $100K (9/12)
$950,000
8352 Middle Ruddings Dr, Lorton, VA 22079
4beds
3,456sqft
Single Family Residence
Built in 2004
3,600 Square Feet Lot
$939,300 Zestimate®
$275/sqft
$145/mo HOA
What's special
Beautifully updated spa-like bathPrivate fenced backyardStone patioOpen split-level floor planEngineered hardwood flooring throughoutGranite countertopsSoaring ceilings
- 51 days
- 474
- 20
Zillow last checked:
Listing updated:
Listed by:
Gift Thongpia 703-707-0334,
Keller Williams Realty (703) 679-1700
Source: Bright MLS,MLS#: VAFX2333188
Facts & features
Interior
Bedrooms & bathrooms
- Bedrooms: 4
- Bathrooms: 3
- Full bathrooms: 3
Rooms
- Room types: Living Room, Dining Room, Primary Bedroom, Bedroom 2, Bedroom 3, Bedroom 4, Kitchen, Family Room, Laundry, Bathroom 2, Primary Bathroom, Full Bath, Half Bath
Primary bedroom
- Level: Upper
Bedroom 2
- Level: Upper
Bedroom 3
- Level: Upper
Bedroom 4
- Level: Upper
Primary bathroom
- Level: Upper
Bathroom 2
- Level: Upper
Dining room
- Level: Main
Family room
- Features: Fireplace - Gas
- Level: Main
Family room
- Level: Upper
Other
- Level: Upper
Half bath
- Level: Main
Kitchen
- Level: Main
Laundry
- Level: Upper
Living room
- Level: Upper
Heating
- Forced Air, Natural Gas
Cooling
- Central Air, Electric
Appliances
- Included: Gas Water Heater
- Laundry: Washer In Unit, Upper Level, Dryer In Unit, Laundry Room
Features
- Has basement: No
- Number of fireplaces: 1
- Fireplace features: Gas/Propane
Interior area
- Total structure area: 3,456
- Total interior livable area: 3,456 sqft
- Finished area above ground: 3,456
- Finished area below ground: 0
Video & virtual tour
Property
Parking
- Total spaces: 4
- Parking features: Garage Faces Front, Garage Door Opener, Inside Entrance, Attached, Driveway, On Street
- Attached garage spaces: 2
- Uncovered spaces: 2
- Details: Garage Sqft: 400
Accessibility
- Accessibility features: None
Features
- Levels: Four
- Stories: 4
- Pool features: Community
- Spa features: Community
- Fencing: Full,Wood
Lot
- Size: 3,600 Square Feet
Details
- Additional structures: Above Grade, Below Grade
- Parcel number: 1073 06 0163
- Zoning: 304
- Special conditions: Standard
Construction
Type & style
- Home type: SingleFamily
- Architectural style: Colonial
- Property subtype: Single Family Residence
Materials
- Brick, Combination
- Foundation: Permanent
Condition
- New construction: No
- Year built: 2004
Details
- Builder model: MONTICELLO A
- Builder name: RYLAND GROUP
Utilities & green energy
- Sewer: Other
- Water: Other
Community & HOA
Community
- Features: Pool
- Subdivision: Village At Lorton Valley
HOA
- Has HOA: Yes
- Amenities included: Basketball Court, Clubhouse, Common Grounds, Fitness Center, Spa/Hot Tub, Jogging Path, Pool, Tot Lots/Playground
- Services included: Common Area Maintenance, Pool(s), Recreation Facility, Road Maintenance, Snow Removal, Trash
- HOA fee: $145 monthly
- HOA name: LORTON VALLEY HOA
Location
- Region: Lorton
Financial & listing details
- Price per square foot: $275/sqft
- Tax assessed value: $820,140
- Annual tax amount: $9,460
- Date on market: 8/20/2026
- Listing agreement: Exclusive Right To Sell
- Ownership: Fee Simple
Estimated market value
$939,300
$892,000 - $986,000
$4,033/mo
Price history
| Date | Event | Price |
|---|---|---|
| 9/12/2026 | Price change | $950,000-9.5%$275/sqft |
Source:  Bright MLS #VAFX2333188 Report a problem Bright MLS #VAFX2333188 Report a problem | ||
| 8/20/2026 | Listed for sale | $1,050,000+69.6%$304/sqft |
Source: Bright MLS #VAFX2333188 Report a problem | ||
| 8/25/2020 | Listing removed | $619,000$179/sqft |
Source: Optime Realty #VAFX1149770 Report a problem | ||
| 8/20/2020 | Listed for sale | $619,000+6.7%$179/sqft |
Source: Optime Realty #VAFX1149770 Report a problem | ||
| 6/30/2017 | Sold | $580,000-5.7%$168/sqft |
Source: Public Record Report a problem | ||
| 5/25/2017 | Pending sale | $615,000$178/sqft |
Source: Reston/Herndon #FX9933151 Report a problem | ||
| 5/12/2017 | Listed for sale | $615,000+36.7%$178/sqft |
Source: Keller Williams Realty #FX9933151 Report a problem | ||
| 10/16/2012 | Sold | $450,000+4.7%$130/sqft |
Source: Agent Provided Report a problem | ||
| 8/31/2011 | Listing removed | $430,000$124/sqft |
Source: RE/MAX #FX7114739 Report a problem | ||
| 8/19/2011 | Listed for sale | $430,000$124/sqft |
Source: RE/MAX #FX7114739 Report a problem | ||
| 6/24/2011 | Listing removed | $430,000$124/sqft |
Source: RE/MAX #FX7114739 Report a problem | ||
| 9/4/2010 | Listed for sale | $430,000-15%$124/sqft |
Source: RE/MAX Metropolitan Realty #FX7114739 Report a problem | ||
| 8/31/2004 | Sold | $506,106$146/sqft |
Source: Public Record Report a problem | ||
Public tax history
| Year | Property taxes | Tax assessment |
|---|---|---|
| 2025 | $9,196 +2.5% | $795,530 +2.7% |
| 2024 | $8,975 +8.7% | $774,730 +5.9% |
| 2023 | $8,256 +12.9% | $731,550 +14.4% |
| 2022 | $7,311 | $639,340 +5% |
| 2021 | -- | $608,690 +5.3% |
| 2020 | $6,843 | $578,210 |
| 2019 | $6,843 +2.8% | $578,210 +2.8% |
| 2018 | $6,658 +0.1% | $562,560 -1.8% |
| 2017 | $6,652 +0.2% | $572,950 |
| 2016 | $6,638 +3.8% | $572,950 |
| 2015 | $6,394 +6.1% | $572,950 +5.8% |
| 2014 | $6,029 | $541,450 +8.7% |
| 2013 | -- | $498,130 |
| 2012 | -- | $498,130 +9.1% |
| 2011 | -- | $456,690 +5.1% |
| 2010 | -- | $434,470 -6.4% |
| 2009 | -- | $464,210 -36.1% |
| 2008 | -- | $726,710 +13.4% |
| 2007 | -- | $640,630 |
Find assessor info on the county website
Monthly payment
Est. payment
Payment breakdown
Explore the cost of this home by adjusting the details. Changes won't be saved.Climate risks
Neighborhood: 22079
Nearby schools
Schools provided by the listing agent
- Elementary: Halley
- Middle: South County
- High: South County
- District: Fairfax County Public Schools
Source: Bright MLS. This data may not be complete. We recommend contacting the local school district to confirm school assignments for this home.
- $832,9004 bd4 ba3.4k sqft8350 Middle Ruddings Dr, Lorton, VA 22079Off Market
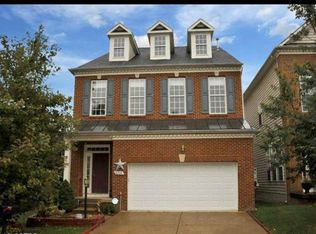
- $834,9004 bd3 ba3.4k sqft8354 Middle Ruddings Dr, Lorton, VA 22079Off Market
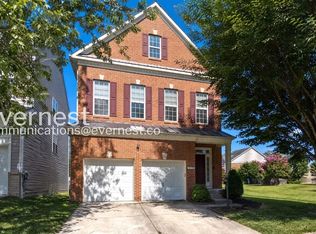
- $863,9004 bd4 ba3.4k sqft8348 Middle Ruddings Dr, Lorton, VA 22079Off Market
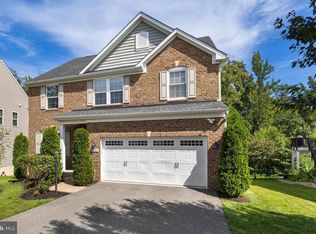
- $862,3004 bd4 ba3.4k sqft8342 Middle Ruddings Dr, Lorton, VA 22079Off Market
Similar homes
- $864,9004 bd4 ba3.1k sqft8945 Wynnefield Ct, Lorton, VA 22079For Sale

 MLS ID #VAFX2332596, Tom Washington, Samson Properties. Bright MLS
 - $975,0005 bd4 ba3.4k sqft9018 Triple Ridge Rd, Fairfax Station, VA 22039For Sale
 MLS ID #VAFX2343936, Lori Boyle, Keller Williams Realty. Bright MLS
 - $665,0003 bd3 ba2.3k sqft9089 Acheson Ct, Lorton, VA 22079For Sale
 MLS ID #VAFX2344678, Ally Goldwater, Coldwell Banker Realty. Bright MLS
 - $849,9004 bd4 ba3.3k sqft4557 Cotswold Manor Loop, Woodbridge, VA 22192For Sale
 MLS ID #VAPW2125276, Chanel Harper, Samson Properties. Bright MLS
 - $1,075,0005 bd4 ba4k sqft13020 Quay Ct, Woodbridge, VA 22193For SaleMLS ID #VAPW2123664, Krissy Cruse, Pearson Smith Realty, LLC. Bright MLS
- $835,0004 bd4 ba3.8k sqft15420 Ann Arden Ave, Woodbridge, VA 22193For SaleMLS ID #VAPW2131368, Claudia Thomas, Samson Properties. Bright MLS
- $799,9005 bd4 ba4.4k sqft4308 George Frye Cir, Woodbridge, VA 22193For SaleMLS ID #VAPW2131594, Christopher Logan, RE/MAX Allegiance. Bright MLS
- $834,9005 bd4 ba4.2k sqft15567 Toddsbury Ln, Manassas, VA 20112For SaleMLS ID #VAPW2129948, Yolanda Bell, Samson Properties. Bright MLS
- $800,0004 bd4 ba3.7k sqft5917 Fincastle Dr, Manassas, VA 20112For SaleMLS ID #VAPW2129684, Meg Czapiewski, EXP Realty, LLC. Bright MLS
- $728,9005 bd4 ba2.6k sqft13026 Lupine Turn, Woodbridge, VA 22192For SaleMLS ID #VAPW2120422, Ilyas sarwari, Green Homes Realty & Property Management Company. Bright MLS
- $874,9004 bd4 ba2.6k sqft6414 Bromfield Trce, Centreville, VA 20120For SaleMLS ID #VAFX2339056, Sang Lee, Fairfax Realty 50/66 LLC. Bright MLS
- $775,0004 bd4 ba4.2k sqft3132 Eagle Ridge Dr, Woodbridge, VA 22191For SaleMLS ID #VAPW2128406, Natalie Wiggins, Redfin Corporation. Bright MLS
- $800,0004 bd4 ba4.5k sqft2114 Jellico Ct, Woodbridge, VA 22191For SaleMLS ID #VAPW2128490, REESE SHOPTAW, Real Broker, LLC. Bright MLS
- $775,0005 bd4 ba4k sqft16505 Murray Pl, Woodbridge, VA 22191For SaleMLS ID #VAPW2124306, Jennifer Caison, Coldwell Banker Elite. Bright MLS
- $805,0006 bd4 ba3.5k sqft15801 Aerial View Rd, Woodbridge, VA 22193For SaleMLS ID #VAPW2127292, Shai Gaines, Redfin Corporation. Bright MLS
- $749,9004 bd3 ba2.5k sqft5317 Gunston Hall Dr, Woodbridge, VA 22193For SaleMLS ID #VAPW2129912, Tracey Farmer, Century 21 Redwood Realty. Bright MLS
- $720,0003 bd4 ba2.4k sqft5928 Wescott Hills Way, Alexandria, VA 22315For SaleMLS ID #VAFX2342226, Lisa McCaskill, Serhant. Bright MLS
- $749,9004 bd4 ba4.9k sqft133 W Quail Ln, La Plata, MD 20646For SaleMLS ID #MDCH2058276, Jennifer Sylvestre, EXP Realty, LLC. Bright MLS
- $789,0006 bd4 ba4.2k sqft9195 Matthew Dr, Manassas Park, VA 20111For SaleMLS ID #VAMP2004234, Tracey Hickey, RE/MAX Gateway. Bright MLS
- $589,0003 bd3 ba2.3k sqft4707 Lauriefrost Ct, Alexandria, VA 22309For SaleMLS ID #VAFX2345656, Tuan Vo, Westgate Realty Group, Inc.. Bright MLS
