Welcome Home to this light-filled townhouse at 9089 Acheson Ct, Lorton in Laurel Crest, where timeless Colonial style meets modern, easy living. From the moment you pull up to the classic exterior, you’ll feel the care and attention that has gone into maintaining this home. Step inside and the first thing you’ll notice is how the open floor plan creates a natural, airy flow. The living and dining areas are accented by elegant crown molding a wall of windows and chair railings, giving the space a refined yet cozy feel. If you're the cook, the kitchen is going to be one of your favorite spots with beautifully countertops, center island, and updated stainless steel appliances. Whether you’re grabbing a quick bite in the eat-in area or prepping a big meal, there’s plenty of room to move and a pantry to keep everything organized. Enjoy the second living space or make it your eat in kitchen space. Upstairs, the primary suite serves as a true retreat, featuring a spacious en-suite bathroom with a soaking tub perfect for unwinding at the end of a long day and a separate shower. Two additional bedrooms finish off this level, offering flexibility for guests or a home office. Throughout the main level, the combination of hardwood glows under the natural light pouring in from the windows and the soft warmth of recessed lighting. The finished lower level adds even more versatility to the home. With direct garage access and its own outside entrance, it’s a great space for a media room, a workout spot, or a quiet hobby area. Living here means spending more time doing what you love. The low-maintenance lot and community-managed service like snow removal and common area care take the heavy lifting off your plate. It’s more than just a place to stay; it’s a bright, comfortable space designed for a simpler, more sophisticated lifestyle. Come see for yourself why this Laurel Crest gem is ready to be called home for the holidays!
For sale
$665,000
9089 Acheson Ct, Lorton, VA 22079
3beds
2,357sqft
Townhouse
Built in 2002
1,518 Square Feet Lot
$659,700 Zestimate®
$282/sqft
$112/mo HOA
What's special
Second living spaceClassic exteriorTimeless colonial styleLow-maintenance lotLight-filled townhouseSpacious en-suite bathroomCenter island
- 5 days
- 256
- 22
Likely to sell faster than
Zillow last checked:
Listing updated:
Listed by:
Ally Goldwater 571-991-0935,
Coldwell Banker Realty 703-763-1950
Source: Bright MLS,MLS#: VAFX2344678
Facts & features
Interior
Bedrooms & bathrooms
- Bedrooms: 3
- Bathrooms: 3
- Full bathrooms: 2
- 1/2 bathrooms: 1
- Main level bathrooms: 3
- Main level bedrooms: 3
Basement
- Area: 738
Heating
- Forced Air, Natural Gas
Cooling
- Ceiling Fan(s), Central Air, Electric
Appliances
- Included: Microwave, Built-In Range, Dishwasher, Disposal, Dryer, Oven/Range - Electric, Refrigerator, Stainless Steel Appliance(s), Washer, Gas Water Heater
- Laundry: In Basement
Features
- Soaking Tub, Bathroom - Stall Shower, Bathroom - Tub Shower, Breakfast Area, Ceiling Fan(s), Chair Railings, Combination Dining/Living, Combination Kitchen/Dining, Crown Molding, Dining Area, Open Floorplan, Eat-in Kitchen, Kitchen Island, Kitchen - Table Space, Pantry, Primary Bath(s), Recessed Lighting, Upgraded Countertops
- Flooring: Ceramic Tile, Hardwood, Carpet, Tile/Brick
- Basement: Garage Access,Heated,Improved,Interior Entry,Exterior Entry,Rear Entrance
- Has fireplace: No
Interior area
- Total structure area: 2,394
- Total interior livable area: 2,357 sqft
- Finished area above ground: 1,656
- Finished area below ground: 701
Property
Parking
- Total spaces: 2
- Parking features: Basement, Garage Faces Front, Inside Entrance, Attached
- Attached garage spaces: 2
Accessibility
- Accessibility features: None
Features
- Levels: Three
- Stories: 3
- Pool features: None
Lot
- Size: 1,518 Square Feet
Details
- Additional structures: Above Grade, Below Grade
- Parcel number: 1071 04 0079
- Zoning: 220
- Special conditions: Standard
Construction
Type & style
- Home type: Townhouse
- Architectural style: Colonial
- Property subtype: Townhouse
Materials
- Brick Front, Combination
- Foundation: Slab
Condition
- Very Good
- New construction: No
- Year built: 2002
Utilities & green energy
- Sewer: Public Sewer
- Water: Public
- Utilities for property: Cable Available, Electricity Available
Community & HOA
Community
- Subdivision: Laurel Crest
HOA
- Has HOA: Yes
- Services included: Common Area Maintenance, Management, Reserve Funds, Road Maintenance, Snow Removal
- HOA fee: $112 monthly
- HOA name: LAUREL CREST HOMEOWNERS ASSOCIATION INC
Location
- Region: Lorton
Financial & listing details
- Price per square foot: $282/sqft
- Tax assessed value: $620,450
- Annual tax amount: $7,157
- Date on market: 10/9/2026
- Listing agreement: Exclusive Right To Sell
- Listing terms: Cash,Conventional,FHA,VA Loan
- Ownership: Fee Simple
Estimated market value
$659,700
$627,000 - $693,000
$3,110/mo
Price history
| Date | Event | Price |
|---|---|---|
| 10/9/2026 | Listed for sale | $665,000+128.2%$282/sqft |
Source:  Bright MLS #VAFX2344678 Report a problem Bright MLS #VAFX2344678 Report a problem | ||
| 6/4/2002 | Sold | $291,445$124/sqft |
Source: Public Record Report a problem | ||
Public tax history
| Year | Property taxes | Tax assessment |
|---|---|---|
| 2025 | $6,984 +6.2% | $604,170 +6.4% |
| 2024 | $6,576 +10.4% | $567,590 +7.5% |
| 2023 | $5,956 +4.9% | $527,760 +6.3% |
| 2022 | $5,678 | $496,530 +8.4% |
| 2021 | -- | $458,010 +3.6% |
| 2020 | $5,233 +7% | $442,160 +7% |
| 2019 | $4,889 | $413,100 |
| 2018 | $4,889 +7.7% | $413,100 +5.6% |
| 2017 | $4,541 +1.7% | $391,140 +1.5% |
| 2016 | $4,463 -1.9% | $385,270 -5.5% |
| 2015 | $4,552 +7.7% | $407,840 +7.5% |
| 2014 | $4,226 | $379,560 +9.4% |
| 2013 | -- | $347,000 |
| 2012 | -- | $347,000 -5.8% |
| 2011 | -- | $368,430 +8.2% |
| 2010 | -- | $340,470 -0.6% |
| 2009 | -- | $342,460 -17.8% |
| 2008 | -- | $416,550 -11.8% |
| 2007 | -- | $472,070 +76.8% |
| 2003 | -- | $267,000 +493.3% |
| 2002 | -- | $45,000 |
Find assessor info on the county website
Monthly payment
Est. payment
Payment breakdown
Explore the cost of this home by adjusting the details. Changes won't be saved.Climate risks
Neighborhood: 22079
Nearby schools
Schools provided by the listing agent
- District: Fairfax County Public Schools
Source: Bright MLS. This data may not be complete. We recommend contacting the local school district to confirm school assignments for this home.

Similar homes
- $735,0003 bd4 ba2.6k sqft8313 Dockray Ct, Lorton, VA 22079For Sale
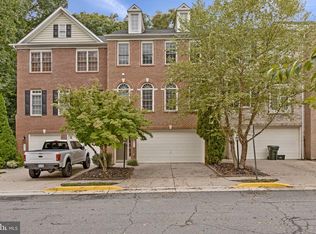
 MLS ID #VAFX2343064, Ramon Pardo, Berkshire Hathaway HomeServices PenFed Realty. Bright MLS
 - $589,0003 bd3 ba2.3k sqft4707 Lauriefrost Ct, Alexandria, VA 22309For Sale
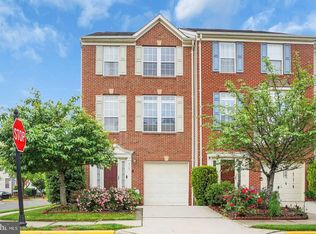 MLS ID #VAFX2345656, Tuan Vo, Westgate Realty Group, Inc.. Bright MLS
 - $760,0003 bd3 ba1.9k sqft6727 Dorothy Giles Ct, Alexandria, VA 22315For Sale
 MLS ID #VAFX2342094, Pat Sawhney, RE/MAX Realty Group. Bright MLS
 - $590,0003 bd4 ba2.3k sqft11767 Gascony Pl, Woodbridge, VA 22192For Sale
 MLS ID #VAPW2130568, Tricia Cummins, LPT Realty, LLC. Bright MLS
 - $615,0003 bd4 ba2k sqft10347 Pond Spice Ter, Burke, VA 22015For SaleMLS ID #VAFX2344536, Tanya Salseth, KW United. Bright MLS
- $625,0003 bd3 ba2.2k sqft8111 Squirrel Run Rd, Springfield, VA 22152For SaleMLS ID #VAFX2335664, Melissa Melendez, eXp Realty LLC. Bright MLS
- $850,0004 bd4 ba2.3k sqft9080 Arch Hall Rd, Lorton, VA 22079For SaleMLS ID #VAFX2338036, yuxiu li, Fairfax Realty 50/66 LLC. Bright MLS
- $699,9503 bd3 ba2.2k sqft5121 Ballycastle Cir, Alexandria, VA 22315For SaleMLS ID #VAFX2342788, Cindy Schneider, Long & Foster Real Estate, Inc.. Bright MLS
- $730,0003 bd4 ba3k sqft492 Harbor Side St, Woodbridge, VA 22191For SaleMLS ID #VAPW2130180, Nicole Canole, KW Metro Center. Bright MLS
- $615,0003 bd4 ba1.7k sqft7418 Golden Horseshoe Ct, Springfield, VA 22153For SaleMLS ID #VAFX2338750, Caroline Hersh, EXP Realty, LLC. Bright MLS
- $660,0004 bd4 ba2.2k sqft8265 Cedar Landing Ct, Alexandria, VA 22306For SaleMLS ID #VAFX2342346, Stacy Cheshire, Keller Williams Realty. Bright MLS
- $864,9004 bd4 ba3.1k sqft8945 Wynnefield Ct, Lorton, VA 22079For SaleMLS ID #VAFX2332596, Tom Washington, Samson Properties. Bright MLS
- $675,0003 bd4 ba2.1k sqft8604 Woodlawn Ct, Alexandria, VA 22309For SaleMLS ID #VAFX2337970, Jason Cheperdak, Samson Properties. Bright MLS
- $615,0003 bd4 ba2.1k sqft13834 Rampant Lion Ct, Centreville, VA 20120For SaleMLS ID #VAFX2344802, Bridgete Newman, Samson Properties. Bright MLS
- $649,0003 bd4 ba2.5k sqft5720 Crownleigh Ct, Burke, VA 22015For SaleMLS ID #VAFX2315640, Mandy Book, Coldwell Banker Realty. Bright MLS
- $525,0003 bd4 ba2.3k sqft15620 William Bayliss Ct, Woodbridge, VA 22191For SaleMLS ID #VAPW2131398, Kristin Woolston, Keller Williams Realty. Bright MLS
- $850,0005 bd4 ba3.2k sqft10347 Bear Creek Dr, Manassas, VA 20111For SaleMLS ID #VAPW2131110, Tia Richards, Keller Williams Realty. Bright MLS
- $689,9954 bd4 ba3.4k sqft13325 Pocomoke Ct, Woodbridge, VA 22192For SaleMLS ID #VAPW2129934, Dev Joshi, Samson Properties. Bright MLS
- $695,0003 bd4 ba1.8k sqft6416 Fleetside Ct, Alexandria, VA 22310For SaleMLS ID #VAFX2308012, Warren Kluth, Long & Foster Real Estate, Inc.. Bright MLS
- $449,9003 bd3 ba1.9k sqft1275 Corbett Pl, Woodbridge, VA 22191For SaleMLS ID #VAPW2126764, Kim Chamberlain, Samson Properties. Bright MLS
