Location, location, location, Welcome to the commuter’s dream home at 9080 Arch Hall Road! Beautifully situated in a highly desirable Lorton location, the most kept secret in Fairfax County. highly rated schools, with School bus stops in front of the house while you’re drinking coffee keeping an eye on the kids as they head off to school. A single-family home offers an ideal combination of space, comfort, and convenience. 5 minutes access to I-95 with a 25-minute drive to DC and the 2-minute walk to VRE and bus service to Washington DC or Springfield metro. Walking across the street to restaurants, Dr. offices, and everyday amenities, this home is designed to accommodate a variety of lifestyles. Recent updates include a 2022 HVAC system with humidifier, all windows replaced in 2023, all appliances replaced in 2024, New high efficiency washer and dryer replaced in 2025, freshly painted and a 2020 roof with gutters and leaf guards, providing peace of mind for years to come. The finished lower level, with interior access, a full bathroom, freshly painted and new carpet, offers versatile additional living space perfect for a recreation room, home office, guest suite, man cave, kids sleepover area, or entertainment space. Step outside to the private terrace, an inviting spot to relax, enjoy your morning coffee, or entertain family and friends.
For sale
$850,000
9080 Arch Hall Rd, Lorton, VA 22079
4beds
2,341sqft
Single Family Residence
Built in 2000
3,485 Square Feet Lot
$839,500 Zestimate®
$363/sqft
$125/mo HOA
What's special
Versatile additional living spacePrivate terraceFreshly painted
- 48 days
- 747
- 40
Zillow last checked:
Listing updated:
Listed by:
yuxiu li 703-498-1098,
Fairfax Realty 50/66 LLC 703-766-2710
Source: Bright MLS,MLS#: VAFX2338036
Facts & features
Interior
Bedrooms & bathrooms
- Bedrooms: 4
- Bathrooms: 4
- Full bathrooms: 3
- 1/2 bathrooms: 1
- Main level bathrooms: 1
Basement
- Area: 270
Heating
- Central, Natural Gas
Cooling
- Central Air, Ceiling Fan(s), Electric
Appliances
- Included: Microwave, Dishwasher, Disposal, Energy Efficient Appliances, Dryer, ENERGY STAR Qualified Refrigerator, Humidifier, Ice Maker, Oven/Range - Gas, Range Hood, Stainless Steel Appliance(s), Washer, Water Heater, Gas Water Heater
- Laundry: In Basement
Features
- Breakfast Area, Ceiling Fan(s), Crown Molding, Open Floorplan, Kitchen Island, Pantry, Store/Office, Walk-In Closet(s), 9'+ Ceilings, Dry Wall
- Flooring: Carpet, Ceramic Tile, Hardwood, Laminate, Wood
- Doors: French Doors, Storm Door(s)
- Windows: Double Hung, Energy Efficient, Screens, Vinyl Clad, Window Treatments
- Basement: Finished,Interior Entry
- Number of fireplaces: 1
- Fireplace features: Gas/Propane, Screen, Glass Doors
Interior area
- Total structure area: 2,341
- Total interior livable area: 2,341 sqft
- Finished area above ground: 2,071
- Finished area below ground: 270
Video & virtual tour
Property
Parking
- Total spaces: 2
- Parking features: Garage Faces Front, Attached, Driveway, Off Street
- Attached garage spaces: 2
- Has uncovered spaces: Yes
Accessibility
- Accessibility features: Accessible Entrance
Features
- Levels: Three
- Stories: 3
- Patio & porch: Patio, Terrace
- Pool features: None
Lot
- Size: 3,485 Square Feet
Details
- Additional structures: Above Grade, Below Grade
- Parcel number: 1072 04E 0081
- Zoning: 305
- Special conditions: Standard
Construction
Type & style
- Home type: SingleFamily
- Architectural style: Colonial
- Property subtype: Single Family Residence
Materials
- Brick Front, Asphalt, Masonry, Vinyl Siding, Tile
- Foundation: Block, Concrete Perimeter
- Roof: Shingle
Condition
- New construction: No
- Year built: 2000
Utilities & green energy
- Sewer: Public Sewer
- Water: Public
Community & HOA
Community
- Subdivision: Lorton Town Cntr Landbay
HOA
- Has HOA: Yes
- Services included: Common Area Maintenance, Health Club, Pool(s), Recreation Facility, Road Maintenance, Snow Removal, Trash
- HOA fee: $125 monthly
Location
- Region: Lorton
Financial & listing details
- Price per square foot: $363/sqft
- Tax assessed value: $752,170
- Annual tax amount: $8,676
- Date on market: 9/5/2026
- Listing agreement: Exclusive Right To Sell
- Listing terms: Cash,Conventional,FHA,VA Loan
- Ownership: Fee Simple
Estimated market value
$839,500
$798,000 - $881,000
$3,574/mo
Price history
| Date | Event | Price |
|---|---|---|
| 9/5/2026 | Listed for sale | $850,000+191.7%$363/sqft |
Source:  Bright MLS #VAFX2338036 Report a problem Bright MLS #VAFX2338036 Report a problem | ||
| 7/13/2000 | Sold | $291,430$124/sqft |
Source: Public Record Report a problem | ||
Public tax history
| Year | Property taxes | Tax assessment |
|---|---|---|
| 2025 | $8,383 +6.8% | $725,130 +7% |
| 2024 | $7,849 +1.1% | $677,540 -1.5% |
| 2023 | $7,760 +11.2% | $687,670 +12.7% |
| 2022 | $6,979 | $610,300 +9.4% |
| 2021 | -- | $558,040 +5.7% |
| 2020 | $6,251 | $528,180 |
| 2019 | $6,251 +3.3% | $528,180 +3.3% |
| 2018 | $6,052 +1.9% | $511,360 |
| 2017 | $5,937 +0.2% | $511,360 |
| 2016 | $5,924 +6.6% | $511,360 +2.6% |
| 2015 | $5,559 +1% | $498,160 +0.8% |
| 2014 | $5,503 | $494,250 +2.9% |
| 2013 | -- | $480,460 +11.4% |
| 2012 | -- | $431,320 -4.8% |
| 2011 | -- | $453,270 +2.4% |
| 2010 | -- | $442,560 +5% |
| 2009 | -- | $421,410 -24.3% |
| 2008 | -- | $556,910 -0.2% |
| 2007 | -- | $558,160 +78.2% |
| 2003 | -- | $313,205 +10% |
| 2002 | -- | $284,730 +15% |
| 2001 | -- | $247,600 |
Find assessor info on the county website
Monthly payment
Est. payment
Payment breakdown
Explore the cost of this home by adjusting the details. Changes won't be saved.Climate risks
Neighborhood: 22079
Nearby schools
Schools provided by the listing agent
- Elementary: Lorton Station
- Middle: South County
- High: South County
- District: Fairfax County Public Schools
Source: Bright MLS. This data may not be complete. We recommend contacting the local school district to confirm school assignments for this home.
Similar homes
- $864,9004 bd4 ba3.1k sqft8945 Wynnefield Ct, Lorton, VA 22079For Sale

 MLS ID #VAFX2332596, Tom Washington, Samson Properties. Bright MLS
 - $850,0005 bd4 ba3.2k sqft10347 Bear Creek Dr, Manassas, VA 20111For Sale
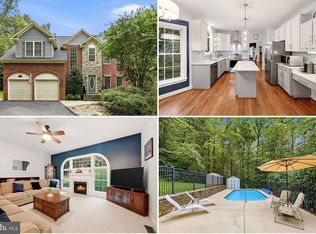 MLS ID #VAPW2131110, Tia Richards, Keller Williams Realty. Bright MLS
 - $860,0003 bd4 ba2.4k sqft7506 Irene Ct, Springfield, VA 22153For Sale
 MLS ID #VAFX2315078, Doreen Gagne, Century 21 Redwood Realty. Bright MLS
 - $935,0004 bd4 ba3.2k sqft7362 Silver Pine Dr, Springfield, VA 22153For Sale
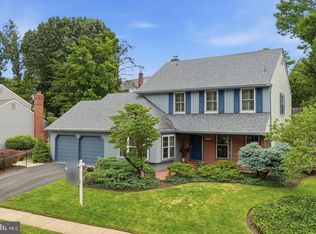 MLS ID #VAFX2343756, Joyce Wadle, Long & Foster Real Estate, Inc.. Bright MLS
 - $799,9005 bd4 ba3.2k sqft4317 Marhalt Pl, Dumfries, VA 22025For SaleMLS ID #VAPW2131282, Raj Shrestha, Spring Hill Real Estate, LLC.. Bright MLS
- $740,0004 bd4 ba2.4k sqft8114 Orville St, Alexandria, VA 22309For SaleMLS ID #VAFX2342018, TALITHIA MORRIS, EXP Realty, LLC. Bright MLS
- $870,0004 bd3 ba2.4k sqft1516 N Chambliss St, Alexandria, VA 22312For SaleMLS ID #VAAX2064206, Laurie Gessaman, Pearson Smith Realty, LLC. Bright MLS
- $849,9004 bd4 ba3.3k sqft4557 Cotswold Manor Loop, Woodbridge, VA 22192For SaleMLS ID #VAPW2125276, Chanel Harper, Samson Properties. Bright MLS
- $875,0004 bd3 ba2.7k sqftWestmore, Fairfax, VA 22030For SaleMLS ID #VAFC2009336, Chris Dominick, RE/MAX Gateway, LLC. Bright MLS
- $735,0005 bd4 ba3.4k sqft12855 Valleywood Dr, Woodbridge, VA 22192For SaleMLS ID #VAPW2125494, Jennifer Riley, Pearson Smith Realty, LLC. Bright MLS
- $965,0004 bd4 ba3k sqft3198 Kinross Cir, Herndon, VA 20171For SaleMLS ID #VAFX2345794, Amy O'Rourke, Compass. Bright MLS
- $724,9504 bd3 ba2k sqft8629 Curtis Ave, Alexandria, VA 22309For SaleMLS ID #VAFX2342594, Chris White, Long & Foster Real Estate, Inc.. Bright MLS
- $759,9004 bd4 ba3.2k sqft13250 Fallen Leaf Ct, Woodbridge, VA 22192For SaleMLS ID #VAPW2119178, Milena Zamora, Atlas One Realty. Bright MLS
- $680,0004 bd4 ba2.5k sqft13103 Lenfant Dr, Fort Washington, MD 20744For SaleMLS ID #MDPG2215098, Sheila Batey, Coldwell Banker Realty. Bright MLS
- $690,0003 bd3 ba2.4k sqft8501 Forrester Blvd, Springfield, VA 22152For SaleMLS ID #VAFX2335988, Rolfe Kratz, Samson Properties. Bright MLS
- $739,0003 bd4 ba3k sqft12585 Cricket Ln, Woodbridge, VA 22192For SaleMLS ID #VAPW2124260, Chiretta BoClair, Keller Williams Realty/Lee Beaver & Assoc.. Bright MLS
- $760,0003 bd3 ba1.9k sqft6727 Dorothy Giles Ct, Alexandria, VA 22315For SaleMLS ID #VAFX2342094, Pat Sawhney, RE/MAX Realty Group. Bright MLS
- $759,9995 bd4 ba3.1k sqft5880 Moonbeam Dr, Woodbridge, VA 22193For SaleMLS ID #VAPW2132238, Phillip Corryn, RE/MAX Real Estate Connections. Bright MLS
- $679,9004 bd3 ba2.8k sqft4921 Frishman Ct, Woodbridge, VA 22193For SaleMLS ID #VAPW2131300, Jazmin Lawrence, Pearson Smith Realty, LLC. Bright MLS
- $729,0004 bd3 ba1.6k sqft14840 Cranoke St, Centreville, VA 20120For SaleMLS ID #VAFX2346194, Sara Williams, CENTURY 21 New Millennium. Bright MLS
