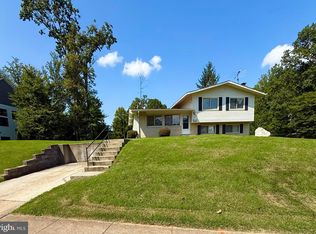
Available December 10, 2026. Welcome to 8346 Middle Ruddings Drive in the highly sought-after Villages at Lorton Valley community! This beautifully maintained 4-bedroom, 3.5-bath single-family home offers nearly 3,500 square feet of finished living space across four levels. Step inside to a stunning foyer with hardwood floors that flow throughout the living room, dining room, and main-level office loft, creating a warm and elegant first impression. The open-concept main level is perfect for both everyday living and entertaining, featuring a gourmet kitchen with granite countertops, stainless steel appliances, and a spacious island. The family room includes a cozy fireplace and walkout to a private fenced-in backyard with a brick pavers patio, ideal for outdoor dining and relaxation. Upstairs, the luxurious primary suite boasts three spacious walk-in closet and a spa-style bath with dual vanity, a soaking tub and separate shower. Three additional bedrooms provide flexibility for family, guests, or a home office. The loft level offers a large recreation area with vaulted ceiling, perfect for a home theater or fitness space. Additional highlights include a two-car garage, ample storage, and new carpet throughout. Residents of the Villages at Lorton Valley enjoy a wide range of amenities, including a community pool, playgrounds, walking trails, and nearby parks, fostering an active and family-friendly lifestyle. Conveniently located near I-95, Route 1, VRE, Fort Belvoir, and a variety of shopping and dining options, this home perfectly balances comfort, style, and commuter convenience. Don't miss this move-in-ready gem in one of Lorton's most desirable neighborhoods! Up to 2 dogs, less than 50 lbs, and breeds restriction. No cats.
House for rent
Singlefamily
Available Thu Dec 10 2026
Small dogs OK
Air conditioner, central air, electric
In unit laundry
2 Attached garage spaces parking
Forced air, natural gas
What's special
Two-car garageBrick pavers patioOpen-concept main levelNew carpet throughoutThree additional bedroomsSpacious islandLuxurious primary suite
- 5 days |
- -- |
- -- |
Zillow last checked:
Listing updated:
Travel times

Let’s turn your rent into credit progress
Build credit history with every on-time payment and get credit for the payment you’re already making.
Facts & features
Interior
Bedrooms & bathrooms
- Bedrooms: 4
- Bathrooms: 4
- Full bathrooms: 3
- 1/2 bathrooms: 1
Rooms
- Room types: Dining Room, Family Room, Foyer, Kitchen, Living Room, Office, Recreation Room
Heating
- Forced Air, Natural Gas
Cooling
- Air Conditioner, Central Air, Electric
Appliances
- Included: Dishwasher, Dryer, Dryer - Front Loading, Garbage Disposal, Gas Water Heater, Ice Maker, Microwave Oven, Oven/Range - Gas, Refrigerator, Washer, Washer - Front Loading
- Laundry: In Unit
Features
- Ceiling Fan(s), Ceiling Fan(s), Dining Area, Eat-in Kitchen, Family Room Off Kitchen, Floor Plan - Traditional, Kitchen - Gourmet, Primary Bath(s), Walk In Closet
- Flooring: Carpet, Hardwood, Wood
- Has basement: Yes
- Has fireplace: Yes
Interior area
- Total interior livable area: 3,472 sqft
Property
Parking
- Total spaces: 2
- Parking features: Attached, Garage
- Has attached garage: Yes
- Details: Contact manager
Features
- Exterior features: Basement, Community Center, Dining Area, Family Room Off Kitchen, Floor Plan - Traditional, Kitchen - Gourmet, Primary Bath(s)
- Has private pool: Yes
- Pool features: Contact manager
Details
- Additional structures: Garage(s)
- Parcel number: 1073060166
Construction
Type & style
- Home type: SingleFamily
- Architectural style: Colonial
- Property subtype: SingleFamily
Condition
- Year built: 2004
Utilities & green energy
- Utilities for property: Garbage
Community & HOA
Community
- Features: Fitness Center, Pool
HOA
- Amenities included: Fitness Center
Location
- Region: Lorton
Financial & listing details
- Lease term: Contact For Details
Nearby apartments for rent
Price history
| Date | Event | Price |
|---|---|---|
| 10/5/2026 | Listed for rent | $4,450+8.5%$1/sqft |
Source: Bright MLS #VAFX2344650 Report a problem | ||
| 11/8/2025 | Listing removed | $4,100$1/sqft |
Source: Bright MLS #VAFX2274366 Report a problem | ||
| 10/22/2025 | Listed for rent | $4,100+28.1%$1/sqft |
Source: Bright MLS #VAFX2274366 Report a problem | ||
| 3/21/2018 | Listing removed | $3,200$1/sqft |
Source: Keller Williams Capital Properties #1000220346 Report a problem | ||
| 3/1/2018 | Listed for rent | $3,200$1/sqft |
Source: Keller Williams Capital Properties #1000220346 Report a problem | ||
| 3/3/2010 | Sold | $467,000-15%$135/sqft |
Source: Public Record Report a problem | ||
| 8/31/2004 | Sold | $549,577$158/sqft |
Source: Public Record Report a problem | ||