Beautifully Renovated 3-Bedroom, 2 Full & 2 Half-Bath Townhome Available Mid-September
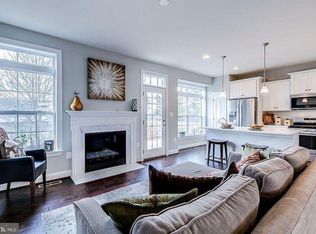
The home features a newly renovated kitchen with updated countertops and newer kitchen appliances, creating a fresh and functional space for cooking and entertaining. The living room features beautiful hardwood flooring, adding warmth and style to the main living area.
With three generously sized bedrooms and four bathrooms, this townhome provides plenty of space and privacy, making it ideal for families, professionals, or anyone looking for extra room for a home office or guests. The thoughtful multi-level layout provides flexibility for everyday living, working from home, and entertaining.
Available for move-in beginning mid-September. Enjoy the opportunity to settle into a recently updated home featuring modern improvements, spacious living areas, and a welcoming atmosphere.
Don't miss the opportunity to make this beautifully renovated townhome your next home. Schedule a showing today!
Beautifully Renovated 3-Bedroom, 2 Full & 2 Half-Bath Townhome Available Mid-September
Welcome to this beautifully updated 3-bedroom townhome featuring 2 full bathrooms and 2 half bathrooms, offering generous living space, modern upgrades, and a comfortable multi-level layout.
The home features a newly renovated kitchen with updated countertops and newer kitchen appliances, creating a fresh and functional space for cooking, dining, and entertaining. The living room features beautiful hardwood flooring, adding warmth and style to the main living area.
With three spacious bedrooms, two full bathrooms, and two conveniently located half bathrooms, this home provides plenty of space and privacy. The flexible multi-level layout is ideal for everyday living, entertaining, working from home, or accommodating guests.
Available for move-in beginning mid-September.
Rental Details & Policies
* Monthly Rent: $3,500
* Lease Term: 1 year
* Security Deposit: $3,500
* Application Fee: $50
* Move-In Availability: Mid-September
* Pets: Pets are allowed.
* Parking: Garage parking is included, along with plenty of street parking for additional vehicles and guests.
* Utilities: Tenant is responsible for applicable utilities as outlined in the lease.
* Maintenance Responsibilities: Tenants are expected to keep the property clean and in good condition, promptly report maintenance concerns, replace light bulbs and HVAC filters as needed, and handle reasonable routine upkeep as specified in the lease. The landlord remains responsible for repairs and maintenance as required by the lease and applicable law.
* Community Rules: Tenants are expected to comply with applicable HOA and community regulations, including parking, trash, and property-use requirements.
This pet-friendly townhome combines space, comfort, and modern updates, including a renovated kitchen, hardwood flooring, garage parking, and plenty of additional street parking.
$3,500/month | 3 Bedrooms | 2 Full + 2 Half Bathrooms | Pet Friendly | Garage Parking | Available Mid-September
Schedule a showing today and make this beautifully renovated townhome your next home!
Townhouse for rent
Accepts Zillow applications
$3,500/moFees may apply
8069 Horseshoe Cottage Cir, Lorton, VA 22079
3beds
2,221sqft
Price may not include required fees and charges. Price shown reflects the lease term provided. Learn more|
Townhouse
Available Tue Sep 15 2026
Cats, dogs OK
Air conditioner, central air
In unit laundry
Attached garage parking
Central, forced air
What's special
Welcoming atmosphereUpdated countertopsThree generously sized bedroomsNewer kitchen appliancesNewly renovated kitchen
- 15 days |
- -- |
- -- |
Zillow last checked:
Listing updated:
Travel times
Facts & features
Interior
Bedrooms & bathrooms
- Bedrooms: 3
- Bathrooms: 3
- Full bathrooms: 3
Heating
- Central, Forced Air
Cooling
- Air Conditioner, Central Air
Appliances
- Included: Dishwasher, Dryer, Freezer, Microwave Oven, Oven, Refrigerator, Washer
- Laundry: In Unit
Features
- Flooring: Carpet, Hardwood
Interior area
- Total interior livable area: 2,221 sqft
Property
Parking
- Parking features: Attached, Garage, Off Street
- Has attached garage: Yes
- Details: Contact manager
Features
- Patio & porch: Patio
Details
- Additional structures: Garage(s)
- Parcel number: 107422030062
Construction
Type & style
- Home type: Townhouse
- Property subtype: Townhouse
Building
Management
- Pets allowed: Yes
Community & HOA
Location
- Region: Lorton
Financial & listing details
- Lease term: 1 Year
Nearby apartments for rent
Price history
| Date | Event | Price |
|---|---|---|
| 8/23/2026 | Price change | $3,500-10.3%$2/sqft |
Source: Zillow Rentals Report a problem | ||
| 8/21/2026 | Listed for rent | $3,900$2/sqft |
Source: Zillow Rentals Report a problem | ||
| 11/12/2013 | Sold | $435,000-0.2%$196/sqft |
Source: Public Record Report a problem | ||
| 10/9/2013 | Pending sale | $435,990$196/sqft |
Source: M. O. Wilson Properties #FX8159283 Report a problem | ||
| 8/17/2013 | Listed for sale | $435,990+12.2%$196/sqft |
Source: M. O. Wilson Properties #FX8159283 Report a problem | ||
| 7/21/2004 | Sold | $388,751$175/sqft |
Source: Public Record Report a problem | ||
Neighborhood: 22079
Nearby schools
GreatSchools rating
- 9/10Laurel Hill Elementary SchoolGrades: PK-6Distance: 1.4 mi
- 9/10South County Middle SchoolGrades: 7-8Distance: 1.7 mi
- 8/10South County High SchoolGrades: 9-12Distance: 1.6 mi