A Master-Crafted Masterpiece in The Manors at Mount Vernon!!! Rarely does a residence of this caliber become available—a home not only owned by a real estate professional but meticulously reimagined by one of the area's most highly sought-after licensed luxury home improvement specialists. This 3,400+ sq. ft. Colonial in the prestigious Manors at Mount Vernon is a showcase of elite craftsmanship and intentional design. From the entry, the quality is evident: a grand staircase with hardwood treads and elegant wainscoting leads you upward, while sophisticated custom millwork, recessed lighting in every bedroom, and fresh designer paint define the space. The main level is designed for both comfort and class, featuring a family room anchored by a cozy fireplace. The beautifully appointed kitchen offers 42” cabinetry and a central island that flows into a sun-drenched dinette and a window-wrapped sunroom. Follow the unique spiral staircase from the sunroom up to the expansive primary suite sanctuary. This retreat is unmatched, featuring its own private fireplace, a large sitting room, a massive dedicated coat closet plus two "his and her" walk-ins, and a private balcony overlooking the pristine grounds. Outdoor living is elevated by a sprawling Trex deck equipped with built-in benches, integrated lighting, and a dedicated gas line for your grill—all overlooking a beautifully landscaped yard that backs to a quiet cul-de-sac for ultimate privacy. The property also includes a 10x10 storage shed, a professional irrigation system, and a vinyl-fenced perimeter. Luxury extends to the lower level with modern bamboo flooring and a rejuvenating steam shower. Even the garage is an enthusiast’s dream, featuring professional epoxy floors and wall-to-wall custom cabinetry. This is a home built and maintained to the highest professional standards by a true industry expert. Located minutes from the Potomac River, George Washington Parkway, and one of the best school districts in Fairfax County, this home is the gold standard of Alexandria living.
For sale
Price cut: $50K (6/13)
$1,399,000
2304 Lakeshire Dr, Alexandria, VA 22308
4beds
3,864sqft
:
Get pre-qualified$8,582/mo
Single Family Residence
Built in 1989
10,800 Square Feet Lot
$1,362,600 Zestimate®
$362/sqft
$-- HOA
What's special
- 108 days |
- 328 |
- 9 |
Zillow last checked:
Listing updated:
Listed by:
Rinaldi Boykin 703-307-5828,
Douglas Realty of Virginia LLC (703) 955-4950
Source: Bright MLS,MLS#: VAFX2306380
Facts & features
Interior
Bedrooms & bathrooms
- Bedrooms: 4
- Bathrooms: 4
- Full bathrooms: 3
- 1/2 bathrooms: 1
- Main level bathrooms: 1
Basement
- Area: 650
Heating
- Heat Pump, Natural Gas
Cooling
- Central Air, Electric
Appliances
- Included: Microwave, Built-In Range, Down Draft, Dishwasher, Disposal, Exhaust Fan, Ice Maker, Double Oven, Refrigerator, Water Heater, Gas Water Heater
- Laundry: In Basement, Washer/Dryer Hookups Only
Features
- Additional Stairway, Attic/House Fan, Attic, Crown Molding, Family Room Off Kitchen, Floor Plan - Traditional, Pantry, Recessed Lighting, Wainscotting, Walk-In Closet(s), Upgraded Countertops, Dry Wall
- Flooring: Bamboo, Hardwood
- Doors: French Doors, Six Panel, Sliding Glass
- Windows: Double Hung, Bay/Bow, Low Emissivity Windows, Window Treatments
- Basement: Partial
- Number of fireplaces: 2
- Fireplace features: Gas/Propane
Interior area
- Total structure area: 4,064
- Total interior livable area: 3,864 sqft
- Finished area above ground: 3,414
- Finished area below ground: 450
Property
Parking
- Total spaces: 2
- Parking features: Garage Faces Front, Storage, Concrete, Attached
- Attached garage spaces: 2
- Has uncovered spaces: Yes
- Details: Garage Sqft: 350
Accessibility
- Accessibility features: Accessible Hallway(s)
Features
- Levels: Three
- Stories: 3
- Patio & porch: Deck, Roof
- Exterior features: Balcony
- Pool features: None
- Spa features: Bath
- Fencing: Vinyl
Lot
- Size: 10,800 Square Feet
Details
- Additional structures: Above Grade, Below Grade
- Parcel number: 1023 27 0008
- Zoning: 130
- Special conditions: Standard
Construction
Type & style
- Home type: SingleFamily
- Architectural style: Colonial
- Property subtype: Single Family Residence
Materials
- Vinyl Siding
- Foundation: Block
- Roof: Architectural Shingle
Condition
- Excellent
- New construction: No
- Year built: 1989
- Major remodel year: 2001
Utilities & green energy
- Electric: 200+ Amp Service
- Sewer: Other
- Water: Other
- Utilities for property: Cable Available, Electricity Available, Natural Gas Available, Phone Available, Sewer Available, Fiber Optic, Cable
Community & HOA
Community
- Security: Fire Sprinkler System
- Subdivision: Manors At Mount Vernon
HOA
- Has HOA: No
Location
- Region: Alexandria
Financial & listing details
- Price per square foot: $362/sqft
- Tax assessed value: $1,184,870
- Annual tax amount: $13,370
- Date on market: 4/24/2026
- Listing agreement: Exclusive Right To Sell
- Listing terms: FHA,Conventional,VA Loan
- Ownership: Fee Simple
Estimated market value
$1,362,600
$1.29M - $1.43M
$5,334/mo
Price history
| Date | Event | Price |
|---|---|---|
| 7/27/2026 | Listed for rent | $6,200$2/sqft |
Source: Zillow Rentals Report a problem | ||
| 6/13/2026 | Price change | $1,399,000-3.5%$362/sqft |
Source:  Bright MLS #VAFX2306380 Report a problem Bright MLS #VAFX2306380 Report a problem | ||
| 4/25/2026 | Listed for sale | $1,449,000+291.6%$375/sqft |
Source: Bright MLS #VAFX2306380 Report a problem | ||
| 12/6/1993 | Sold | $370,000$96/sqft |
Source: Public Record Report a problem | ||
Public tax history
| Year | Property taxes | Tax assessment |
|---|---|---|
| 2025 | $13,371 +1.5% | $1,103,870 +1.4% |
| 2024 | $13,170 +4.4% | $1,088,870 +1.3% |
| 2023 | $12,620 +7.2% | $1,074,870 +8.8% |
| 2022 | $11,768 | $987,580 +10.3% |
| 2021 | -- | $895,220 |
| 2020 | $10,965 -0.1% | $895,220 |
| 2019 | $10,980 +3.6% | $895,220 +3.4% |
| 2018 | $10,597 +7.8% | $865,860 +6% |
| 2017 | $9,829 +0.2% | $816,890 |
| 2016 | $9,809 +0.7% | $816,890 -3% |
| 2015 | $9,743 +0.2% | $842,110 |
| 2014 | $9,722 | $842,110 +3% |
| 2013 | -- | $817,720 +4.4% |
| 2012 | -- | $783,270 |
| 2011 | -- | $783,270 |
| 2010 | -- | $783,270 |
| 2009 | -- | $783,270 -9.2% |
| 2008 | -- | $862,520 |
| 2007 | -- | $862,520 +75.4% |
| 2003 | -- | $491,680 +5% |
| 2002 | -- | $468,265 +25.8% |
| 2001 | -- | $372,360 |
Find assessor info on the county website
Monthly payment
Est. payment
Payment breakdown
Explore the cost of this home by adjusting the details. Changes won't be saved.Climate risks
Neighborhood: 22308
Nearby schools
GreatSchools rating
- 9/10Stratford Landing Elementary SchoolGrades: PK-6Distance: 0.3 mi
- 5/10Sandburg Middle SchoolGrades: 7-8Distance: 0.5 mi
- 4/10West Potomac High SchoolGrades: 9-12Distance: 2.9 mi
Schools provided by the listing agent
- Elementary: Stratford Landing
- Middle: Sandburg
- High: West Potomac
- District: Fairfax County Public Schools
Source: Bright MLS. This data may not be complete. We recommend contacting the local school district to confirm school assignments for this home.
- $1,172,7004 bd3 ba2.4k sqft2300 Lakeshire Dr, Alexandria, VA 22308Off Market
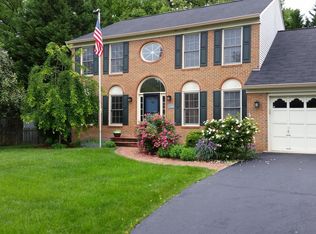
- $1,229,8004 bd4 ba3.3k sqft2308 Lakeshire Dr, Alexandria, VA 22308Off Market
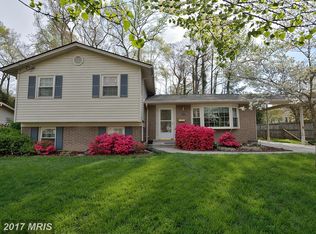
- $842,2005 bd3 ba1.8k sqft8237 Governors Ct, Alexandria, VA 22308Off Market
- $1,116,0004 bd2 ba2.5k sqft2218 Lakeshire Dr, Alexandria, VA 22308Off Market
- $1,326,7004 bd4 ba3.3k sqft8300 Riverton Ln, Alexandria, VA 22308Off Market
- $1,183,9004 bd3 ba2.5k sqft2312 Lakeshire Dr, Alexandria, VA 22308Off Market
- $806,0005 bd3 ba2.1k sqft8236 Governors Ct, Alexandria, VA 22308Sold
- $1,500,0004 bd5 ba4.8k sqft2219 Lakeshire Dr, Alexandria, VA 22308Sold
A local agent can set up tours, give advice and negotiate with sellers.
Similar homes
- $1,475,0005 bd5 ba4.9k sqft8613 Vernon Ave, Alexandria, VA 22309For Sale
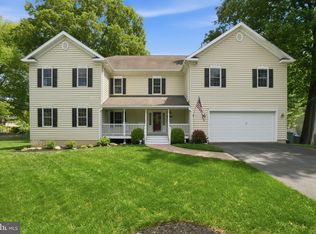
 MLS ID #VAFX2305954, Mary Thomas, KW Metro Center. Bright MLS
 - $799,0005 bd4 ba1.9k sqft2503 Cavendish Dr, Alexandria, VA 22308For Sale
 MLS ID #VAFX2297422, Don Beeby, KW United. Bright MLS
 - $1,176,0004 bd3 ba2.2k sqft8815 Beauchamp Dr, Alexandria, VA 22309For Sale
 MLS ID #VAFX2315368, Rebecca Bulkeley, Hubba Real Estate Services Inc. Bright MLS
 - $1,475,0004 bd4 ba4.4k sqft10618 Shadow Ln, Fairfax Station, VA 22039For Sale
 MLS ID #VAFX2330380, Desiree Gribschaw, Real Broker, LLC. Bright MLS
 - $859,0004 bd4 ba3k sqft15401 Jamies Way, Accokeek, MD 20607For SaleMLS ID #MDPG2208840, Don Kim, Pacific Realty. Bright MLS
- $1,069,0004 bd4 ba2.9k sqft9300 Allwood Ct, Alexandria, VA 22309For SaleMLS ID #VAFX2320628, Ron Leffler, Ron Leffler Real Estate. Bright MLS
- $960,0005 bd5 ba3.7k sqft4213 Dandridge Ter, Alexandria, VA 22309For SaleMLS ID #VAFX2303680, Raymond Bacon, Meyers & McCabe Realtors. Bright MLS
- $1,200,0004 bd5 ba4.6k sqft5355 Janore Ct, Marbury, MD 20658For SaleMLS ID #MDCH2054180, Steve Atkocius, Purple Post Real Estate. Bright MLS
- $849,0004 bd3 ba2.1k sqft8638 Vernon Ave, Alexandria, VA 22309For SaleMLS ID #VAFX2315416, Rosa Farry, RE/MAX Allegiance. Bright MLS
- $1,095,0003 bd3 ba1.9k sqft6402 13th St, Alexandria, VA 22307For SaleMLS ID #VAFX2322450, Gordon Wood, Corcoran McEnearney. Bright MLS
- $1,149,9954 bd5 ba2.7k sqft6312 Maryview St, Alexandria, VA 22310For SaleMLS ID #VAFX2297070, John Lytle, Pearson Smith Realty, LLC. Bright MLS
- $819,9955 bd3 ba3k sqft9201 Cherrytree Dr, Alexandria, VA 22309For SaleMLS ID #VAFX2322762, Mohammad Zeeshan, Samson Properties. Bright MLS
- $1,495,0004 bd5 ba4.1k sqft15509 Cheswicke Ln, Upper Marlboro, MD 20772For SaleMLS ID #MDPG2207688, Kay Gray, EXP Realty, LLC. Bright MLS
- $859,9004 bd3 ba2.6k sqft8600 Washington Ave, Alexandria, VA 22309For SaleMLS ID #VAFX2317294, Phoenix Wright, Compass. Bright MLS
- $765,0004 bd3 ba5k sqft11105 Riverview Rd, Fort Washington, MD 20744For SaleMLS ID #MDPG2206856, Luis Cruz, Spring Hill Real Estate, LLC.. Bright MLS
- $--4 bd3 ba2.9k sqft7516 Glenriddle Rd, Bethesda, MD 20817AuctionAuction.com 2
- $1,199,0005 bd4 ba3.8k sqft7212 Highland St, Springfield, VA 22150For SaleMLS ID #VAFX2294702, Carolyn Nguyen, Coldwell Banker Realty. Bright MLS
- $1,199,9997 bd6 ba5.1k sqft9201 Beachway Ln, Springfield, VA 22153For SaleMLS ID #VAFX2326060, Aziz Mridha, Proplocate Realty, LLC. Bright MLS
- $975,0004 bd4 ba3.2k sqft9714 Church Way, Burke, VA 22015For SaleMLS ID #VAFX2331072, Lisa Barber, Samson Properties. Bright MLS
- $975,0005 bd4 ba3k sqftLake Devereux, Alexandria, VA 22315For SaleMLS ID #VAFX2318834, Brendan Heatherman, Heatherman Homes, LLC.. Bright MLS
