Nestled on a picturesque 0.59-acre park-like setting in the highly desirable Mount Vernon area of Alexandria, this beautifully renovated four-level split-level residence offers the perfect blend of privacy, modern comfort, and timeless elegance. Surrounded by mature trees and natural beauty, the home enjoys a serene setting while remaining conveniently close to shopping, dining, commuter routes, and the Potomac River. Completely remodeled and thoughtfully updated throughout, the home features an open-concept floor plan designed for today's lifestyle. The inviting main living area is anchored by a charming propane fireplace and seamlessly flows into the dining and kitchen spaces, creating an ideal environment for both everyday living and entertaining. Richly refinished hardwood floors extend throughout the home, adding warmth and sophistication to every room. Step outside to the expansive composite rear deck, where you'll enjoy tranquil views of the beautifully wooded backyard—a private outdoor retreat perfect for morning coffee, family gatherings, or evening relaxation. Offering over four finished levels of living space, the home includes two distinct living areas, providing flexibility for entertaining, recreation, home offices, or multi-generational living. Four spacious bedrooms and three fully renovated bathrooms deliver exceptional comfort and functionality. The luxurious bathrooms feature elegant tile finishes and heated floors, creating a spa-like experience year-round. The spacious primary suite serves as a private sanctuary, complete with a walk-in closet featuring a custom organization system designed to maximize storage and convenience. Practical amenities abound, including a dedicated laundry room with exterior access, a utility sink, and a washing station—features highly sought after by today's homeowners. The lower-level utility and storage room also offers direct outdoor access and presents an outstanding opportunity for a workshop, hobby space, fitness room, or additional storage. Recent improvements include new heating systems and zoned air conditioning, providing efficient year-round comfort and peace of mind. Combining exceptional updates, versatile living spaces, and a rare private setting, this remarkable Mount Vernon home offers a unique opportunity to enjoy refined living in one of Northern Virginia's most treasured communities.
For sale
Price cut: $100K (7/2)
$1,176,000
8815 Beauchamp Dr, Alexandria, VA 22309
4beds
2,224sqft
:
Get pre-qualified$7,214/mo
Single Family Residence
Built in 1958
0.59 Acres Lot
$1,143,400 Zestimate®
$529/sqft
$-- HOA
What's special
Charming propane fireplacePrivate outdoor retreatOpen-concept floor planSerene settingThree fully renovated bathroomsFour spacious bedroomsRichly refinished hardwood floors
- 71 days |
- 351 |
- 7 |
Zillow last checked:
Listing updated:
Listed by:
Rebecca Bulkeley 202-421-8124,
Hubba Real Estate Services Inc 757-425-6060
Source: Bright MLS,MLS#: VAFX2315368
Facts & features
Interior
Bedrooms & bathrooms
- Bedrooms: 4
- Bathrooms: 3
- Full bathrooms: 3
Basement
- Area: 1270
Heating
- Forced Air, Electric
Cooling
- Central Air, Electric
Appliances
- Included: Microwave, Dishwasher, Dryer, Energy Efficient Appliances, Oven/Range - Electric, Refrigerator, Stainless Steel Appliance(s), Washer, Electric Water Heater
- Laundry: Lower Level
Features
- Built-in Features, Bathroom - Walk-In Shower, Bathroom - Tub Shower, Ceiling Fan(s), Combination Kitchen/Dining, Combination Kitchen/Living, Combination Dining/Living, Open Floorplan, Walk-In Closet(s), Upgraded Countertops
- Flooring: Hardwood, Ceramic Tile, Wood
- Basement: Finished
- Number of fireplaces: 1
- Fireplace features: Gas/Propane
Interior area
- Total structure area: 2,550
- Total interior livable area: 2,224 sqft
- Finished area above ground: 1,280
- Finished area below ground: 944
Property
Parking
- Total spaces: 2
- Parking features: Attached Carport, Driveway
- Carport spaces: 2
- Has uncovered spaces: Yes
Accessibility
- Accessibility features: None
Features
- Levels: Multi/Split,Four
- Stories: 4
- Patio & porch: Deck
- Pool features: None
Lot
- Size: 0.59 Acres
- Features: Backs to Trees
Details
- Additional structures: Above Grade, Below Grade
- Parcel number: 1102 07 0133
- Zoning: 120
- Special conditions: Standard
Construction
Type & style
- Home type: SingleFamily
- Property subtype: Single Family Residence
Materials
- Vinyl Siding, Block
- Foundation: Block
Condition
- Excellent
- New construction: No
- Year built: 1958
- Major remodel year: 2026
Utilities & green energy
- Sewer: Public Sewer
- Water: Public
- Utilities for property: Propane, Water Available, Sewer Available, Electricity Available
Community & HOA
Community
- Subdivision: Sulgrave Manor
HOA
- Has HOA: No
Location
- Region: Alexandria
Financial & listing details
- Price per square foot: $529/sqft
- Tax assessed value: $668,680
- Annual tax amount: $7,746
- Date on market: 6/4/2026
- Listing agreement: Exclusive Right To Sell
- Ownership: Fee Simple
Estimated market value
$1,143,400
$1.09M - $1.20M
$3,943/mo
Price history
| Date | Event | Price |
|---|---|---|
| 7/2/2026 | Price change | $1,176,000-7.8%$529/sqft |
Source:  Bright MLS #VAFX2315368 Report a problem Bright MLS #VAFX2315368 Report a problem | ||
| 6/4/2026 | Listed for sale | $1,276,000+82.3%$574/sqft |
Source: Bright MLS #VAFX2315368 Report a problem | ||
| 6/10/2025 | Sold | $700,000+0.1%$315/sqft |
Source: Bright MLS #VAFX2239142 Report a problem | ||
| 5/20/2025 | Contingent | $699,000$314/sqft |
Source: Bright MLS #VAFX2239142 Report a problem | ||
| 5/16/2025 | Listed for sale | $699,000$314/sqft |
Source: Bright MLS #VAFX2239142 Report a problem | ||
Public tax history
| Year | Property taxes | Tax assessment |
|---|---|---|
| 2025 | $7,730 -0.7% | $668,680 -0.5% |
| 2024 | $7,787 +12.1% | $672,200 +9.2% |
| 2023 | $6,948 +12.1% | $615,650 +13.6% |
| 2022 | $6,197 | $541,970 +2.3% |
| 2021 | -- | $529,970 +7.4% |
| 2020 | $5,841 -2% | $493,560 -2% |
| 2019 | $5,960 +2.1% | $503,620 +2.1% |
| 2018 | $5,837 +5.1% | $493,200 +3.1% |
| 2017 | $5,555 +0.2% | $478,500 |
| 2016 | $5,543 +11.1% | $478,500 +7.1% |
| 2015 | $4,988 +8.6% | $446,970 +8.4% |
| 2014 | $4,592 | $412,420 +3.1% |
| 2013 | -- | $400,200 -4% |
| 2012 | -- | $416,830 |
| 2011 | -- | $416,830 +4.1% |
| 2010 | -- | $400,530 -10.5% |
| 2009 | -- | $447,630 -3% |
| 2008 | -- | $461,360 -7.6% |
| 2007 | -- | $499,160 +73.8% |
| 2003 | -- | $287,240 +20% |
| 2002 | -- | $239,365 +8% |
| 2001 | -- | $221,635 |
Find assessor info on the county website
Monthly payment
Est. payment
Payment breakdown
Explore the cost of this home by adjusting the details. Changes won't be saved.Climate risks
Neighborhood: 22309
Nearby schools
GreatSchools rating
- 3/10Woodley Hills Elementary SchoolGrades: PK-6Distance: 0.3 mi
- 4/10Whitman Middle SchoolGrades: 7-8Distance: 2.2 mi
- 2/10Mount Vernon High SchoolGrades: 9-12Distance: 0.8 mi
Schools provided by the listing agent
- Elementary: Woodley Hills
- Middle: Whitman
- High: Mount Vernon
- District: Fairfax County Public Schools
Source: Bright MLS. This data may not be complete. We recommend contacting the local school district to confirm school assignments for this home.
- $670,1004 bd2 ba1.2k sqft8813 Beauchamp Dr, Alexandria, VA 22309Off Market
- $671,7003 bd2 ba1.2k sqft8817 Beauchamp Dr, Alexandria, VA 22309Off Market
- $754,7004 bd2 ba2.1k sqft8811 Beauchamp Dr, Alexandria, VA 22309Off Market

- $771,1004 bd3 ba2.8k sqft8814 Beauchamp Dr, Alexandria, VA 22309Off Market
- $654,7003 bd2 ba1.2k sqft4001 Adrienne Dr, Alexandria, VA 22309Off Market
- $790,6004 bd3 ba2.1k sqft8901 Beauchamp Dr, Alexandria, VA 22309Off Market
- $774,0004 bd3 ba1.9k sqft4000 Renault Pl, Alexandria, VA 22309Off Market
- $823,8004 bd3 ba2.3k sqft3901 Adrienne Dr, Alexandria, VA 22309Off Market
A local agent can set up tours, give advice and negotiate with sellers.
Similar homes
- $1,069,0004 bd4 ba2.9k sqft9300 Allwood Ct, Alexandria, VA 22309For Sale

 MLS ID #VAFX2320628, Ron Leffler, Ron Leffler Real Estate. Bright MLS
 - $1,350,0004 bd3 ba2.7k sqft9403 Ferry Landing Ct, Alexandria, VA 22309For Sale
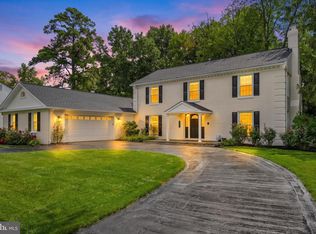 MLS ID #VAFX2326796, Michael Gallagher, Redfin Corporation. Bright MLS
 - $759,0003 bd3 ba2.3k sqft8704 Greystone Pl, Alexandria, VA 22309For Sale
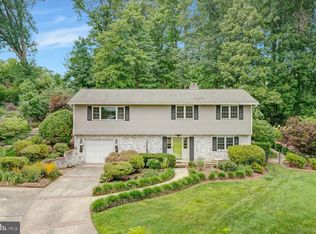 MLS ID #VAFX2330018, Chris White, Long & Foster Real Estate, Inc.. Bright MLS
 - $825,0004 bd3 ba2.4k sqft8543 Mount Vernon Hwy, Alexandria, VA 22309For Sale
 MLS ID #VAFX2330270, Joe Reef, TTR Sotheby's International Realty. Bright MLS
 - $859,9004 bd3 ba2.6k sqft8600 Washington Ave, Alexandria, VA 22309For SaleMLS ID #VAFX2317294, Phoenix Wright, Compass. Bright MLS
- $819,9955 bd3 ba3k sqft9201 Cherrytree Dr, Alexandria, VA 22309For SaleMLS ID #VAFX2322762, Mohammad Zeeshan, Samson Properties. Bright MLS
- $925,0004 bd2 ba2.1k sqft2207 Wittington Blvd, Alexandria, VA 22308For SaleMLS ID #VAFX2330878, Randy Martinson, Samson Properties. Bright MLS
- $1,185,0005 bd4 ba2.9k sqft1915 Shannon Ct, Alexandria, VA 22306For SaleMLS ID #VAFX2328976, Roby Thompson, Long & Foster Real Estate, Inc.. Bright MLS
- $769,9003 bd2 ba1.6k sqft8808 McNair Dr, Alexandria, VA 22309For SaleMLS ID #VAFX2329130, Jennifer Campos, Pearson Smith Realty, LLC. Bright MLS
- $782,0004 bd3 ba1.8k sqft3428 Ramsgate Ter, Alexandria, VA 22309For SaleMLS ID #VAFX2304466, Lee Ann Johnson, Fathom Realty. Bright MLS
- $1,199,0003 bd3 ba2.6k sqft2617 S Arlington Ridge Rd, Arlington, VA 22202For SaleMLS ID #VAAR2077922, Tonya McKee Finlay, KW Metro Center. Bright MLS
- $1,149,9954 bd5 ba2.7k sqft6312 Maryview St, Alexandria, VA 22310For SaleMLS ID #VAFX2297070, John Lytle, Pearson Smith Realty, LLC. Bright MLS
- $684,9003 bd4 ba2.1k sqft8604 Woodlawn Ct, Alexandria, VA 22309For SaleMLS ID #VAFX2324370, Jason Cheperdak, Samson Properties. Bright MLS
- $1,195,0005 bd3 ba3k sqft10211 Stratford Ave, Fairfax, VA 22030For SaleMLS ID #VAFC2008978, Cindy Wynn, Samson Properties. Bright MLS
- $1,049,9005 bd3 ba2.6k sqft2123 N Earley St, Alexandria, VA 22304For SaleMLS ID #VAAX2064314, H. Zaza Pasori, Allison James Estates & Homes. Bright MLS
- $1,300,0004 bd3 ba3.2k sqft7124 Ivakota Rd, Clifton, VA 20124For SaleMLS ID #VAFX2329462, Mike Putnam, EXP Realty, LLC. Bright MLS
- $850,0004 bd4 ba2.4k sqft2820 Franklin St, Alexandria, VA 22306For SaleMLS ID #VAFX2332124, Margaret Ruhe, KW United. Bright MLS
- $1,164,8884 bd3 ba3.2k sqft12126 Beaver Creek Rd, Clifton, VA 20124For SaleMLS ID #VAFX2326366, Shahab Sariri, Redfin Corporation. Bright MLS
- $799,0005 bd4 ba1.9k sqft2503 Cavendish Dr, Alexandria, VA 22308For SaleMLS ID #VAFX2297422, Don Beeby, KW United. Bright MLS
- $1,000,0004 bd3 ba3k sqft7842 Doane Ct, Springfield, VA 22152For SaleMLS ID #VAFX2310542, Jean Abood, KW Metro Center. Bright MLS
